













701 - 3333 Corvette Way
West Cambie, Richmond, BC


Details






Description
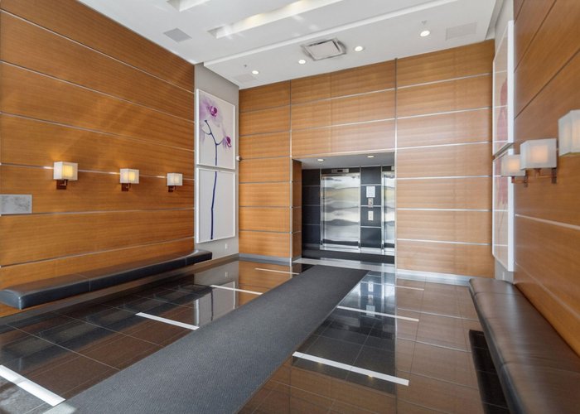
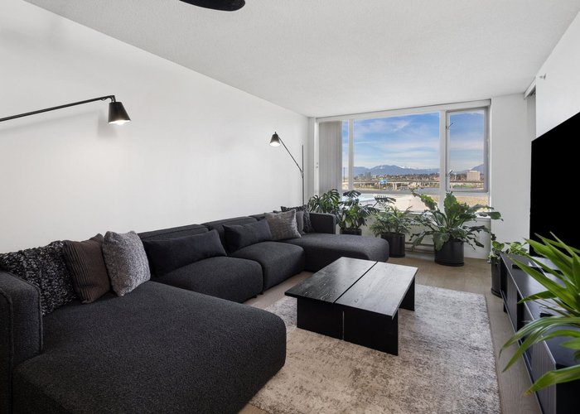
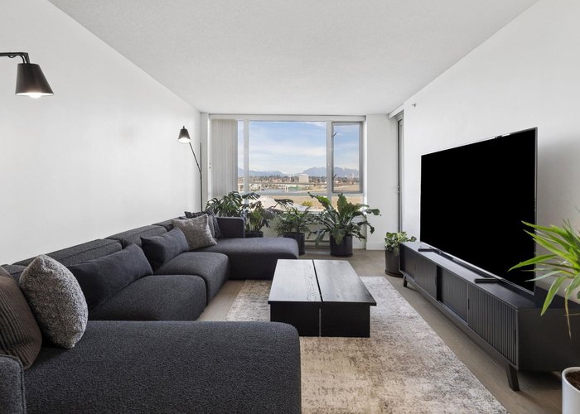
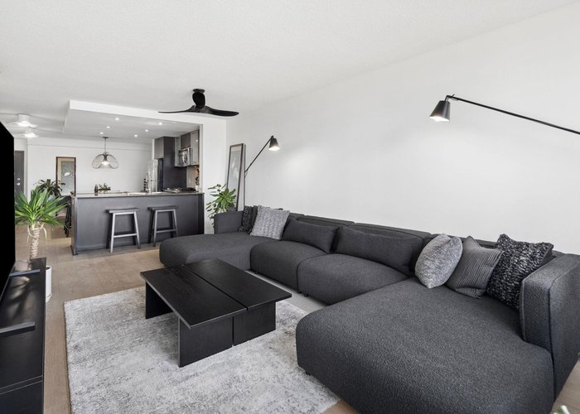
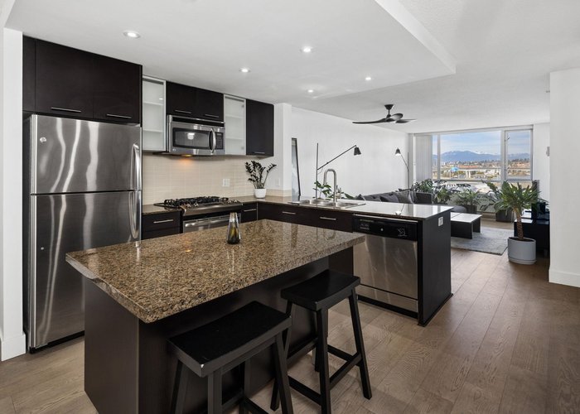
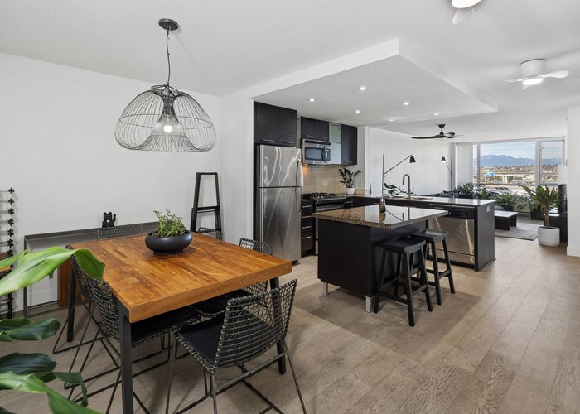
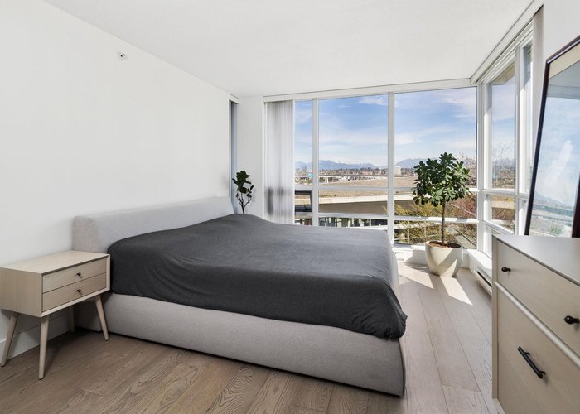
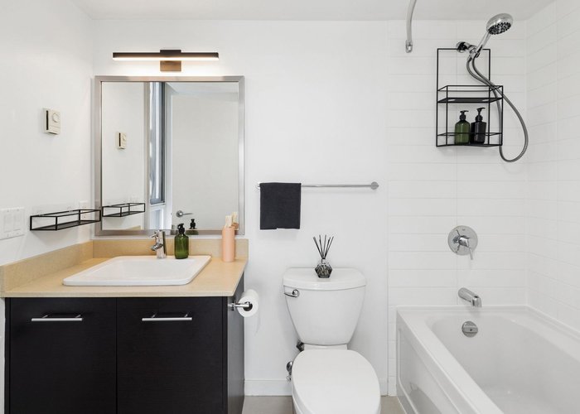
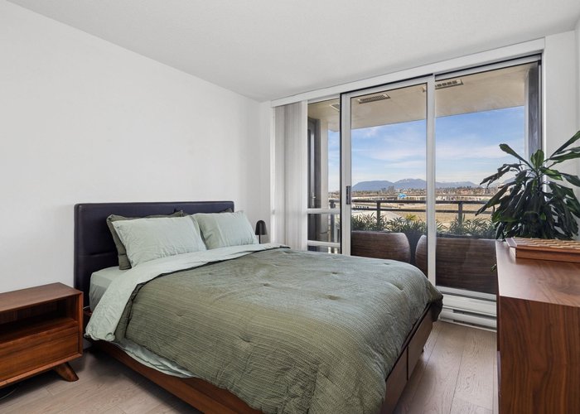
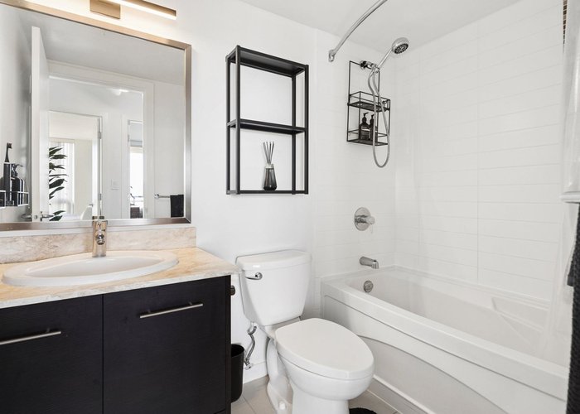
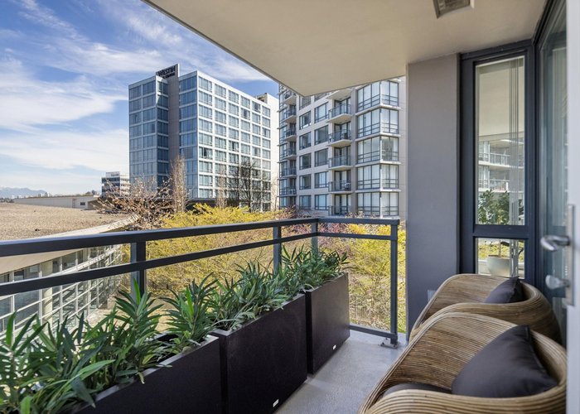
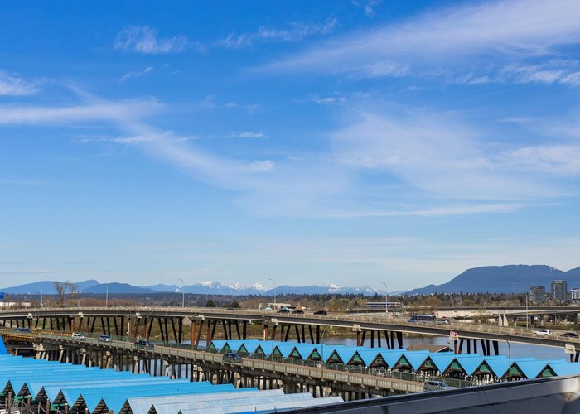
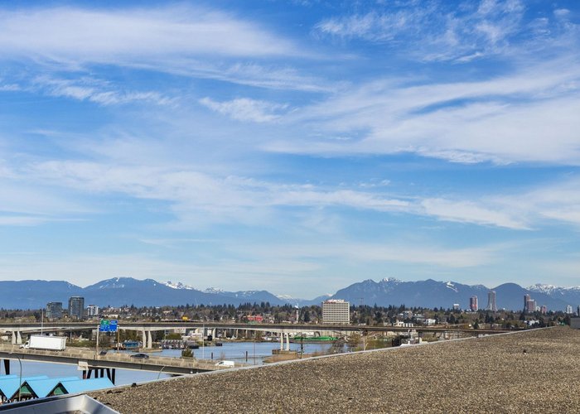
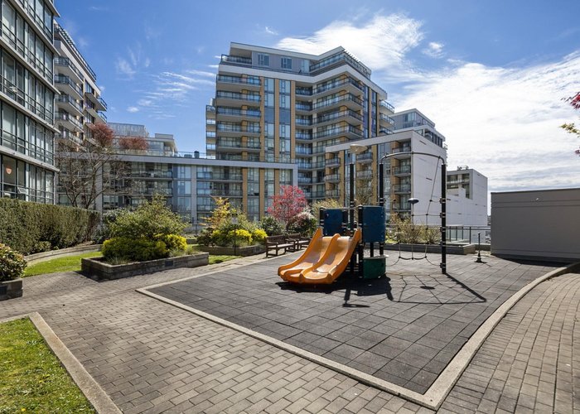
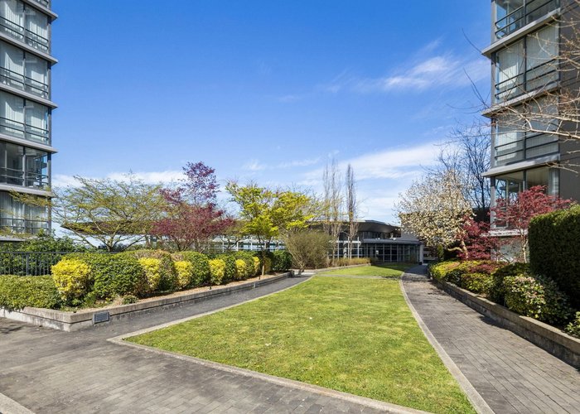
Welcome to Wall Centre Richmond! Enjoy spectacular northwest 180° views of the mountains, water and sunset from this fantastic move-in-ready, 1137sf 2 bedroom 2 full bath condo. Thoughtfully updated with engineered hardwood floors throughout, contemporary lighting and ceiling fans, this bright and functional layout also features granite countertops, s/s appliances, and a spacious portable island with added storage, perfect for everyday living and entertainment. Ideally located just steps to the Canada Line, transit, shopping, restaurants, and amenities. Minutes to YVR, Vancouver, and Highway 99. Direct access to the Middle Arm Greenway, Richmond’s premier walking and cycling network, connecting Capstan Village, Oval, Terra Nova Park, West Dyke and Railway Greenway.
Features
Site Influences
Location
Technical Information
| MLS® # | R3110143 |
| Property Type | Apartment |
| Dwelling Type | Apartment Unit |
| Home Style | Multi Family,Residential Attached |
| Kitchens | 1 |
| Year Built | 2009 |
| Parking | Garage Under Building,Side Access |
| Tax | $2,804 in 2025 |
| Strata No | BCS3718 |
| Complex Name | Wall Centre |
| Strata Fees | $812 |
Floor Area (sq. ft.)
| Main Floor | 1,137 |
| Above | 1,137 |
| Total | 1,137 |




Similar Apartments For Sale in West Cambie, Richmond
| Date | Address | Bed | Bath | Kitchen | Asking Price | $/Sqft | DOM | Levels | Built | Living Area | Lot Size |
|---|---|---|---|---|---|---|---|---|---|---|---|
| 04/14/2026 |
This Property |
2 | 2 | 1 | $775,000 | Login to View | 172 | 1 | 2009 | 1,137 sqft | N/A |
| 08/26/2026 | 107 9500 Tomicki Avenue |
2 | 2 | 1 | $728,000 | Login to View | 38 | 1 | 2019 | 848 sqft | N/A |
| 08/25/2026 | 912 8160 Mcmyn Way |
2 | 2 | 1 | $849,000 | Login to View | 39 | 1 | 2021 | 998 sqft | N/A |
| 05/12/2026 | 416 9366 Tomicki Avenue |
2 | 2 | 1 | $680,000 | Login to View | 144 | 1 | 2016 | 834 sqft | N/A |
| 07/27/2026 | 903 3331 No. 3 Road |
2 | 2 | 1 | $788,000 | Login to View | 68 | 1 | 2021 | 845 sqft | N/A |
| 04/09/2026 | 701 3200 Corvette Way |
2 | 2 | 1 | $849,000 | Login to View | 177 | 1 | 2021 | 846 sqft | N/A |
| 07/06/2026 | 812 8688 Hazelbridge Way |
2 | 2 | 1 | $748,000 | Login to View | 89 | 5 | 2018 | 856 sqft | N/A |
| 09/11/2026 | 1031 8988 Patterson Road |
2 | 2 | 1 | $799,999 | Login to View | 22 | 1 | 2017 | 926 sqft | N/A |
| 09/01/2026 | 631 8988 Patterson Road |
2 | 3 | 1 | $830,000 | Login to View | 32 | 1 | 2017 | 1,005 sqft | N/A |
| 05/07/2026 | 1608 3131 Ketcheson Road |
2 | 2 | 1 | $779,900 | Login to View | 149 | 5 | 2016 | 925 sqft | N/A |
| 09/01/2026 | 315 9233 Odlin Road |
2 | 2 | 1 | $699,800 | Login to View | 32 | 1 | 2021 | 866 sqft | N/A |
Recently Sold Condos In West Cambie, Richmond
| Date | Address | Bed | Bath | Kitchen | Asking Price | Sold Price | $/Sqft | DOM | Levels | Built | Living Area | Lot Size |
|---|---|---|---|---|---|---|---|---|---|---|---|---|
| 09/27/2026 |
895 8671 Hazelbridge Way |
2 | 2 | 1 | Login to View | ( -4.2%) | Login to View | 20 | 1 | 2025 | 877 sqft | N/A |
| 09/16/2026 |
808 3233 Ketcheson Road |
1 | 1 | 1 | Login to View | ( -11.3%) | Login to View | 12 | 1 | 2018 | 519 sqft | N/A |
| 09/16/2026 |
837 3328 No. 3 Road |
3 | 2 | 0 | Login to View | ( -4.6%) | Login to View | 99 | 1 | 2025 | 1,196 sqft | N/A |
| 09/16/2026 |
802 3331 No 3 Road |
2 | 2 | 1 | Login to View | ( -3.9%) | Login to View | 41 | 1 | 2021 | 910 sqft | N/A |
| 09/14/2026 |
305 3331 Brown Road |
1 | 1 | 1 | Login to View | ( -0.2%) | Login to View | 3 | 1 | 2017 | 603 sqft | N/A |
| 09/14/2026 |
912 8800 Hazelbridge Way |
1 | 1 | 1 | Login to View | ( 5.0%) | Login to View | 6 | 1 | 2020 | 612 sqft | N/A |
| 09/13/2026 |
1026 8988 Patterson Road |
2 | 2 | 1 | Login to View | ( -4.9%) | Login to View | 111 | 1 | 2017 | 801 sqft | N/A |
| 09/12/2026 |
1201 3333 Brown Road |
2 | 2 | 1 | Login to View | ( -3.0%) | Login to View | 26 | 1 | 2018 | 1,117 sqft | N/A |
| 09/10/2026 |
703 3333 Sexsmith Road |
1 | 1 | 1 | Login to View | ( -4.8%) | Login to View | 36 | 5 | 2018 | 546 sqft | N/A |
| 09/09/2026 |
1408 3588 Ketcheson Road |
2 | 2 | 0 | Login to View | ( 0.0%) | Login to View | 18 | 1 | 2026 | 892 sqft | N/A |
Disclaimer: Listing data is based in whole or in part on data generated by the Real Estate Board of Greater Vancouve and Fraser Valley Real Estate Board which assumes no responsibility for its accuracy.