




8588 141 Street
Bear Creek Green Timbers, Surrey, BC


Details







Description
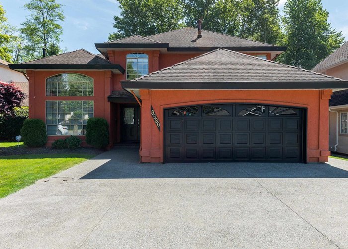
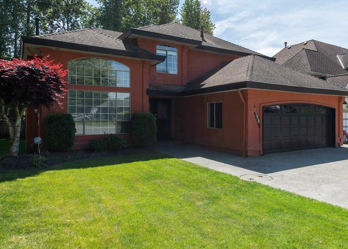
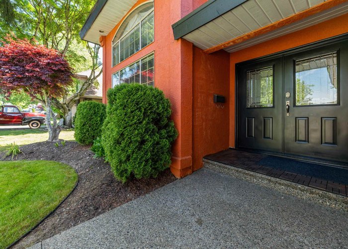
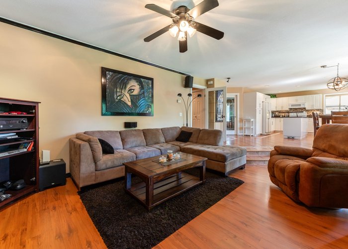
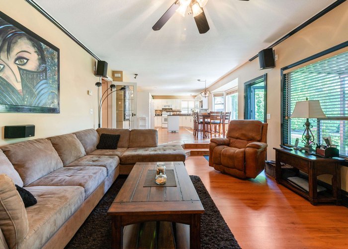
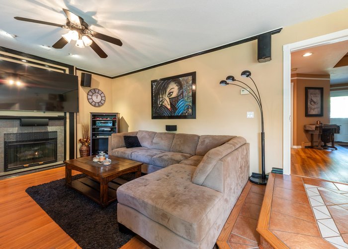
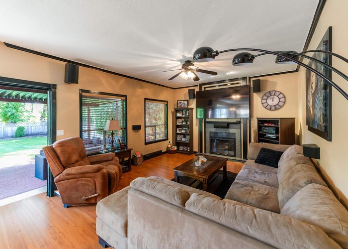
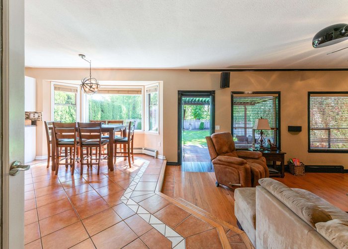
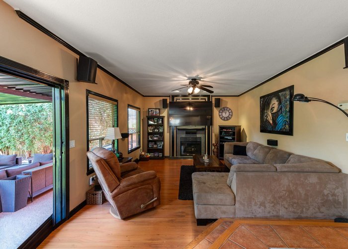
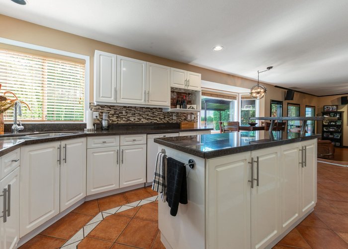
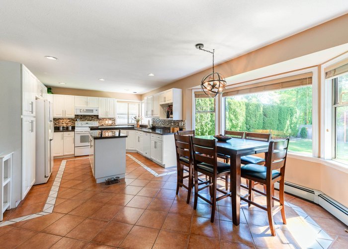
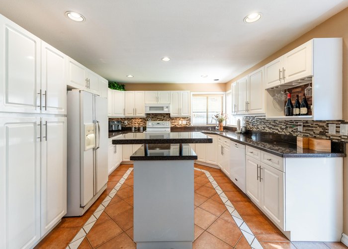
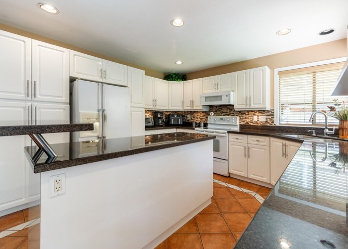
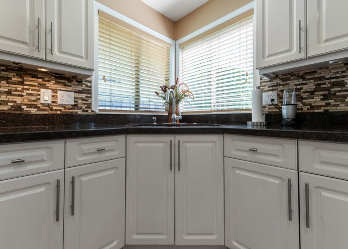
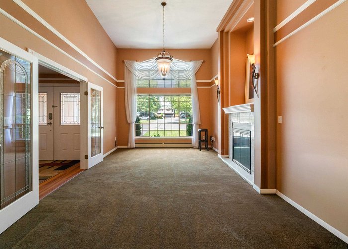
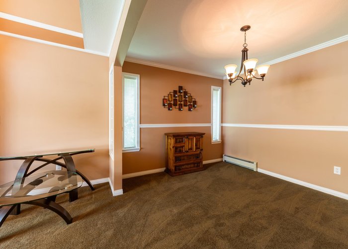
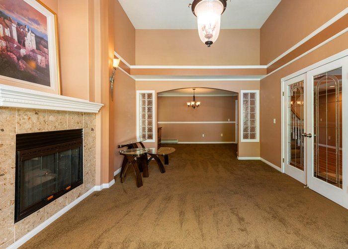
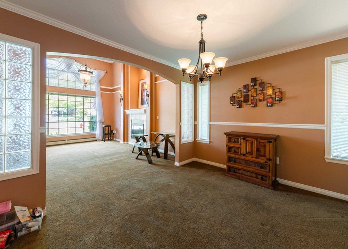
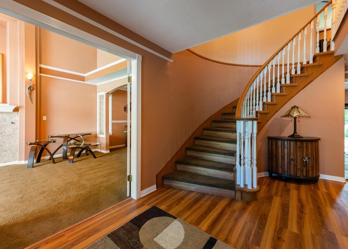
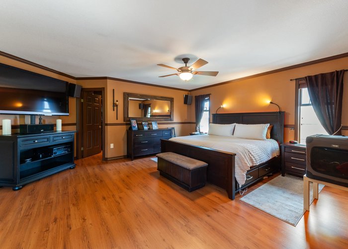
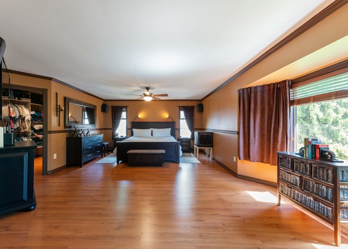
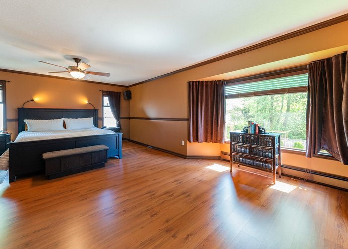
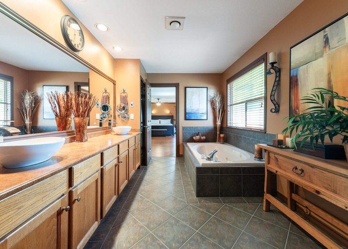
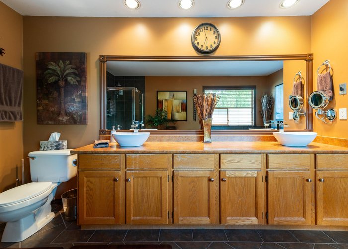
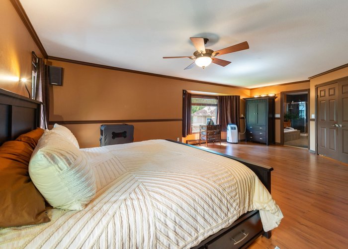
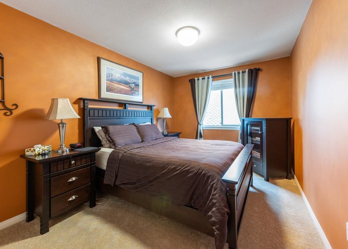
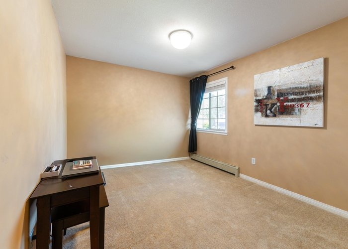
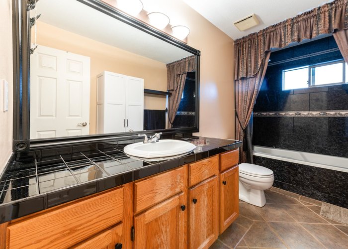
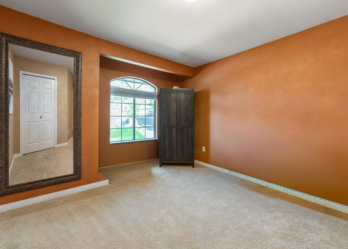
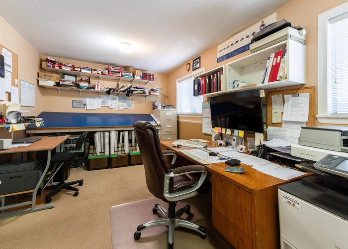
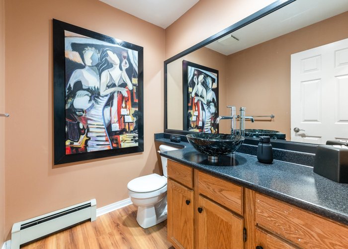
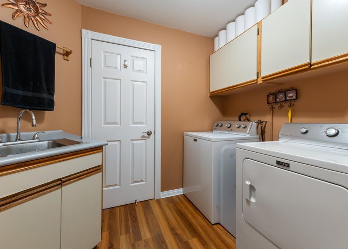
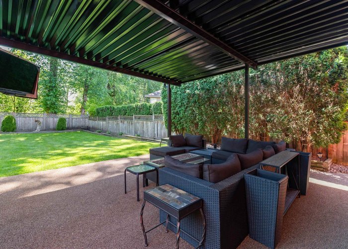
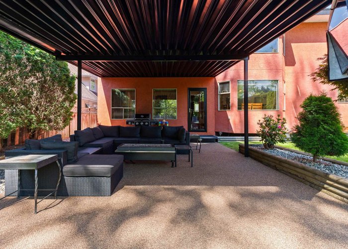
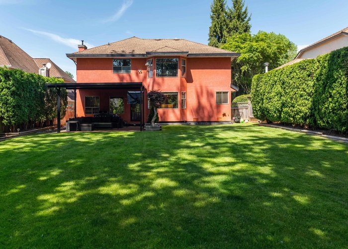
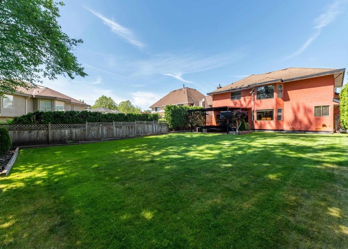
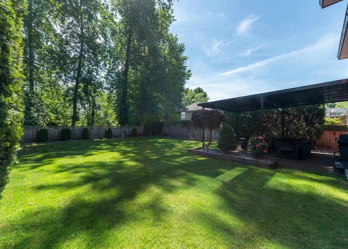
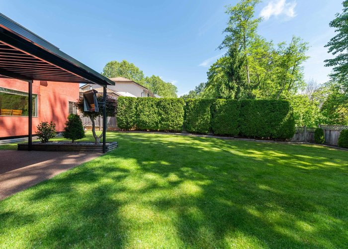
Beautifully maintained and spacious 2,800+ sq. ft. family home located in the desirable Bear Creek area. Situated on a large 9,500+ sq. ft. lot, this bright residence features soaring 12’ ceilings in the living room, elegant crown mouldings, tile flooring, and a stunning oak spiral staircase. Functional family-friendly layout with 4 spacious bedrooms upstairs plus 1 bedroom on the main floor, ideal for guests or extended family. Spacious kitchen and family room area create the perfect space for everyday living and entertaining. The oversized primary bedroom offers a luxurious ensuite with a relaxing Jacuzzi tub. Enjoy the huge private backyard backing onto peaceful greenspace. Conveniently located near schools, parks, shopping, and transit, walking distance to Church, Temple, and Mandir.
Features
Site Influences
Location
Technical Information
| MLS® # | R3122985 |
| Property Type | House |
| Dwelling Type | House/Single Family |
| Home Style | Residential Detached |
| Kitchens | 1 |
| Year Built | 1991 |
| Parking | Additional Parking,Garage Double,Front Access |
| Tax | $5,929 in 2025 |
| Strata No | NWP86387 |
| Complex Name | Bear Creek Brookside |
Floor Area (sq. ft.)
| Main Floor | 1,544 |
| Above | 2,836 |
| Total | 2,836 |




Similar Houses For Sale in Bear Creek Green Timbers, Surrey
| Date | Address | Bed | Bath | Kitchen | Asking Price | $/Sqft | DOM | Levels | Built | Living Area | Lot Size |
|---|---|---|---|---|---|---|---|---|---|---|---|
| 05/12/2026 |
This Property |
5 | 3 | 1 | $1,499,000 | Login to View | 99 | 2 | 1991 | 2,836 sqft | 9,534 sqft |
| 09/24/2025 | 14115 88th Avenue |
7 | 4 | 3 | $1,488,999 | Login to View | 329 | 2 | 1992 | 2,500 sqft | 6,844 sqft |
| 05/21/2026 | 13839 91 Avenue |
7 | 5 | 3 | $1,599,000 | Login to View | 90 | 2 | 1992 | 4,180 sqft | 7,153 sqft |
| 04/23/2026 | 8879 141b Street |
6 | 4 | 3 | $1,400,000 | Login to View | 118 | 2 | 1989 | 3,335 sqft | 7,250 sqft |
| 07/24/2026 | 14166 84b Avenue |
5 | 3 | 1 | $1,439,000 | Login to View | 26 | 2 | 1990 | 2,250 sqft | 9,349 sqft |
| 07/22/2026 | 9543 139 Street |
5 | 4 | 2 | $1,388,000 | Login to View | 28 | 2 | 1974 | 2,305 sqft | 14,007 sqft |
| 07/28/2026 | 8863 King George Boulevard |
14 | 7 | 3 | $1,625,000 | Login to View | 22 | 2 | 2001 | 5,344 sqft | 8,266 sqft |
| 09/05/2025 | 8997 144 Street |
5 | 3 | 2 | $1,399,000 | Login to View | 348 | 2 | 1972 | 2,405 sqft | 13,380 sqft |
| 04/08/2026 | 8986 146a Street |
6 | 5 | 3 | $1,449,000 | Login to View | 133 | 2 | 1982 | 3,102 sqft | 11,163 sqft |
| 08/02/2026 | 14036 90 Avenue |
5 | 4 | 1 | $1,400,000 | Login to View | 17 | 2 | 1996 | 2,839 sqft | 7,670 sqft |
| 04/08/2026 | 8222 144 Street |
7 | 6 | 2 | $1,599,000 | Login to View | 133 | 2 | 1993 | 3,537 sqft | 9,052 sqft |
Recently Sold Houses In Bear Creek Green Timbers, Surrey
| Date | Address | Bed | Bath | Kitchen | Asking Price | Sold Price | $/Sqft | DOM | Levels | Built | Living Area | Lot Size |
|---|---|---|---|---|---|---|---|---|---|---|---|---|
| 08/07/2026 |
14328 88 Avenue |
3 | 2 | 1 | Login to View | ( -44.4%) | Login to View | 86 | 2 | 1958 | 2,688 sqft | 14,283 sqft |
| 07/12/2026 |
8585 144a Street |
3 | 1 | 1 | Login to View | ( -7.3%) | Login to View | 62 | 1 | 1961 | 1,352 sqft | 8,462 sqft |
| 07/09/2026 |
13933 90a Avenue |
4 | 2 | 2 | Login to View | ( -9.0%) | Login to View | 49 | 2 | 1977 | 1,734 sqft | 6,081 sqft |
| 07/07/2026 |
14648 88 Avenue |
11 | 6 | 3 | Login to View | ( -4.7%) | Login to View | 35 | 2 | 1990 | 3,965 sqft | 7,750 sqft |
| 06/29/2026 |
15132 84 Avenue |
4 | 5 | 1 | Login to View | ( -3.7%) | Login to View | 18 | 2 | 1998 | 3,499 sqft | 6,678 sqft |
| 06/28/2026 |
14317 89a Avenue |
5 | 3 | 2 | Login to View | ( -8.2%) | Login to View | 59 | 2 | 1989 | 3,298 sqft | 7,137 sqft |
| 06/27/2026 |
8358 144 Street |
8 | 6 | 4 | Login to View | ( -2.4%) | Login to View | 53 | 2 | 2003 | 3,980 sqft | 4,467 sqft |
| 06/24/2026 |
8536 142a Street |
4 | 3 | 1 | Login to View | ( -4.7%) | Login to View | 22 | 2 | 1991 | 2,244 sqft | 7,312 sqft |
| 06/20/2026 |
8864 Ursus Crescent |
6 | 3 | 2 | Login to View | ( -4.5%) | Login to View | 12 | 2 | 1976 | 2,276 sqft | 7,214 sqft |
| 06/12/2026 |
14008 82 Avenue |
8 | 5 | 2 | Login to View | ( -15.0%) | Login to View | 156 | 2 | 2002 | 3,914 sqft | 9,756 sqft |
Disclaimer: Listing data is based in whole or in part on data generated by the Real Estate Board of Greater Vancouve and Fraser Valley Real Estate Board which assumes no responsibility for its accuracy.