




1437 10th Avenue
Grandview Woodland, Vancouver, BC


Details







Description
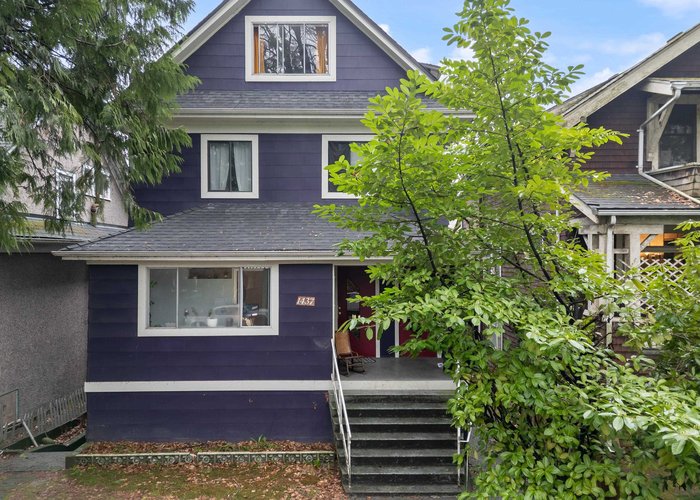
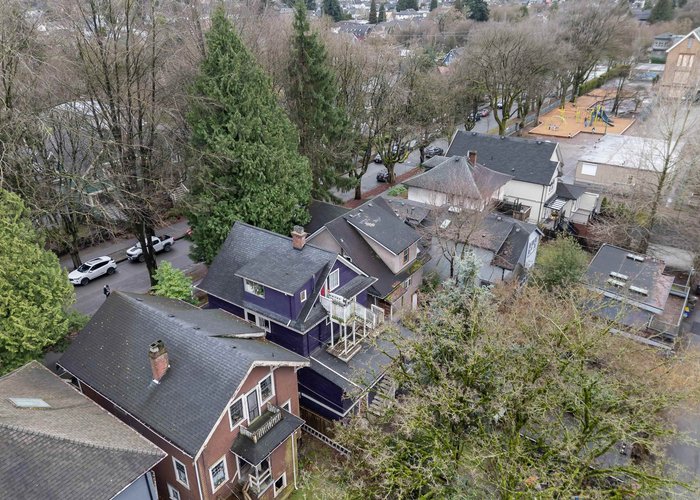
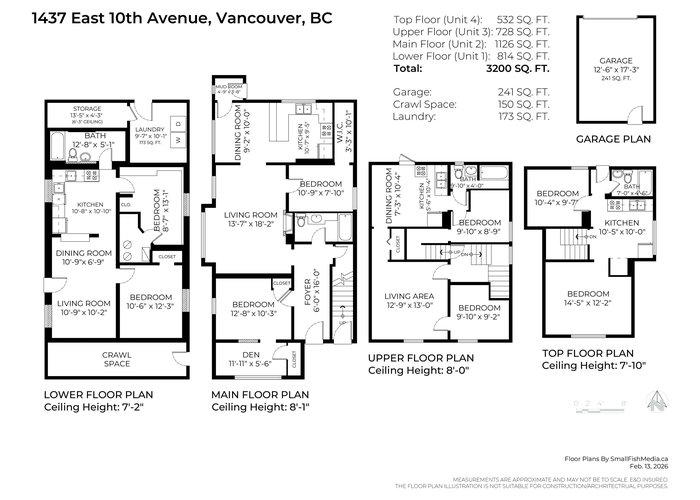
1437 E 10th Ave in Grandview-Woodland places you steps to Queen Alexandra Elementary and close to Cedar Cottage Park and China Creek South Park—home to Vancouver’s first skate park and wooded paths. Walk to Commercial Drive (“The Drive”), known for its eclectic, multicultural energy and independent cafés, restaurants, and shops. A clean, well-maintained investment property with 4 self-contained suites: 4 UNIT DEVELOPMENT WITH $8500 RENTAL INCOME PER/MONTH. Live in one and rent the others, or operate as a full income property. Many updates over the years; all suites are currently tenanted by friendly, quality tenants. Contact agent for interior photos and financial breakdown. OPEN HOUSE: Sunday Aug 16, 2 - 3:00pm
Site Influences
Location
Technical Information
| MLS® # | R3123417 |
| Property Type | House |
| Dwelling Type | House/Single Family |
| Home Style | Residential Detached |
| Kitchens | 2 |
| Year Built | 1912 |
| Parking | Garage Single,Lane Access |
| Tax | $9,489 in 2025 |
| Strata No | VAP1142 |
Floor Area (sq. ft.)
| Main Floor | 1,126 |
| Above | 2,386 |
| Below | 814 |
| Unfinished | 223 |
| Total | 3,200 |




Similar Houses For Sale in Grandview Woodland, Vancouver
| Date | Address | Bed | Bath | Kitchen | Asking Price | $/Sqft | DOM | Levels | Built | Living Area | Lot Size |
|---|---|---|---|---|---|---|---|---|---|---|---|
| 05/10/2026 |
This Property |
8 | 4 | 2 | $1,849,800 | Login to View | 101 | 3 | 1912 | 3,200 sqft | 4,026 sqft |
| 07/06/2026 | 2834 Victoria Drive |
10 | 5 | 4 | $1,798,000 | Login to View | 44 | 3 | 1910 | 3,462 sqft | 4,026 sqft |
| 06/16/2026 | 2326 Charles Street |
8 | 4 | 3 | $1,999,000 | Login to View | 64 | 2 | 2003 | 2,705 sqft | 4,277 sqft |
Recently Sold Houses In Grandview Woodland, Vancouver
| Date | Address | Bed | Bath | Kitchen | Asking Price | Sold Price | $/Sqft | DOM | Levels | Built | Living Area | Lot Size |
|---|---|---|---|---|---|---|---|---|---|---|---|---|
| 08/02/2026 |
1937 Templeton Drive |
6 | 4 | 2 | Login to View | ( -0.8%) | Login to View | 34 | 3 | 2026 | 2,422 sqft | 2,500 sqft |
| 07/24/2026 |
1859 Napier Street |
6 | 6 | 2 | Login to View | ( 0.1%) | Login to View | 56 | 3 | 1910 | 5,285 sqft | 8,052 sqft |
| 07/19/2026 |
2053 Charles Street |
3 | 2 | 1 | Login to View | ( 3.1%) | Login to View | 4 | 2 | 1950 | 1,486 sqft | 3,223 sqft |
| 07/15/2026 |
1749 William Street |
7 | 4 | 4 | Login to View | ( -0.6%) | Login to View | 7 | 3 | 1910 | 3,466 sqft | 4,125 sqft |
| 07/13/2026 |
2030 E 2nd Avenue |
5 | 4 | 2 | Login to View | ( 4.6%) | Login to View | 6 | 2 | 1994 | 2,668 sqft | 4,026 sqft |
| 06/17/2026 |
1859 Semlin Drive |
3 | 3 | 2 | Login to View | ( -0.7%) | Login to View | 2 | 2 | 1919 | 1,954 sqft | 3,535 sqft |
| 06/13/2026 |
2252 Venables Street |
6 | 2 | 2 | Login to View | ( 8.3%) | Login to View | 4 | 3 | 1924 | 3,237 sqft | 4,027 sqft |
| 06/13/2026 |
1531 E 11th Avenue |
5 | 3 | 2 | Login to View | ( 10.1%) | Login to View | 5 | 2 | 0 | 2,632 sqft | 4,191 sqft |
| 06/12/2026 |
3178 Garden Drive |
6 | 3 | 2 | Login to View | ( -3.5%) | Login to View | 7 | 2 | 1977 | 2,661 sqft | 4,620 sqft |
| 06/09/2026 |
2323 Graveley Street |
4 | 2 | 2 | Login to View | ( -3.1%) | Login to View | 21 | 2 | 1920 | 1,882 sqft | 2,880 sqft |
Disclaimer: Listing data is based in whole or in part on data generated by the Real Estate Board of Greater Vancouve and Fraser Valley Real Estate Board which assumes no responsibility for its accuracy.