







7848 209 Street
Willoughby Heights, Langley, BC


Details






Description
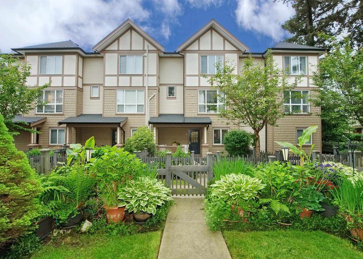
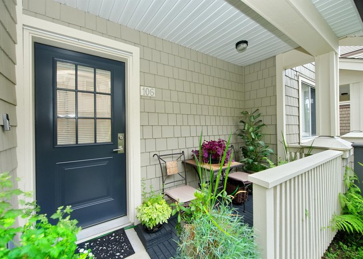
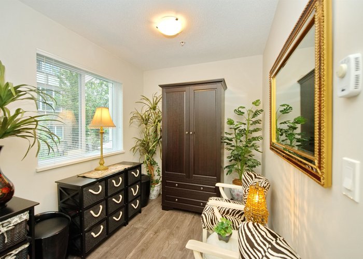
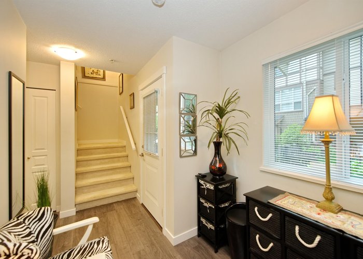
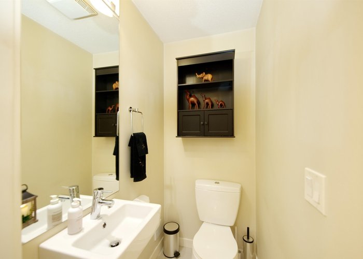
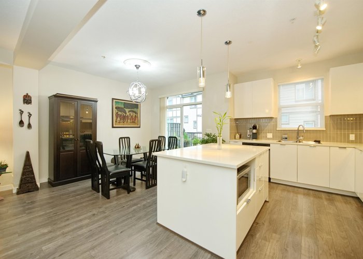
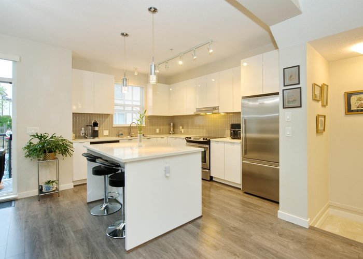
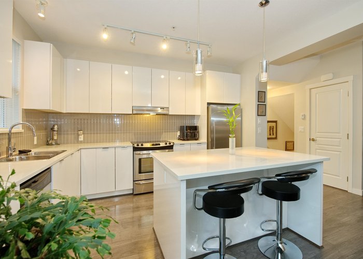
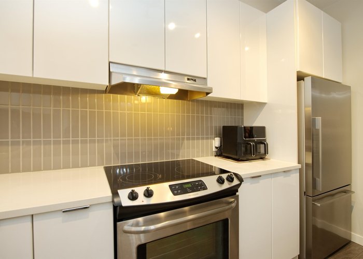
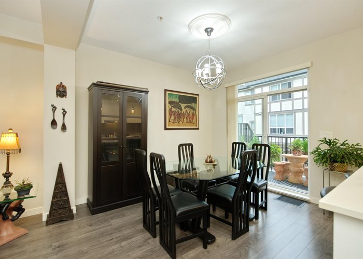
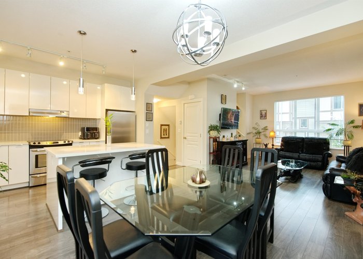
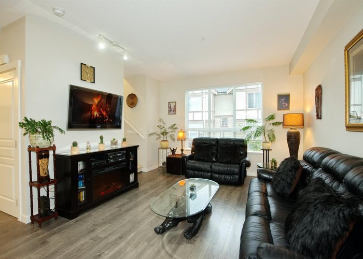
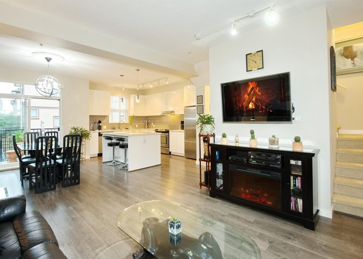
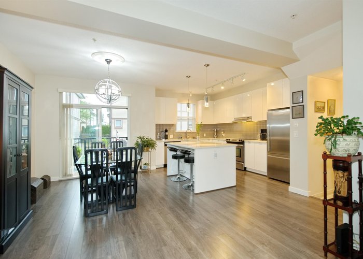
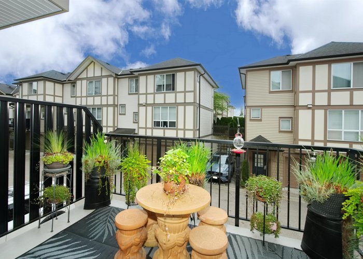
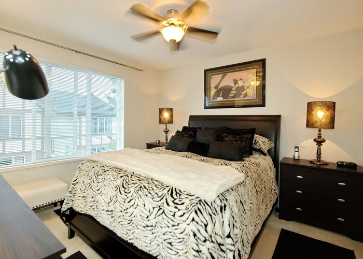
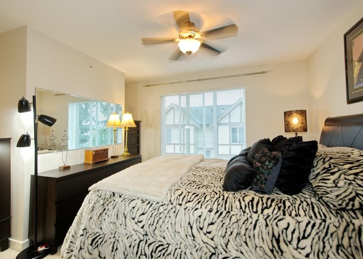
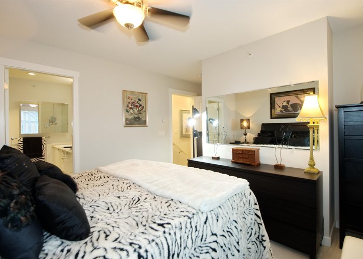
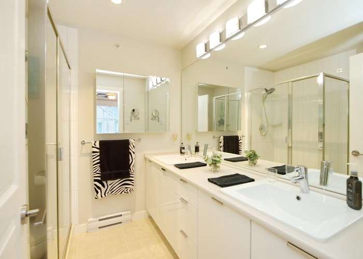
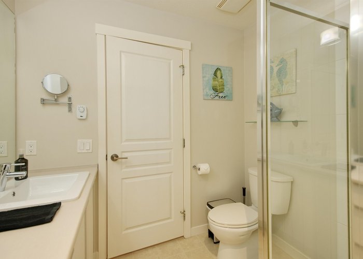
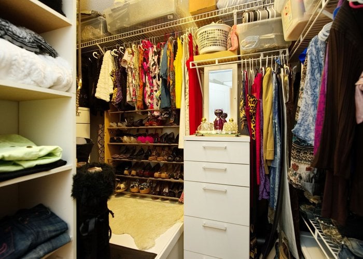
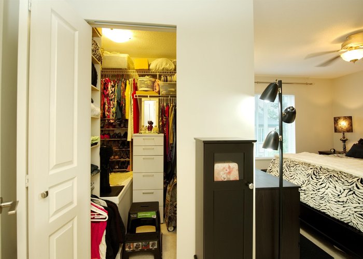
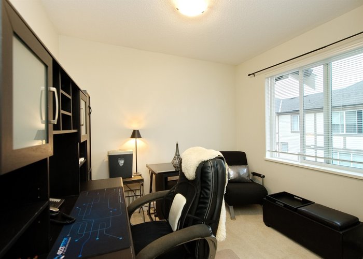
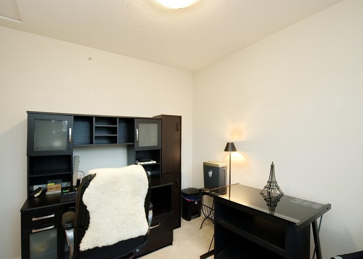
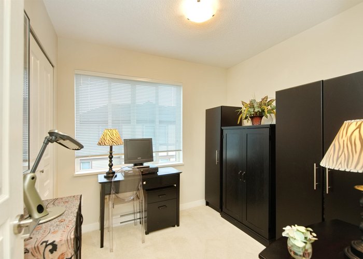
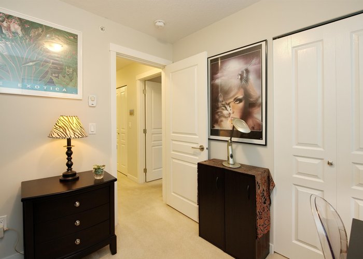
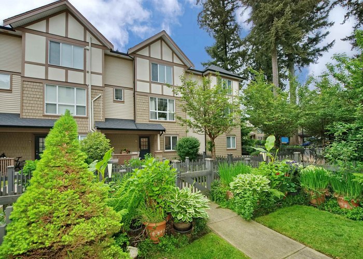
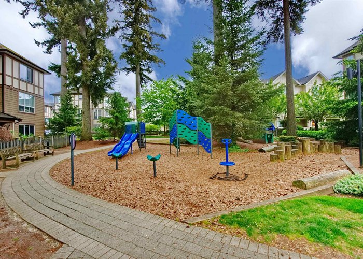
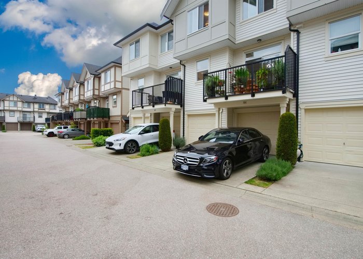
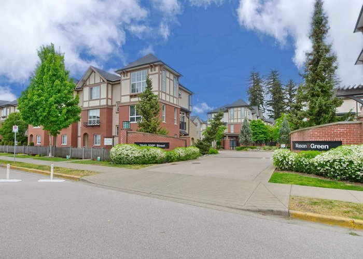
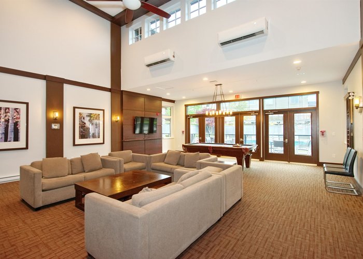
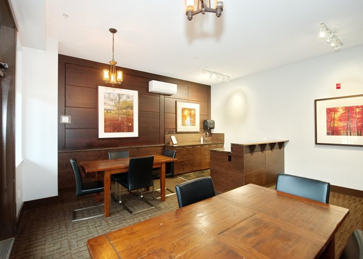
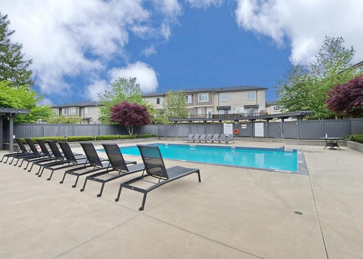
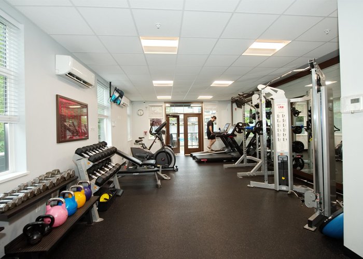
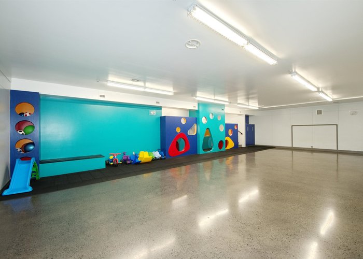
Beautiful TOWNHOUSE built by Polygon. Mason & Green! Features 3 bedrooms + den, side-by-side double garage with INSULATED GARAGE DOORS. Parking for 4. Tucked away in a quiet spot within the complex. OPEN kitchen is quality finished with Quartz countertops, stainless steel appliances, kitchen island & portable Electric fireplace console. Laminated flooring on main & ground floor. This unit is METICULOUSLY well kept. JUST LIKE NEW ! An enchanting fenced front yard filled with flourishing flowers and thoughtfully curated plants to welcome you. South-facing deck perfect for BBQs, Resort style amenities inc. pool, hot tub, gym, indoor kids’ play area, rec room & theatre. Steps to Richard Bulpitt Elementary and 1 block to Willoughby Town Centre. Walkable, family-friendly location.
Features
Site Influences
Location
Technical Information
| MLS® # | R3120769 |
| Property Type | Townhouse |
| Dwelling Type | Townhouse |
| Home Style | Residential Attached |
| Kitchens | 1 |
| Year Built | 2014 |
| Parking | Additional Parking,Garage Double,Guest,Rear Access,Garage Door Opener |
| Tax | $2,776 in 2025 |
| Strata No | EPS1796 |
| Complex Name | Mason & Green |
| Strata Fees | $337 |
Floor Area (sq. ft.)
| Main Floor | 582 |
| Above | 1,216 |
| Below | 138 |
| Total | 1,354 |




Similar Townhouses For Sale in Willoughby Heights, Langley
| Date | Address | Bed | Bath | Kitchen | Asking Price | $/Sqft | DOM | Levels | Built | Living Area | Lot Size |
|---|---|---|---|---|---|---|---|---|---|---|---|
| 05/05/2026 |
This Property |
3 | 3 | 1 | $829,000 | Login to View | 62 | 3 | 2014 | 1,354 sqft | N/A |
| 05/21/2026 | 43 20335 70a Avenue |
3 | 3 | 1 | $929,900 | Login to View | 46 | 3 | 2026 | 1,526 sqft | N/A |
| 06/03/2026 | 15 20831 70 Avenue |
3 | 3 | 1 | $799,900 | Login to View | 33 | 2 | 2011 | 1,636 sqft | N/A |
| 03/11/2026 | 43 8068 207 Street |
4 | 3 | 1 | $868,000 | Login to View | 117 | 3 | 2014 | 1,731 sqft | N/A |
| 05/27/2026 | 41 8089 209 Street |
4 | 4 | 1 | $899,000 | Login to View | 40 | 3 | 2008 | 1,882 sqft | N/A |
| 06/23/2026 | 40 20326 68 Avenue |
3 | 2 | 1 | $770,000 | Login to View | 13 | 3 | 2007 | 1,562 sqft | N/A |
| 05/01/2026 | 46 20326 68th Avenue |
3 | 3 | 1 | $829,900 | Login to View | 66 | 3 | 2008 | 1,580 sqft | N/A |
| 03/24/2026 | 37 20246 81 Avenue |
3 | 3 | 1 | $899,000 | Login to View | 104 | 3 | 2022 | 1,407 sqft | N/A |
| 05/19/2026 | 10 8068 207 Street |
3 | 4 | 1 | $919,900 | Login to View | 48 | 3 | 2014 | 1,719 sqft | N/A |
| 05/26/2026 | 18 19897 75a Avenue |
4 | 3 | 1 | $899,000 | Login to View | 41 | 3 | 2022 | 1,462 sqft | N/A |
| 05/25/2026 | 62 7298 199a Street |
4 | 4 | 1 | $869,900 | Login to View | 42 | 3 | 2011 | 1,844 sqft | N/A |
Recently Sold Townhouses In Willoughby Heights, Langley
| Date | Address | Bed | Bath | Kitchen | Asking Price | Sold Price | $/Sqft | DOM | Levels | Built | Living Area | Lot Size |
|---|---|---|---|---|---|---|---|---|---|---|---|---|
| 06/23/2026 |
98 20875 80 Avenue |
2 | 2 | 1 | Login to View | ( -4.3%) | Login to View | 13 | 3 | 2008 | 1,325 sqft | N/A |
| 06/20/2026 |
68 8508 204 Street |
3 | 3 | 1 | Login to View | ( -2.0%) | Login to View | 3 | 3 | 2017 | 1,407 sqft | N/A |
| 06/19/2026 |
56 20449 66 Avenue |
3 | 3 | 1 | Login to View | ( 0.0%) | Login to View | 2 | 2 | 2005 | 1,908 sqft | N/A |
| 06/17/2026 |
34 7918 204b Street |
2 | 3 | 1 | Login to View | ( 0.0%) | Login to View | 12 | 3 | 2026 | 1,271 sqft | N/A |
| 06/17/2026 |
37 19897 75a Avenue |
4 | 3 | 1 | Login to View | ( -6.1%) | Login to View | 29 | 3 | 2022 | 1,445 sqft | N/A |
| 06/17/2026 |
2 8450 204 Street |
3 | 3 | 1 | Login to View | ( -1.1%) | Login to View | 43 | 3 | 2021 | 1,396 sqft | N/A |
| 06/16/2026 |
50 20738 84 Avenue |
4 | 4 | 1 | Login to View | ( -1.0%) | Login to View | 14 | 3 | 2011 | 2,075 sqft | N/A |
| 06/16/2026 |
125 6747 203 Street |
2 | 2 | 1 | Login to View | ( -1.8%) | Login to View | 40 | 3 | 2005 | 1,283 sqft | N/A |
| 06/16/2026 |
55 8371 202b Street |
3 | 3 | 1 | Login to View | ( -4.4%) | Login to View | 84 | 3 | 2020 | 1,731 sqft | N/A |
| 06/14/2026 |
86 19932 70 Avenue |
2 | 2 | 1 | Login to View | ( -2.6%) | Login to View | 4 | 3 | 2005 | 1,212 sqft | N/A |
Disclaimer: Listing data is based in whole or in part on data generated by the Real Estate Board of Greater Vancouve and Fraser Valley Real Estate Board which assumes no responsibility for its accuracy.