


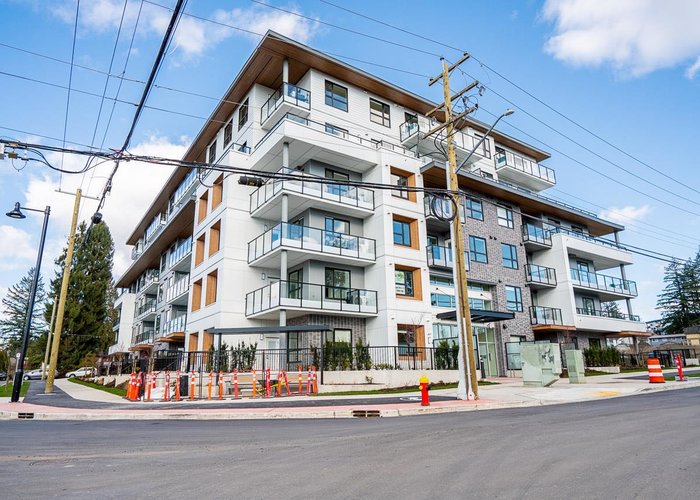
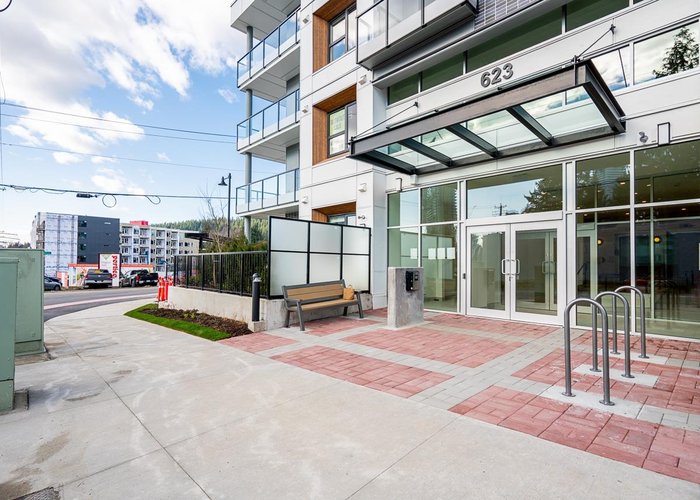













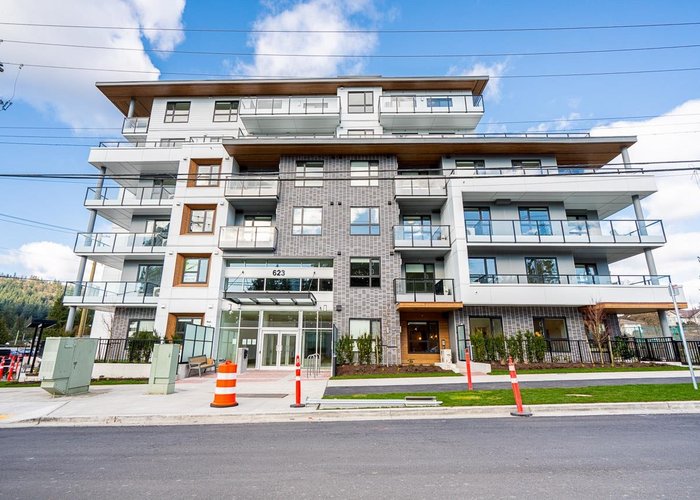
302 - 623 Kemsley Avenue
Coquitlam West, Coquitlam, BC


Details





Description
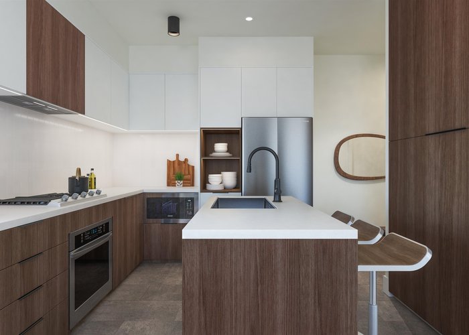
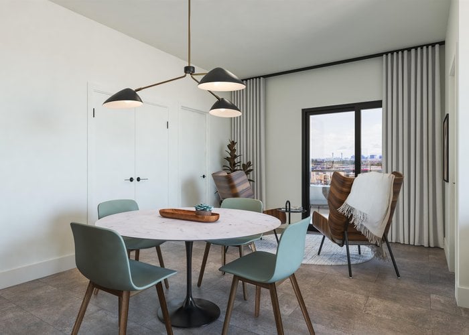
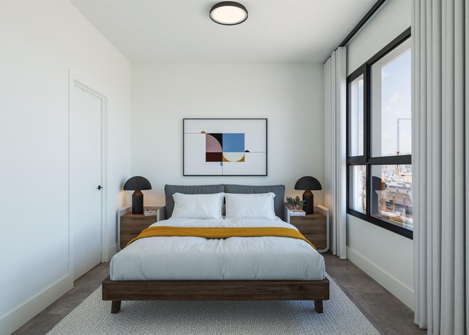
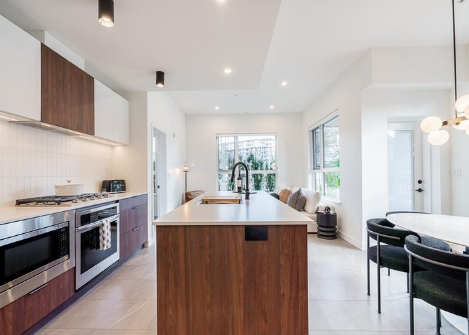
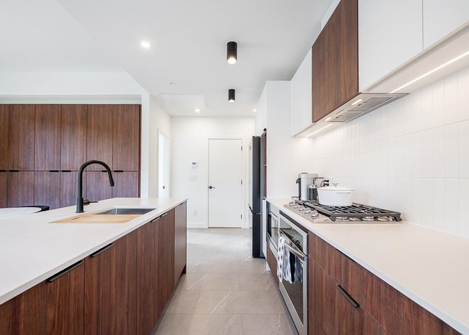
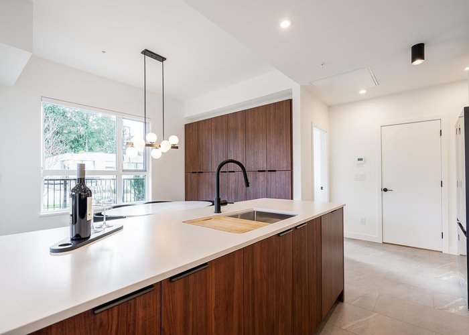
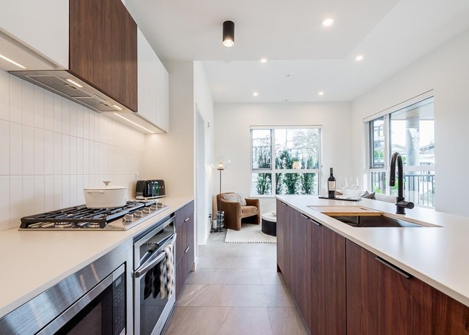
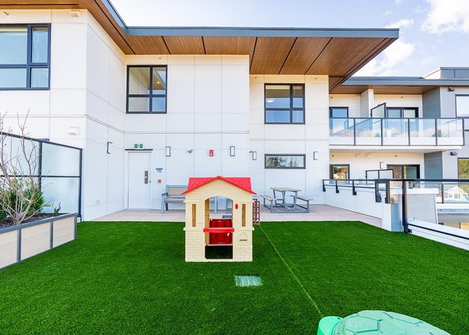
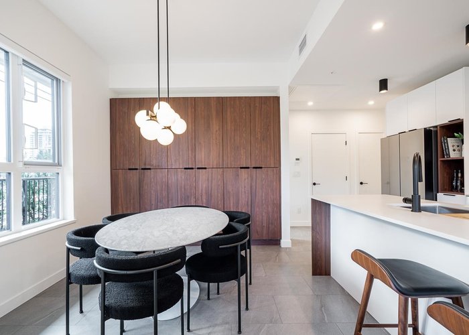
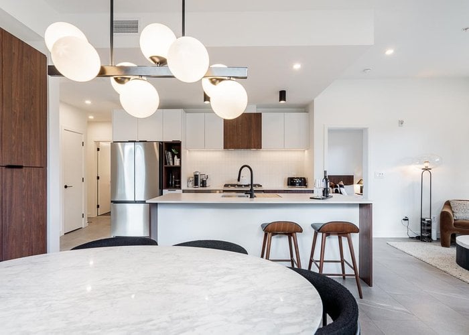
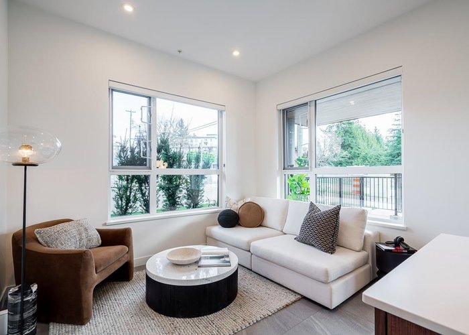
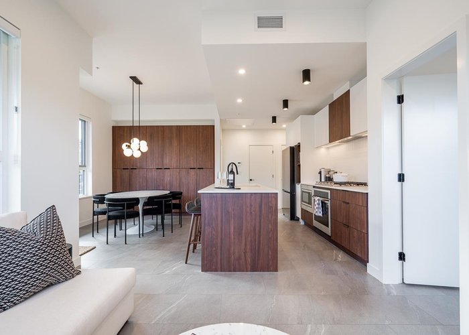
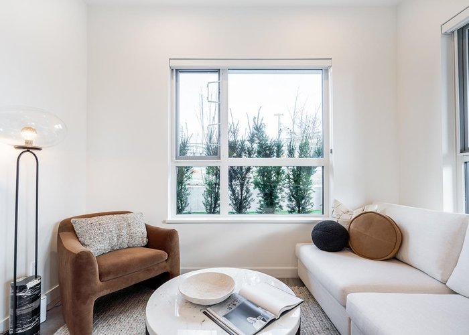
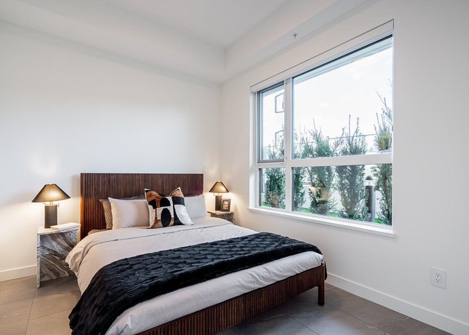
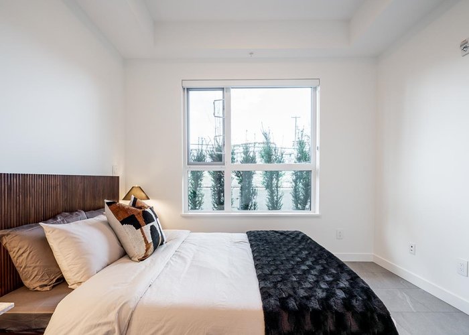
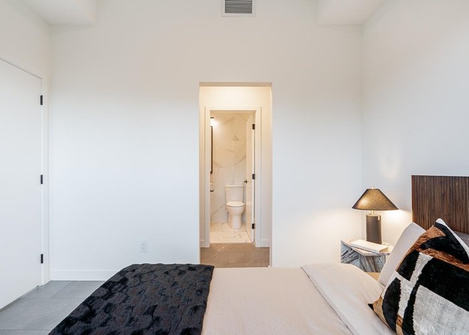
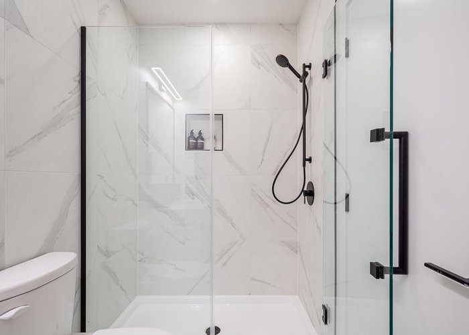
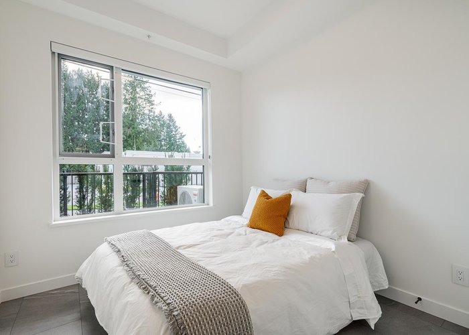
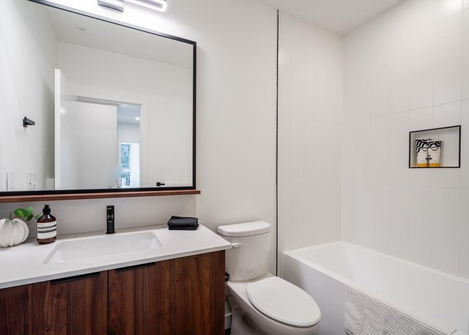
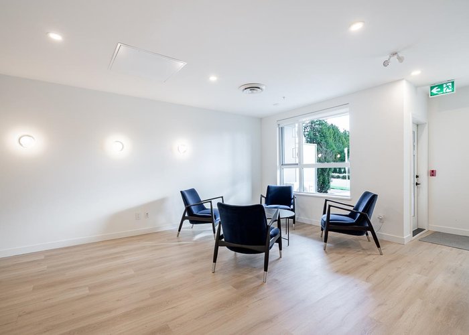
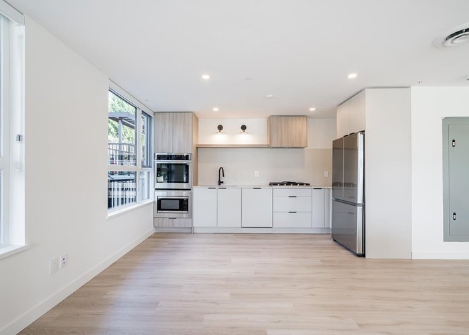
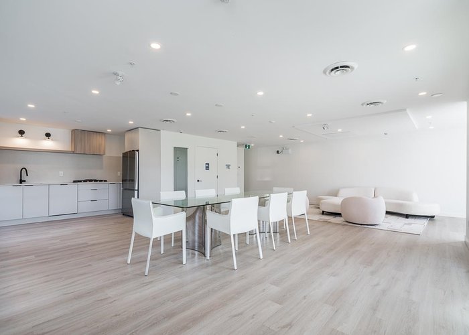
This home is over 1100 square feet and will seem larger than a multi-level townhome as no space is wasted on stairs. The bedrooms are very generous and both the primary and second bedroom fit a King Sized bed! The kitchen is equipped with a five burner gas stove, oversized fridge, large one bowl kitchen sink with inserts and tons of storage. There''s a long list of features including air conditioning, hard-surfaced flooring, full-sized appliances, a feature pantry, entrance key nook, linen closet, shampoo niches, master closet built-ins, one parking (EV ready) and one locker. 2 pets of any size allowed and there''s a dog run & dog shower room. OPEN THIS SAT 2-4pm. QUICK CLOSE INCENTIVES AVAILABLE.
Open House
Saturday 4 July, 2:00 PM - 4:00 PM - Add To Calender
Features
Site Influences
Location
Technical Information
| MLS® # | R3125929 |
| Property Type | Apartment |
| Dwelling Type | Apartment Unit |
| Home Style | Multi Family,Residential Attached |
| Kitchens | 1 |
| Year Built | 2026 |
| Parking | Garage Under Building,Rear Access,Garage Door Opener |
| Strata No | EPS12138 |
| Complex Name | Aavand |
| Strata Fees | $519 |
Floor Area (sq. ft.)
| Main Floor | 1,119 |
| Above | 1,119 |
| Total | 1,119 |




Similar Apartments For Sale in Coquitlam West, Coquitlam
| Date | Address | Bed | Bath | Kitchen | Asking Price | $/Sqft | DOM | Levels | Built | Living Area | Lot Size |
|---|---|---|---|---|---|---|---|---|---|---|---|
| 05/20/2026 |
This Property |
3 | 2 | 1 | $824,900 | Login to View | 49 | 1 | 2026 | 1,119 sqft | N/A |
| 06/22/2026 | 803 311 Alderson Avenue |
3 | 2 | 1 | $869,900 | Login to View | 16 | 1 | 2026 | 1,040 sqft | N/A |
| 04/07/2026 | 505 700 Clarke Road |
3 | 2 | 1 | $788,000 | Login to View | 92 | 1 | 2021 | 970 sqft | N/A |
| 04/14/2026 | 602 623 Kemsley Avenue |
3 | 2 | 1 | $824,900 | Login to View | 85 | 1 | 2026 | 981 sqft | N/A |
| 07/02/2026 | 407 592 Harrison Avenue |
3 | 2 | 1 | $814,900 | Login to View | 6 | 1 | 2026 | 1,043 sqft | N/A |
| 05/04/2026 | 902 626 Claremont Street |
3 | 2 | 1 | $849,800 | Login to View | 65 | 29 | 2025 | 950 sqft | N/A |
| 03/09/2026 | 620 599 Dansey Avenue |
3 | 2 | 1 | $775,900 | Login to View | 121 | 5 | 2026 | 861 sqft | N/A |
| 04/21/2026 | 504 645 Como Lake Avenue |
3 | 2 | 1 | $888,000 | Login to View | 78 | 1 | 2023 | 926 sqft | N/A |
| 05/19/2026 | 408 721 Anskar Court |
3 | 2 | 1 | $775,000 | Login to View | 50 | 1 | 2022 | 946 sqft | N/A |
| 05/10/2026 | 208 717 Breslay Street |
3 | 2 | 1 | $849,900 | Login to View | 59 | 5 | 2019 | 1,050 sqft | N/A |
| 11/24/2025 | 109 375 Clayton Street |
3 | 2 | 1 | $899,900 | Login to View | 226 | 1 | 2025 | 986 sqft | N/A |
Recently Sold Condos In Coquitlam West, Coquitlam
| Date | Address | Bed | Bath | Kitchen | Asking Price | Sold Price | $/Sqft | DOM | Levels | Built | Living Area | Lot Size |
|---|---|---|---|---|---|---|---|---|---|---|---|---|
| 06/27/2026 |
308 741 Anskar Court |
3 | 2 | 1 | Login to View | ( -7.1%) | Login to View | 53 | 1 | 2023 | 1,036 sqft | N/A |
| 06/18/2026 |
402 516 Foster Avenue |
2 | 2 | 0 | Login to View | ( -4.9%) | Login to View | 66 | 1 | 2019 | 922 sqft | N/A |
| 06/17/2026 |
809 318 Alderson Avenue |
2 | 2 | 1 | Login to View | ( -2.5%) | Login to View | 21 | 1 | 2024 | 841 sqft | N/A |
| 06/17/2026 |
1604 311 Alderson Avenue |
1 | 1 | 0 | Login to View | ( -6.6%) | Login to View | 30 | 5 | 2026 | 545 sqft | N/A |
| 06/16/2026 |
2006 525 Foster Avenue |
1 | 1 | 1 | Login to View | ( -8.3%) | Login to View | 134 | 1 | 2020 | 517 sqft | N/A |
| 06/16/2026 |
406 603 Regan Avenue |
2 | 1 | 1 | Login to View | ( -3.2%) | Login to View | 12 | 1 | 2020 | 706 sqft | N/A |
| 06/16/2026 |
104 626 Claremont Street |
2 | 3 | 0 | Login to View | ( 0.0%) | Login to View | 20 | 2 | 2025 | 1,042 sqft | N/A |
| 06/16/2026 |
417 723 Grover Avenue |
2 | 2 | 1 | Login to View | ( -4.3%) | Login to View | 22 | 1 | 2025 | 829 sqft | N/A |
| 06/15/2026 |
617 721 Anskar Court |
3 | 2 | 0 | Login to View | ( -3.5%) | Login to View | 14 | 1 | 2022 | 980 sqft | N/A |
| 06/15/2026 |
2804 308 Alderson Avenue |
2 | 2 | 1 | Login to View | ( 0.0%) | Login to View | 14 | 1 | 2024 | 825 sqft | N/A |
Disclaimer: Listing data is based in whole or in part on data generated by the Real Estate Board of Greater Vancouve and Fraser Valley Real Estate Board which assumes no responsibility for its accuracy.