







20327 72b Avenue
Willoughby Heights, Langley, BC


Details






Description
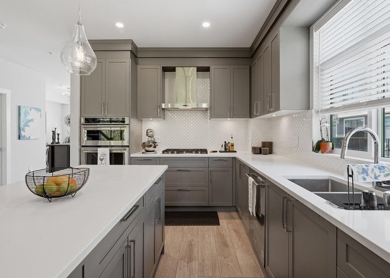
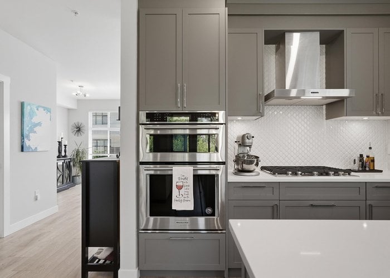
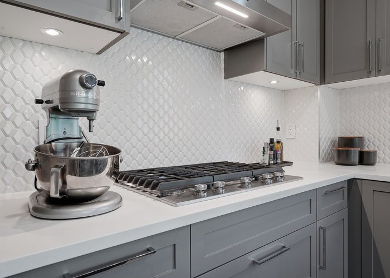
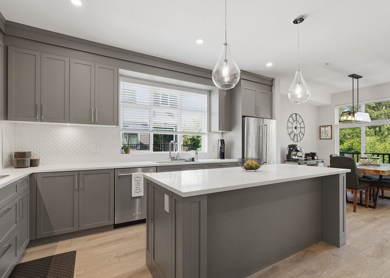
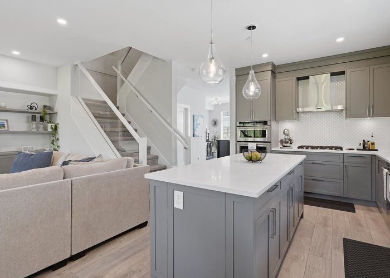
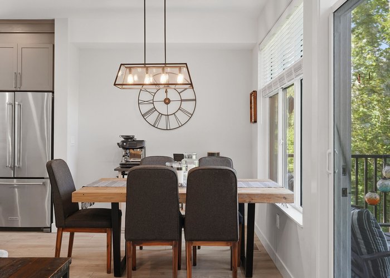
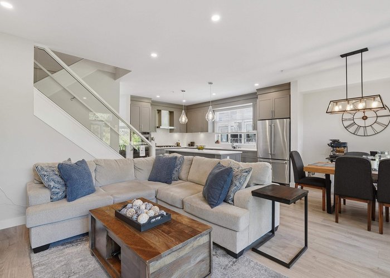
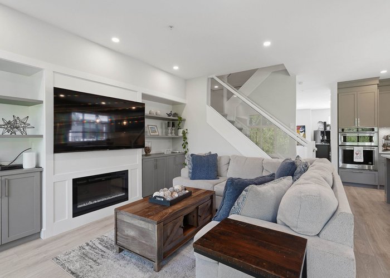
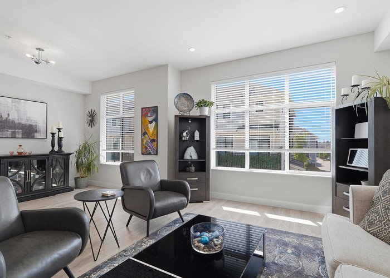
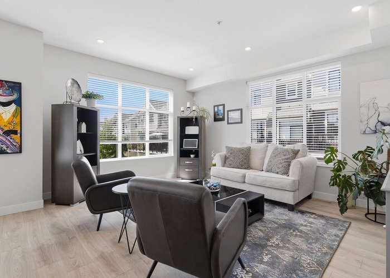
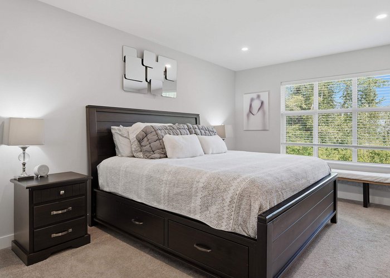
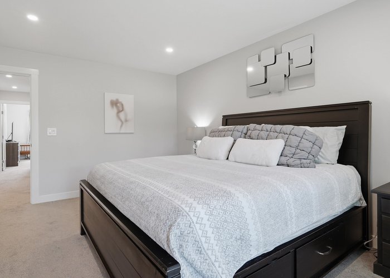
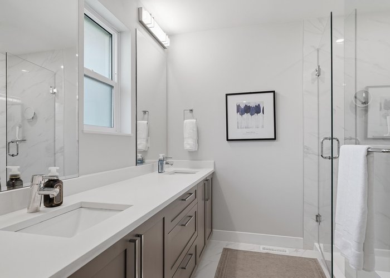
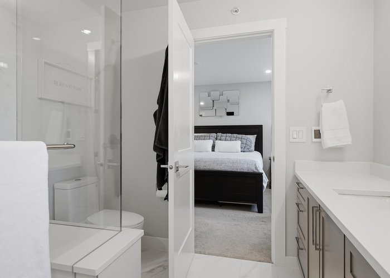
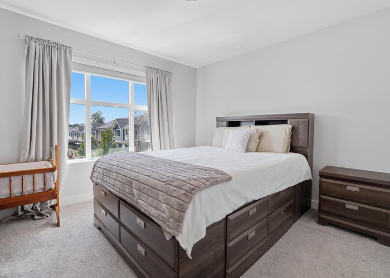
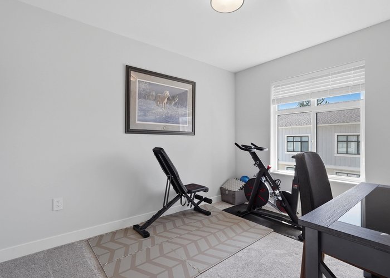
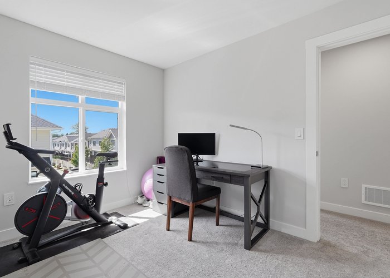
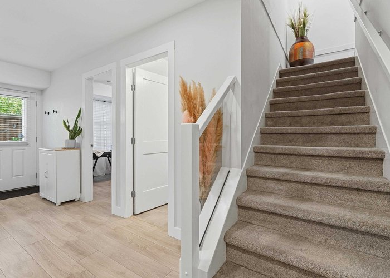
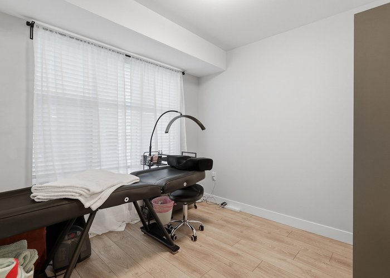
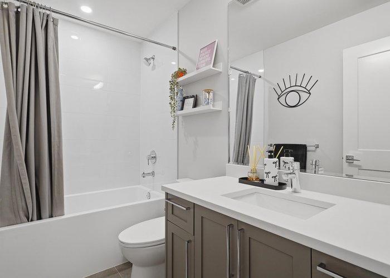
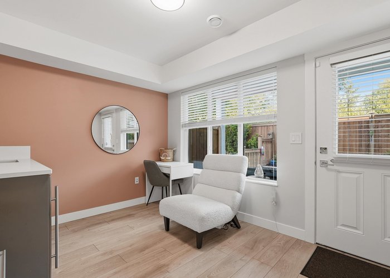

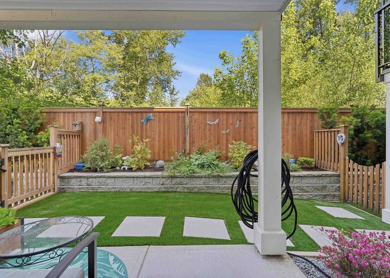
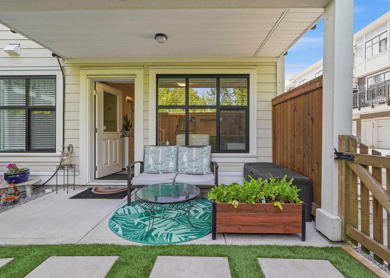
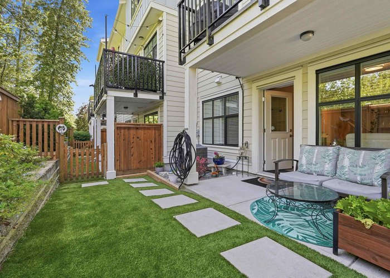
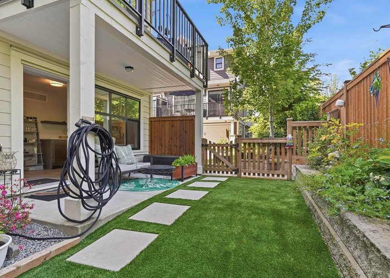
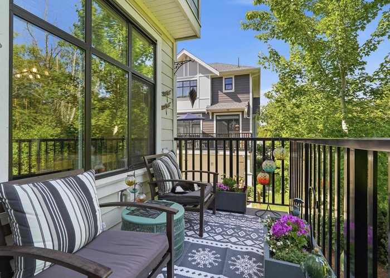
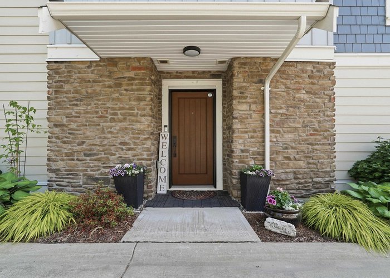
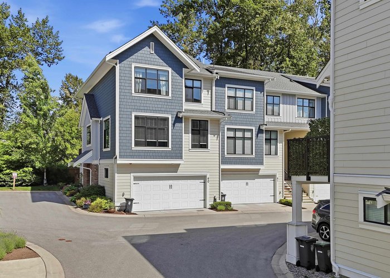
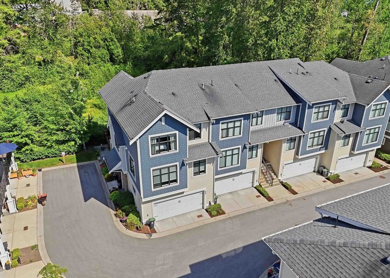
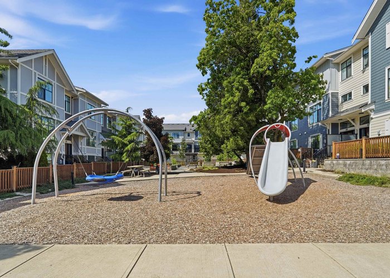
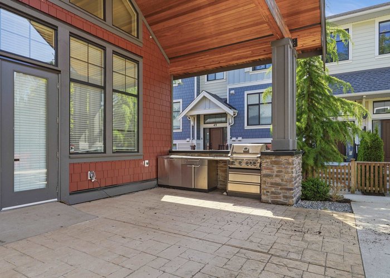
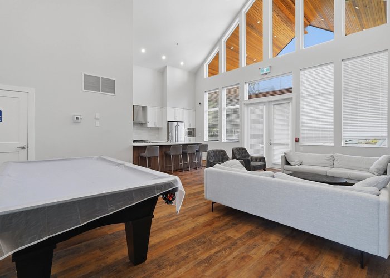
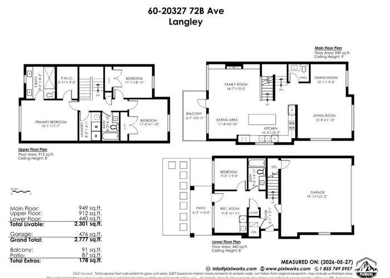
Welcome to Tribute by Parc Central — a 4 bed, 4 bath END UNIT townhome in Willoughby Heights. Built by Essence Properties in 2021, this functional layout offers 3 spacious bedrooms upstairs and a 4th bedroom below with its own entrance—ideal for guests, in laws or a nanny suite. The bright main floor features an open-concept kitchen with quartz countertops, a large island, and ample storage, alongside generous living and dining spaces. Enjoy your east-facing balcony off your family room, with gas hook up. Includes central air conditioning and a private, fenced backyard and patio. Enjoy a double garage with epoxy flooring and custom shelving. Residents also have access to a clubhouse with a lounge and kitchen, community garden planters and playground. OPEN HOUSE Sunday June 28 from 2-4pm.
Features
Site Influences
Location
Technical Information
| MLS® # | R3130024 |
| Property Type | Townhouse |
| Dwelling Type | Townhouse |
| Home Style | Residential Attached |
| Kitchens | 1 |
| Year Built | 2021 |
| Parking | Garage Double,Guest,Garage Door Opener |
| Tax | $3,671 in 2025 |
| Strata No | EPS6790 |
| Complex Name | Tribute At Parc Central |
| Strata Fees | $369 |
Floor Area (sq. ft.)
| Main Floor | 949 |
| Above | 1,861 |
| Below | 440 |
| Total | 2,301 |




Similar Townhouses For Sale in Willoughby Heights, Langley
| Date | Address | Bed | Bath | Kitchen | Asking Price | $/Sqft | DOM | Levels | Built | Living Area | Lot Size |
|---|---|---|---|---|---|---|---|---|---|---|---|
| 06/01/2026 |
This Property |
4 | 4 | 1 | $1,049,900 | Login to View | 37 | 3 | 2021 | 2,301 sqft | N/A |
| 06/30/2026 | 68 7716 207 Street |
4 | 3 | 1 | $939,900 | Login to View | 8 | 3 | 2025 | 1,627 sqft | N/A |
| 06/02/2026 | 21 20261 72b Avenue |
4 | 4 | 1 | $1,145,800 | Login to View | 36 | 3 | 2022 | 2,036 sqft | N/A |
| 05/13/2026 | 20478 78 Avenue |
4 | 4 | 1 | $1,184,900 | Login to View | 56 | 2 | 2020 | 2,162 sqft | 2,291 sqft |
| 06/17/2026 | 8 20926 83 Avenue |
4 | 4 | 1 | $1,019,000 | Login to View | 21 | 3 | 2026 | 2,570 sqft | N/A |
| 06/23/2026 | 2 20321 80 Avenue |
4 | 3 | 1 | $899,900 | Login to View | 15 | 3 | 2022 | 1,577 sqft | N/A |
| 06/18/2026 | 12 20261 72b Avenue |
4 | 4 | 1 | $999,900 | Login to View | 20 | 3 | 2021 | 2,081 sqft | N/A |
| 05/12/2026 | 60 8371 202b Street |
4 | 3 | 1 | $898,000 | Login to View | 57 | 3 | 2020 | 1,731 sqft | N/A |
| 06/18/2026 | 26 8433 203a Street |
4 | 4 | 1 | $1,039,900 | Login to View | 20 | 3 | 2024 | 1,789 sqft | N/A |
| 05/19/2026 | 78 7670 207 Street |
4 | 4 | 1 | $1,079,800 | Login to View | 50 | 3 | 2023 | 2,018 sqft | N/A |
| 05/25/2026 | 44 7716 207 Street |
4 | 3 | 1 | $909,900 | Login to View | 44 | 3 | 2025 | 1,547 sqft | N/A |
Recently Sold Townhouses In Willoughby Heights, Langley
| Date | Address | Bed | Bath | Kitchen | Asking Price | Sold Price | $/Sqft | DOM | Levels | Built | Living Area | Lot Size |
|---|---|---|---|---|---|---|---|---|---|---|---|---|
| 06/23/2026 |
98 20875 80 Avenue |
2 | 2 | 1 | Login to View | ( -4.3%) | Login to View | 13 | 3 | 2008 | 1,325 sqft | N/A |
| 06/20/2026 |
68 8508 204 Street |
3 | 3 | 1 | Login to View | ( -2.0%) | Login to View | 3 | 3 | 2017 | 1,407 sqft | N/A |
| 06/19/2026 |
56 20449 66 Avenue |
3 | 3 | 1 | Login to View | ( 0.0%) | Login to View | 2 | 2 | 2005 | 1,908 sqft | N/A |
| 06/17/2026 |
2 8450 204 Street |
3 | 3 | 1 | Login to View | ( -1.1%) | Login to View | 43 | 3 | 2021 | 1,396 sqft | N/A |
| 06/17/2026 |
34 7918 204b Street |
2 | 3 | 1 | Login to View | ( 0.0%) | Login to View | 12 | 3 | 2026 | 1,271 sqft | N/A |
| 06/17/2026 |
37 19897 75a Avenue |
4 | 3 | 1 | Login to View | ( -6.1%) | Login to View | 29 | 3 | 2022 | 1,445 sqft | N/A |
| 06/16/2026 |
55 8371 202b Street |
3 | 3 | 1 | Login to View | ( -4.4%) | Login to View | 84 | 3 | 2020 | 1,731 sqft | N/A |
| 06/16/2026 |
125 6747 203 Street |
2 | 2 | 1 | Login to View | ( -1.8%) | Login to View | 40 | 3 | 2005 | 1,283 sqft | N/A |
| 06/16/2026 |
50 20738 84 Avenue |
4 | 4 | 1 | Login to View | ( -1.0%) | Login to View | 14 | 3 | 2011 | 2,075 sqft | N/A |
| 06/14/2026 |
3 6415 197 Street |
2 | 3 | 1 | Login to View | ( -3.6%) | Login to View | 19 | 3 | 2003 | 1,183 sqft | N/A |
Disclaimer: Listing data is based in whole or in part on data generated by the Real Estate Board of Greater Vancouve and Fraser Valley Real Estate Board which assumes no responsibility for its accuracy.