






20187 68th Avenue
Willoughby Heights, Langley, BC


Details






Description
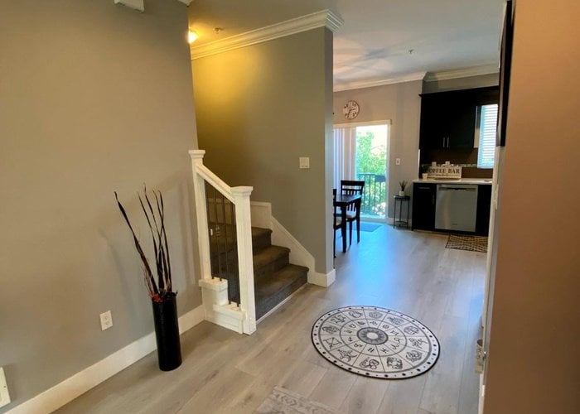
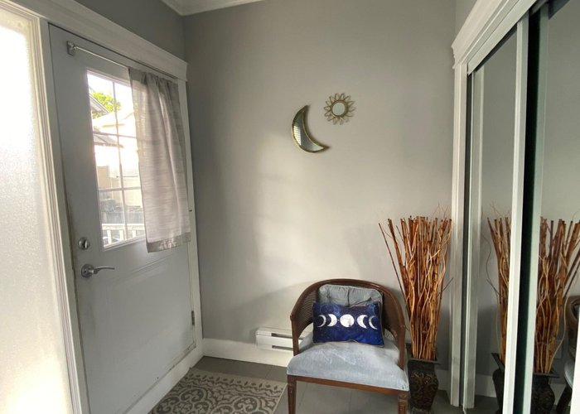
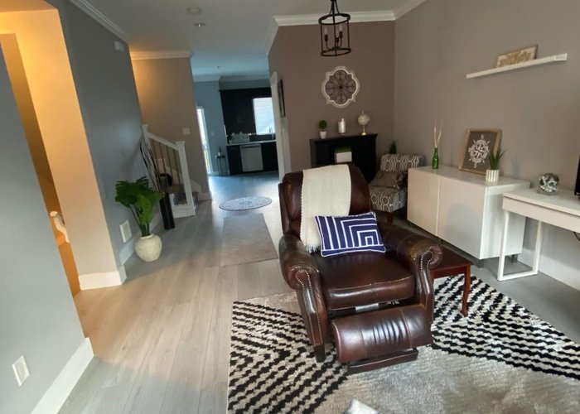
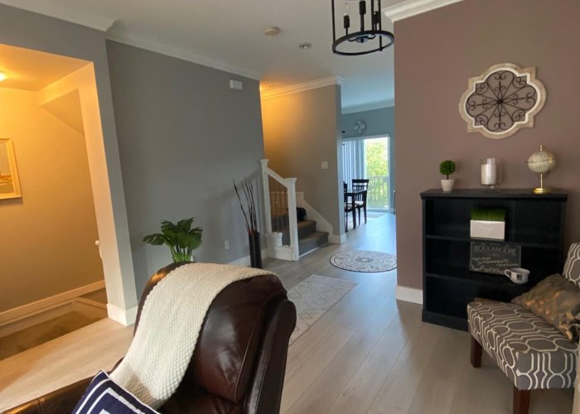
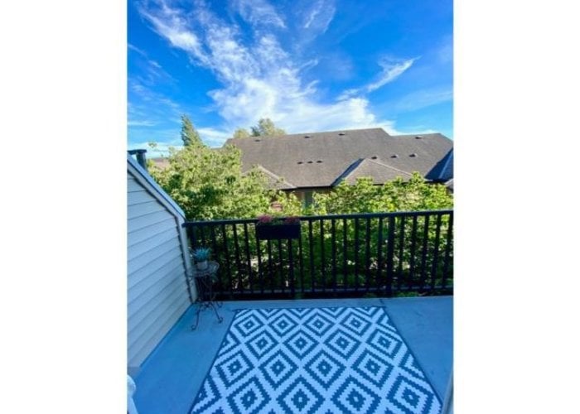
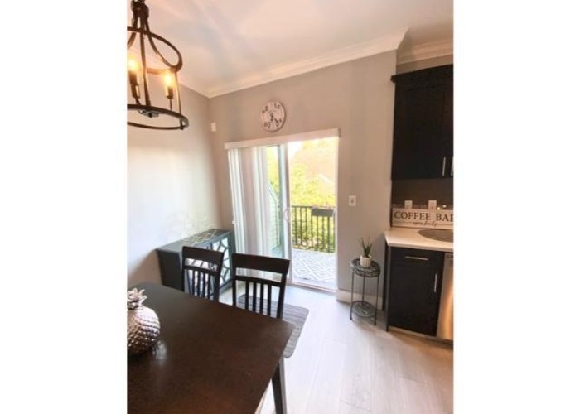
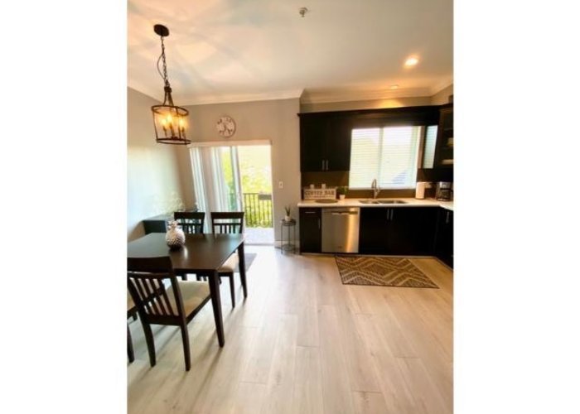
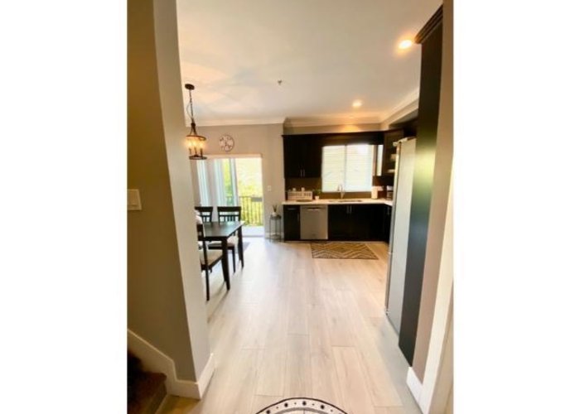
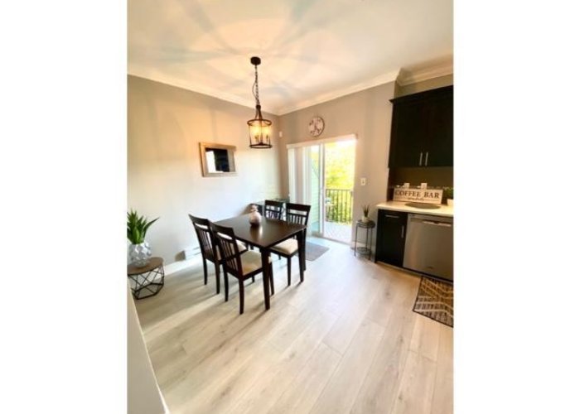
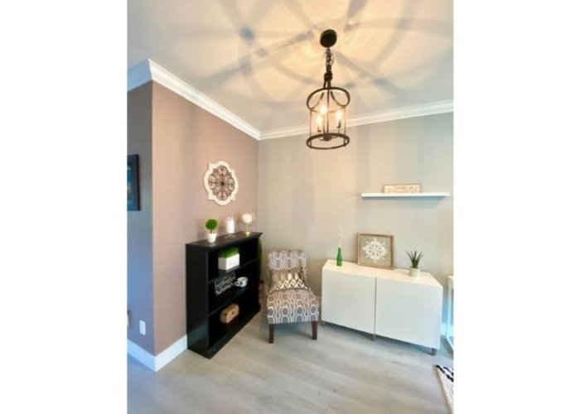
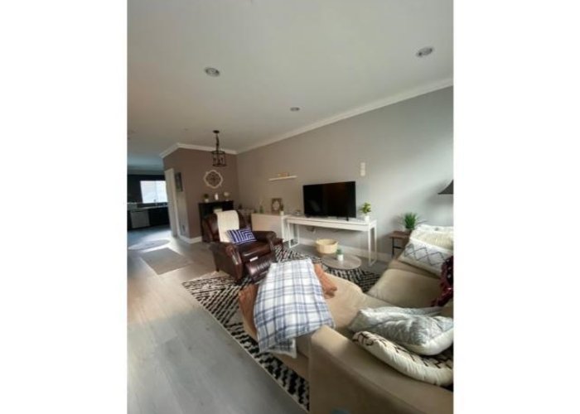
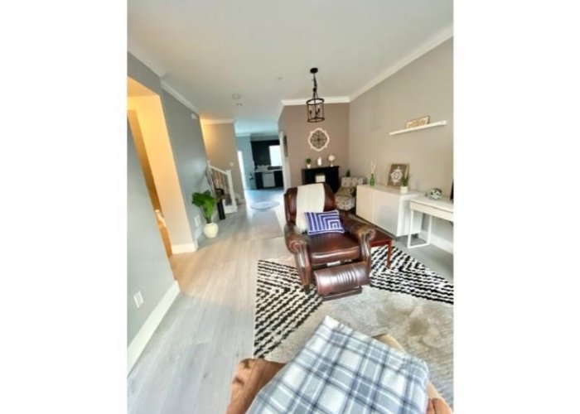
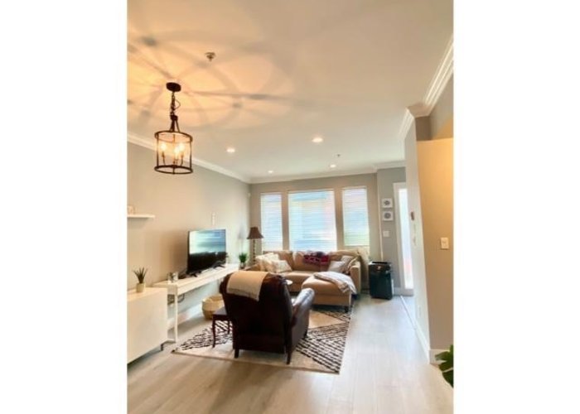
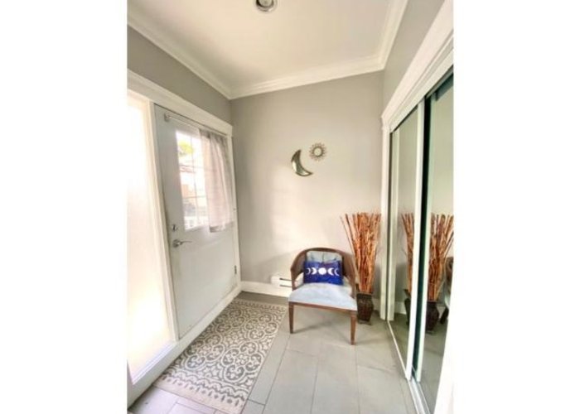
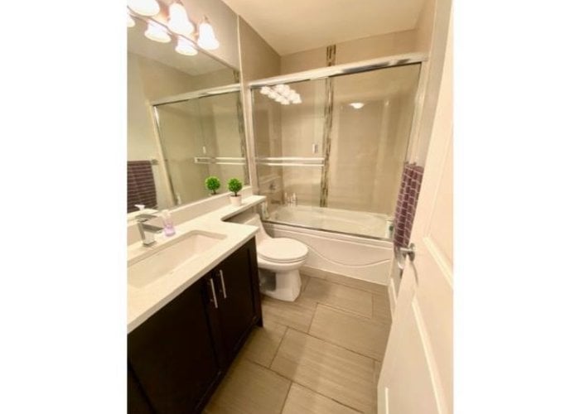
OPEN HOUSE July 4th 2-4PM. Discover modern living in this prime Willoughby heights Langley location! The main level boasts an open-concept living/dining area with brand new flooring and a gourmet kitchen with stainless steel appliances, plus a walk-out deck perfect for BBQing.Upstairs features 3 spacious bedrooms, including a primary suite with an ensuite and walk-in closet. A second full bath, full-size laundry pair, and a deep linen closet add ultimate convenience.The lower level offers a private 4th bedroom with its own full bath and a walk-out to a fully fenced yard. Enjoy a single garage with storage, a bonus driveway parking spot, and low maintenance fees.Steps from schools, transit, and shops—this is the perfect former display suite home available today.
Open House
Saturday 4 July, 2:00 PM - 4:00 PM - Add To Calender
Features
Site Influences
Location
Technical Information
| MLS® # | R3133080 |
| Property Type | Townhouse |
| Dwelling Type | Townhouse |
| Home Style | Residential Attached |
| Year Built | 2012 |
| Parking | Garage Single,Open,Guest,Front Access |
| Tax | $3,028 in 2025 |
| Strata No | BCS4466 |
| Complex Name | Virtue |
| Strata Fees | $307 |
Floor Area (sq. ft.)
| Main Floor | 621 |
| Above | 1,266 |
| Below | 269 |
| Total | 1,535 |




Similar Townhouses For Sale in Willoughby Heights, Langley
| Date | Address | Bed | Bath | Kitchen | Asking Price | $/Sqft | DOM | Levels | Built | Living Area | Lot Size |
|---|---|---|---|---|---|---|---|---|---|---|---|
| 06/08/2026 |
This Property |
4 | 4 | 0 | $898,700 | Login to View | 30 | 3 | 2012 | 1,535 sqft | N/A |
| 06/04/2026 | 59 6887 204a Street |
4 | 4 | 1 | $954,900 | Login to View | 34 | 3 | 2026 | 1,805 sqft | N/A |
| 06/17/2026 | 8 20926 83 Avenue |
4 | 4 | 1 | $1,019,000 | Login to View | 21 | 3 | 2026 | 2,570 sqft | N/A |
| 06/30/2026 | 20854 72 Avenue |
4 | 4 | 1 | $989,000 | Login to View | 8 | 2 | 2010 | 2,122 sqft | 1,902 sqft |
| 05/19/2026 | 98 20038 70 Avenue |
4 | 4 | 1 | $874,900 | Login to View | 50 | 3 | 2007 | 1,643 sqft | N/A |
| 04/20/2026 | 18 20738 84 Avenue |
4 | 4 | 1 | $919,800 | Login to View | 79 | 3 | 2012 | 2,090 sqft | N/A |
| 06/29/2026 | 50 8430 203a Street |
4 | 3 | 1 | $888,000 | Login to View | 9 | 3 | 2022 | 1,324 sqft | N/A |
| 05/12/2026 | 60 8371 202b Street |
4 | 3 | 1 | $898,000 | Login to View | 57 | 3 | 2020 | 1,731 sqft | N/A |
| 06/18/2026 | 23 8476 207a Street |
4 | 3 | 1 | $879,000 | Login to View | 20 | 3 | 2016 | 1,563 sqft | N/A |
| 07/02/2026 | 4 20926 83 Avenue |
4 | 3 | 1 | $1,009,000 | Login to View | 6 | 3 | 2026 | 2,275 sqft | N/A |
| 05/25/2026 | 44 7716 207 Street |
4 | 3 | 1 | $909,900 | Login to View | 44 | 3 | 2025 | 1,547 sqft | N/A |
Recently Sold Townhouses In Willoughby Heights, Langley
| Date | Address | Bed | Bath | Kitchen | Asking Price | Sold Price | $/Sqft | DOM | Levels | Built | Living Area | Lot Size |
|---|---|---|---|---|---|---|---|---|---|---|---|---|
| 06/23/2026 |
98 20875 80 Avenue |
2 | 2 | 1 | Login to View | ( -4.3%) | Login to View | 13 | 3 | 2008 | 1,325 sqft | N/A |
| 06/20/2026 |
68 8508 204 Street |
3 | 3 | 1 | Login to View | ( -2.0%) | Login to View | 3 | 3 | 2017 | 1,407 sqft | N/A |
| 06/19/2026 |
56 20449 66 Avenue |
3 | 3 | 1 | Login to View | ( 0.0%) | Login to View | 2 | 2 | 2005 | 1,908 sqft | N/A |
| 06/17/2026 |
2 8450 204 Street |
3 | 3 | 1 | Login to View | ( -1.1%) | Login to View | 43 | 3 | 2021 | 1,396 sqft | N/A |
| 06/17/2026 |
34 7918 204b Street |
2 | 3 | 1 | Login to View | ( 0.0%) | Login to View | 12 | 3 | 2026 | 1,271 sqft | N/A |
| 06/17/2026 |
37 19897 75a Avenue |
4 | 3 | 1 | Login to View | ( -6.1%) | Login to View | 29 | 3 | 2022 | 1,445 sqft | N/A |
| 06/16/2026 |
55 8371 202b Street |
3 | 3 | 1 | Login to View | ( -4.4%) | Login to View | 84 | 3 | 2020 | 1,731 sqft | N/A |
| 06/16/2026 |
125 6747 203 Street |
2 | 2 | 1 | Login to View | ( -1.8%) | Login to View | 40 | 3 | 2005 | 1,283 sqft | N/A |
| 06/16/2026 |
50 20738 84 Avenue |
4 | 4 | 1 | Login to View | ( -1.0%) | Login to View | 14 | 3 | 2011 | 2,075 sqft | N/A |
| 06/14/2026 |
3 6415 197 Street |
2 | 3 | 1 | Login to View | ( -3.6%) | Login to View | 19 | 3 | 2003 | 1,183 sqft | N/A |
Disclaimer: Listing data is based in whole or in part on data generated by the Real Estate Board of Greater Vancouve and Fraser Valley Real Estate Board which assumes no responsibility for its accuracy.