











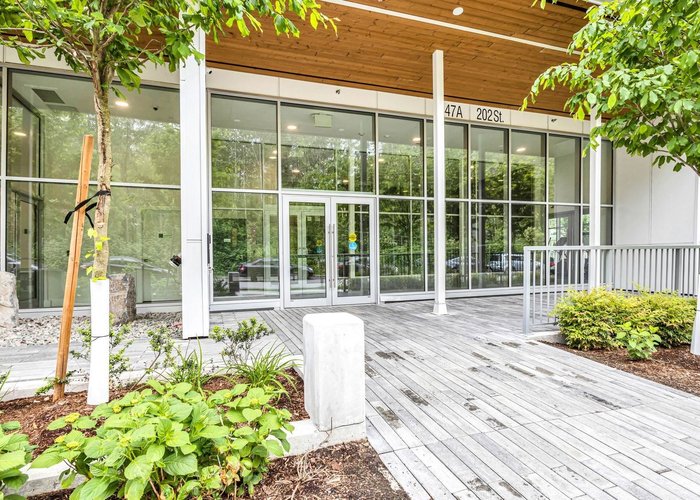
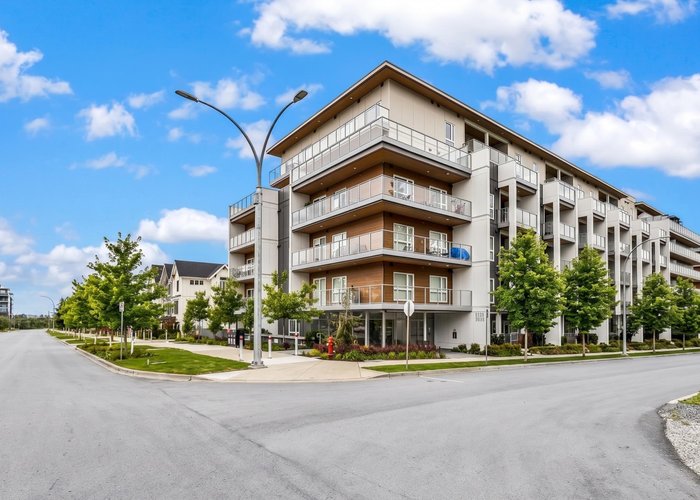
A606 - 8447 202 Street
Willoughby Heights, Langley, BC


Details






Description
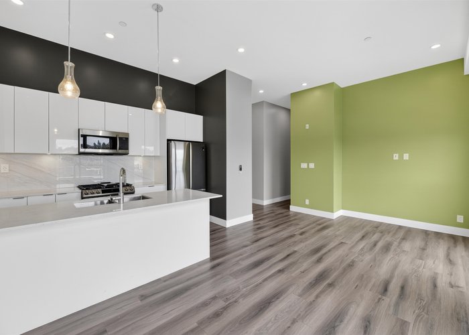
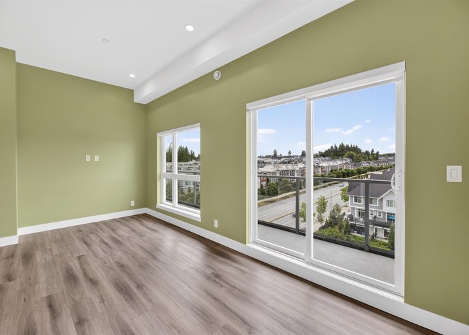
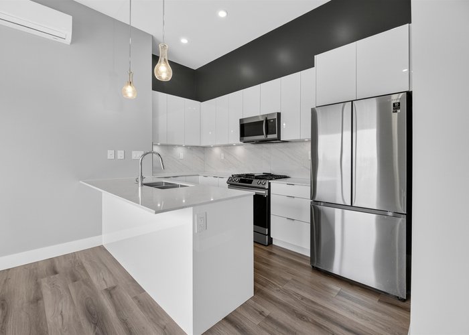
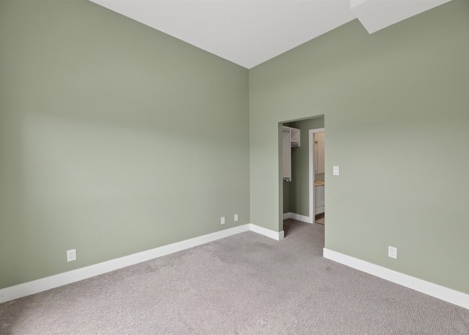
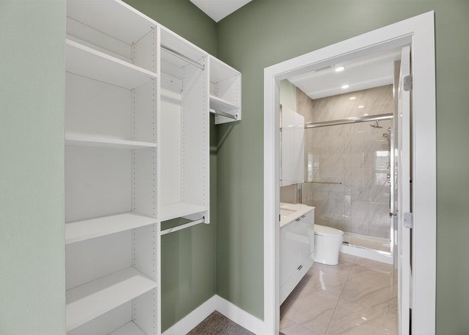
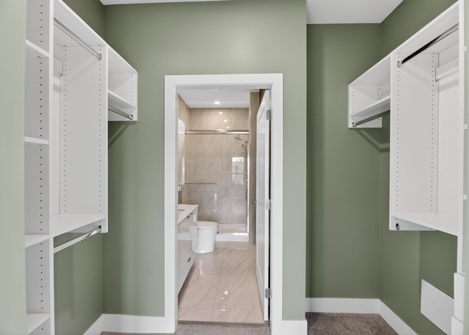
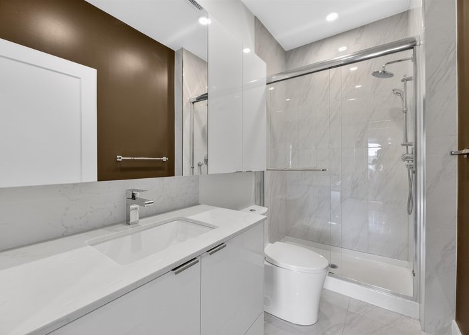
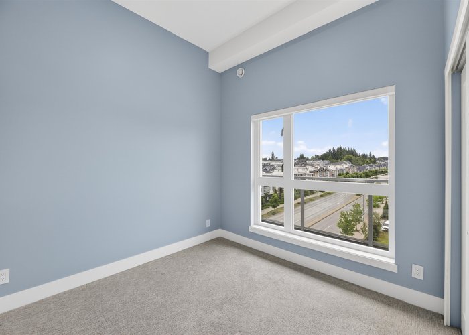
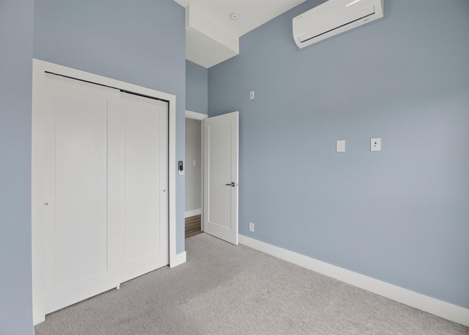
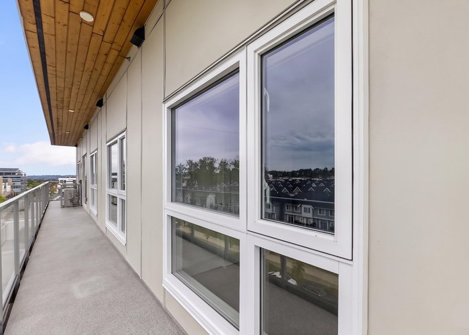
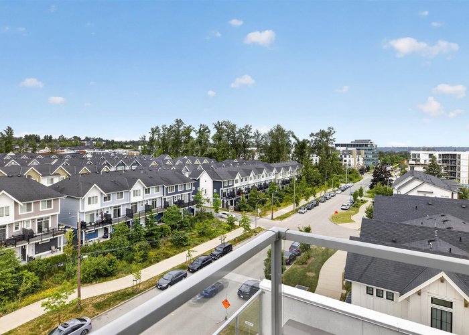
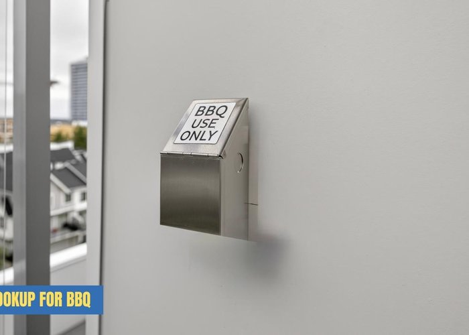
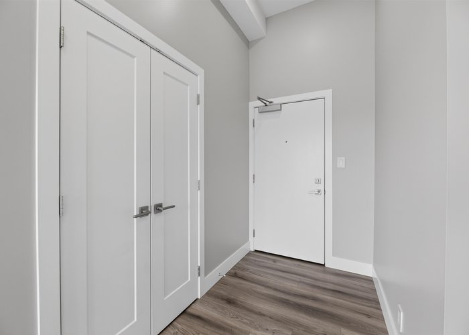
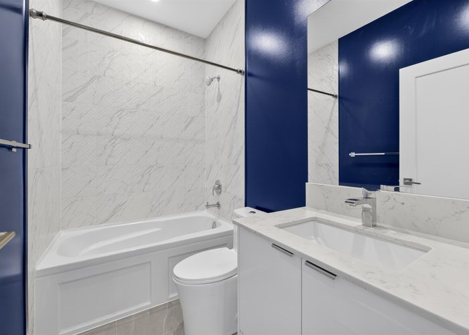
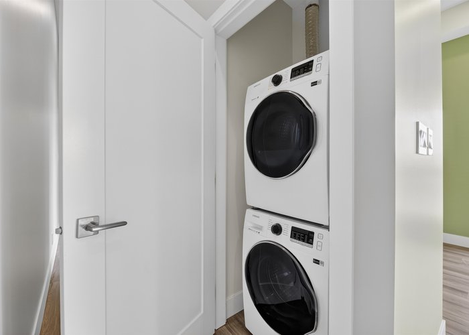
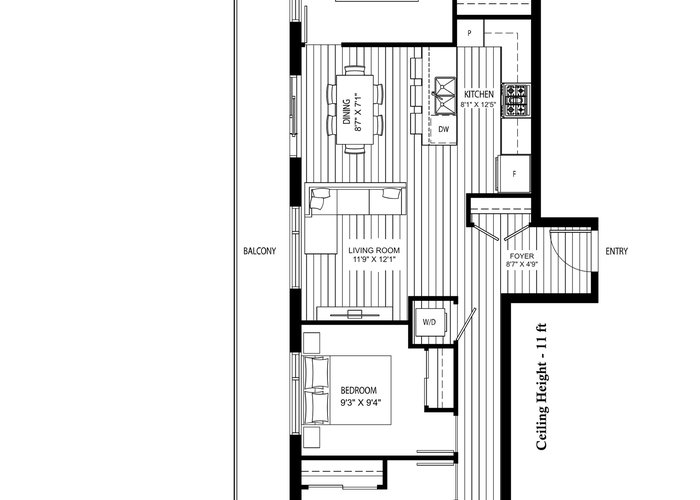
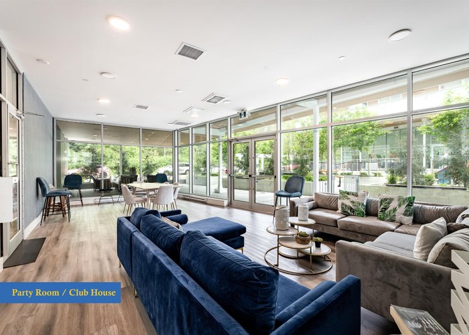
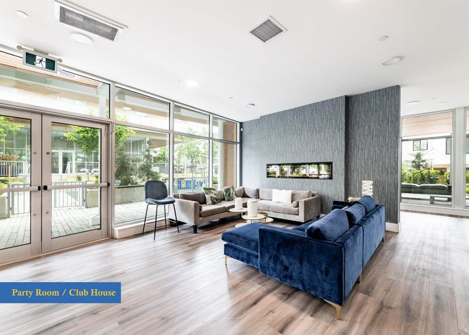
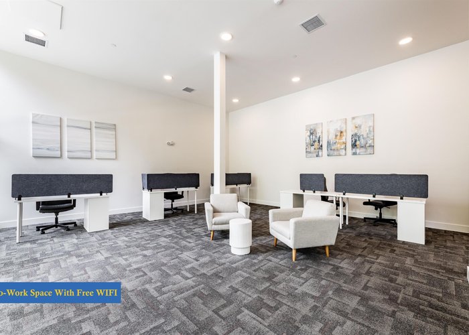
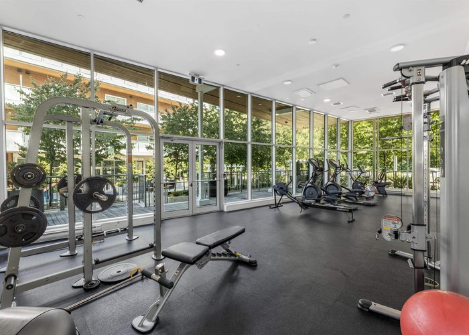
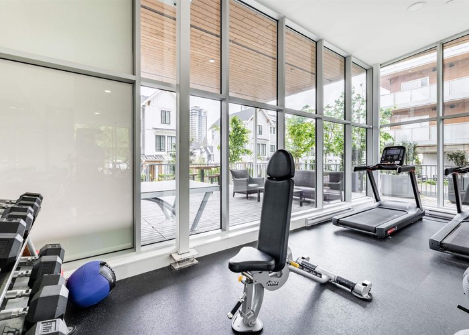
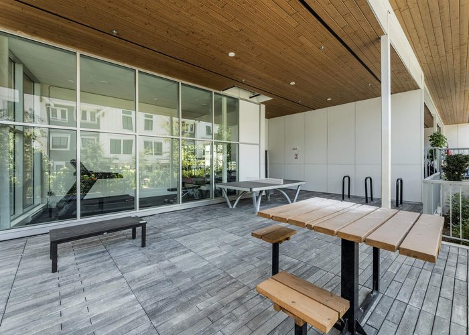
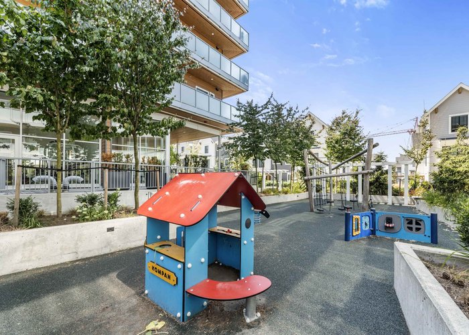
A very special & rare find! 3 Bed/2Bath, WIDE PLAN, CORNER/END/TOP FLOOR penthouse unit w/ 11 ft CEILINGS. Large windows throughout for tons of natural light. OTHERS; wide layout living/dining area, fresh designer paint throughout, AC w/ separate split unit in every room (4 total), roller shades for all windows, 230 SF covered balcony w/ gas hook-up. 2 side-by-side EV parking spaces (close to elevator), 1 storage. AMENITIES: Co-work area w/ free WiFi, Games Room (ping pong & …), Fitness Center, Yoga Studio, Party Room w/ full kitchen, outdoor kids play area, outdoor lounge w/ BBQ & fire pit. LOCATION: 1-minute drive to Highway 1 exit. Walking distance to; 2 shopping plazas, Carvolth Bus Loop, many parks, Langley Event Center, restaurants & cafes.
Features
Site Influences
Location
Technical Information
| MLS® # | R3133110 |
| Property Type | Apartment |
| Dwelling Type | Apartment Unit |
| Home Style | Multi Family,Residential Attached |
| Kitchens | 1 |
| Year Built | 2022 |
| Parking | Underground,Guest |
| Tax | $2,467 in 2026 |
| Strata No | EPS8492 |
| Complex Name | Aristotle |
| Strata Fees | $430 |
Floor Area (sq. ft.)
| Main Floor | 965 |
| Above | 965 |
| Unfinished | 228 |
| Total | 965 |




Similar Apartments For Sale in Willoughby Heights, Langley
| Date | Address | Bed | Bath | Kitchen | Asking Price | $/Sqft | DOM | Levels | Built | Living Area | Lot Size |
|---|---|---|---|---|---|---|---|---|---|---|---|
| 06/08/2026 |
This Property |
3 | 2 | 1 | $699,000 | Login to View | 28 | 1 | 2022 | 965 sqft | N/A |
| 04/20/2026 | 310 8067 207 Street |
3 | 2 | 1 | $679,000 | Login to View | 77 | 5 | 2015 | 1,127 sqft | N/A |
| 05/21/2026 | 609 20325 85 Avenue |
3 | 2 | 1 | $768,888 | Login to View | 46 | 1 | 2021 | 1,165 sqft | N/A |
| 06/24/2026 | D107 8150 207 Street |
3 | 2 | 1 | $749,000 | Login to View | 12 | 0 | 2021 | 1,111 sqft | N/A |
| 04/20/2026 | A412 20018 83a Avenue |
3 | 2 | 1 | $728,800 | Login to View | 77 | 1 | 2021 | 1,206 sqft | N/A |
| 06/22/2026 | 208 20376 86 Avenue |
3 | 2 | 1 | $799,999 | Login to View | 14 | 0 | 2022 | 1,363 sqft | N/A |
| 06/15/2026 | 403 8561 203a Street |
3 | 2 | 1 | $795,000 | Login to View | 21 | 1 | 2022 | 1,367 sqft | N/A |
| 06/16/2026 | D305 20211 66 Avenue |
3 | 2 | 1 | $679,000 | Login to View | 20 | 1 | 2017 | 1,046 sqft | N/A |
| 07/03/2026 | C521 8150 207 Street |
3 | 2 | 1 | $749,500 | Login to View | 3 | 1 | 2021 | 1,074 sqft | N/A |
| 05/21/2026 | A216 8447 202 Street |
3 | 2 | 1 | $658,000 | Login to View | 46 | 1 | 2022 | 933 sqft | N/A |
| 06/11/2026 | B225 8218 207a Street |
3 | 2 | 1 | $710,000 | Login to View | 25 | 5 | 2018 | 1,155 sqft | N/A |
Recently Sold Condos In Willoughby Heights, Langley
| Date | Address | Bed | Bath | Kitchen | Asking Price | Sold Price | $/Sqft | DOM | Levels | Built | Living Area | Lot Size |
|---|---|---|---|---|---|---|---|---|---|---|---|---|
| 06/22/2026 |
2005 8551 201 Street |
2 | 2 | 1 | Login to View | ( -2.1%) | Login to View | 14 | 1 | 2024 | 825 sqft | N/A |
| 06/19/2026 |
607 8526 202b Street |
3 | 2 | 1 | Login to View | ( -3.3%) | Login to View | 30 | 1 | 2021 | 1,336 sqft | N/A |
| 06/18/2026 |
205 20673 78 Avenue |
2 | 2 | 1 | Login to View | ( -1.9%) | Login to View | 8 | 1 | 2020 | 753 sqft | N/A |
| 06/15/2026 |
319 7936 206 Street |
1 | 1 | 1 | Login to View | ( 0.0%) | Login to View | 36 | 1 | 2025 | 601 sqft | N/A |
| 06/15/2026 |
403 20926 83 Avenue Avenue |
1 | 1 | 0 | Login to View | ( -6.4%) | Login to View | 118 | 1 | 2026 | 574 sqft | N/A |
| 06/14/2026 |
B211 20838 78b Avenue |
2 | 2 | 1 | Login to View | ( -5.1%) | Login to View | 12 | 5 | 2021 | 1,010 sqft | N/A |
| 06/14/2026 |
614 20376 86 Avenue |
2 | 2 | 1 | Login to View | ( -3.3%) | Login to View | 52 | 1 | 2022 | 825 sqft | N/A |
| 06/12/2026 |
C412 20211 66 Avenue |
1 | 1 | 1 | Login to View | ( -3.1%) | Login to View | 78 | 1 | 2013 | 694 sqft | N/A |
| 06/10/2026 |
B127 8230 208b Street |
1 | 1 | 1 | Login to View | ( 0.0%) | Login to View | 7 | 1 | 2025 | 608 sqft | N/A |
| 06/10/2026 |
325 8218 207a Street |
2 | 2 | 1 | Login to View | ( -2.7%) | Login to View | 34 | 1 | 2018 | 1,148 sqft | N/A |
Disclaimer: Listing data is based in whole or in part on data generated by the Real Estate Board of Greater Vancouve and Fraser Valley Real Estate Board which assumes no responsibility for its accuracy.