



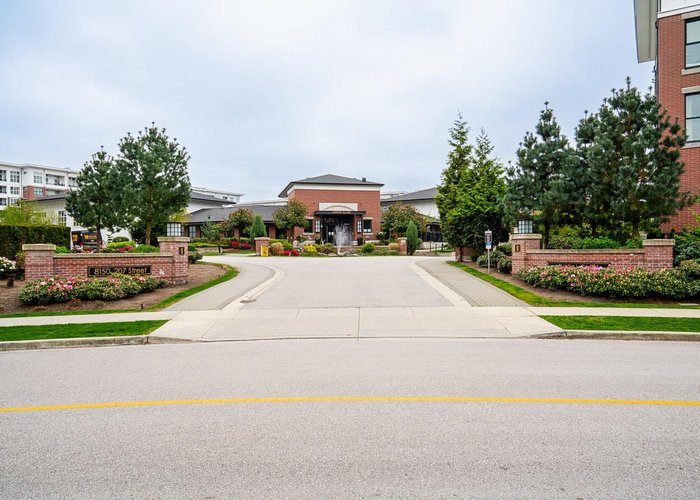
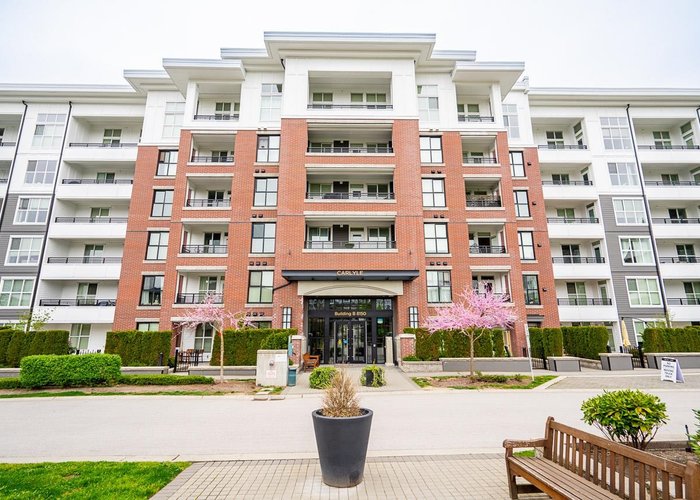
B516 - 8150 207 Street
Willoughby Heights, Langley, BC


Details






Description
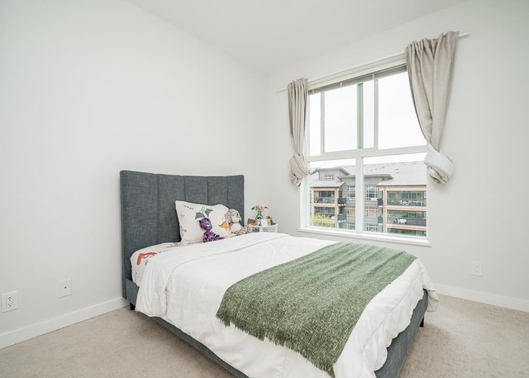
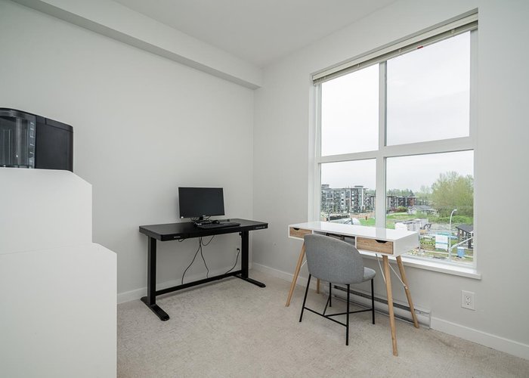
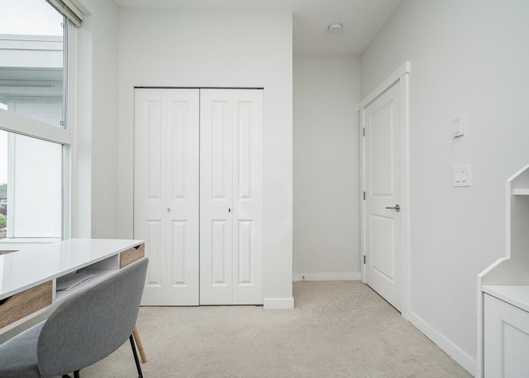
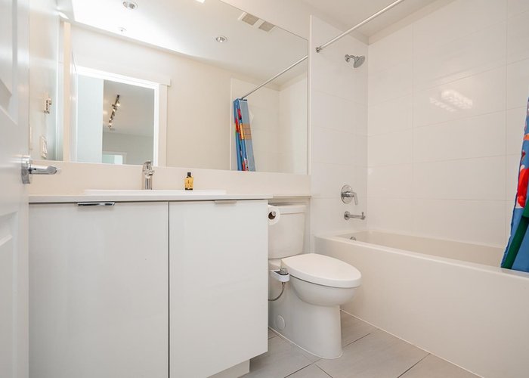
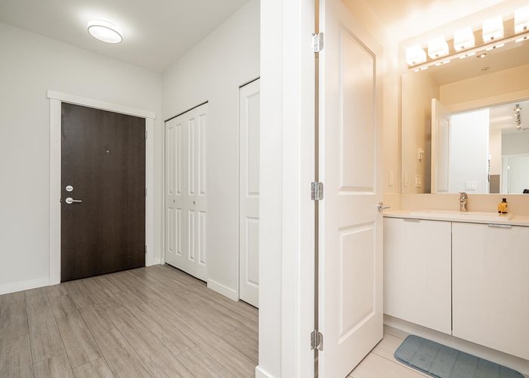
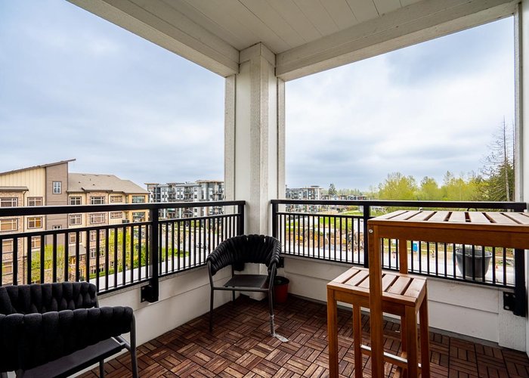
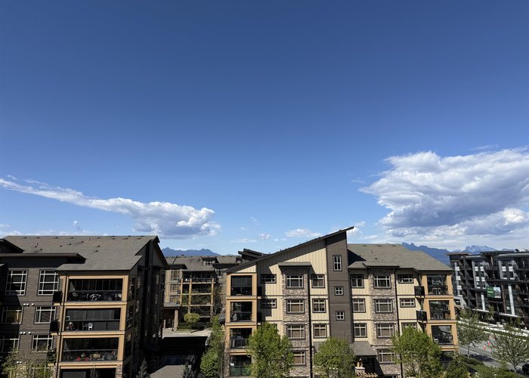
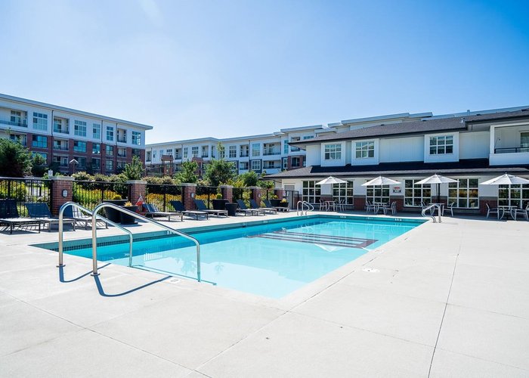
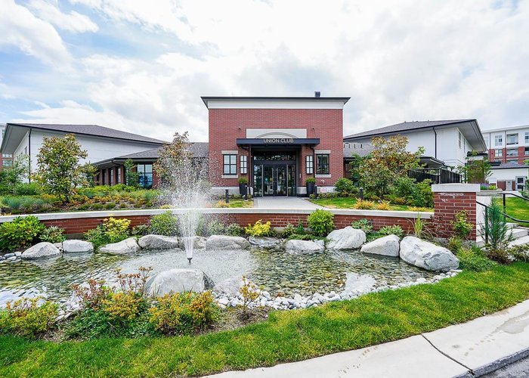
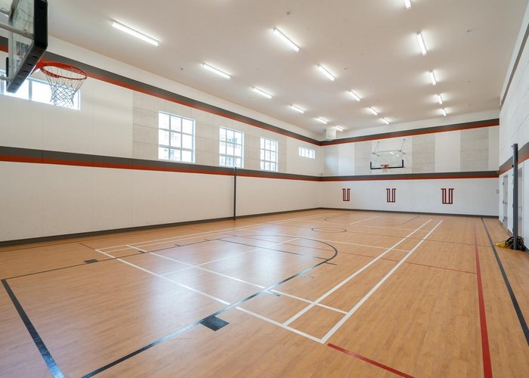
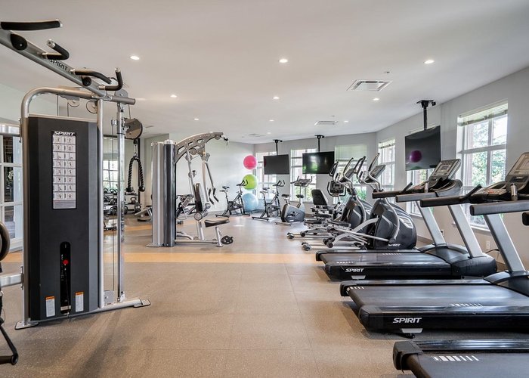
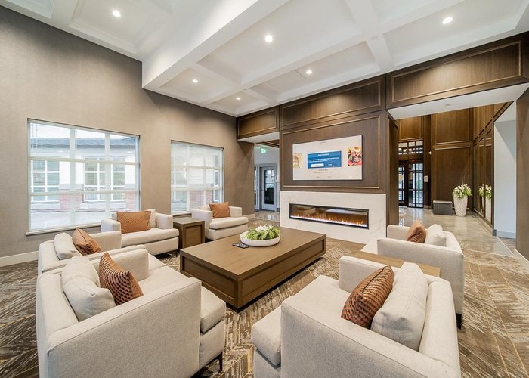
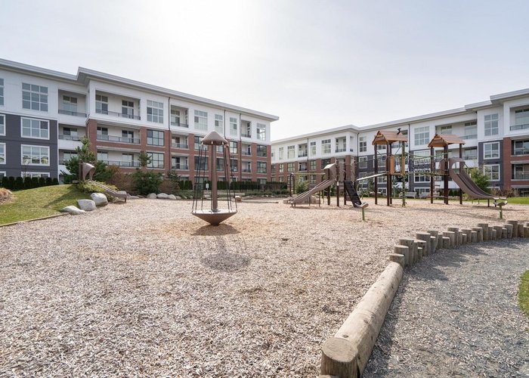
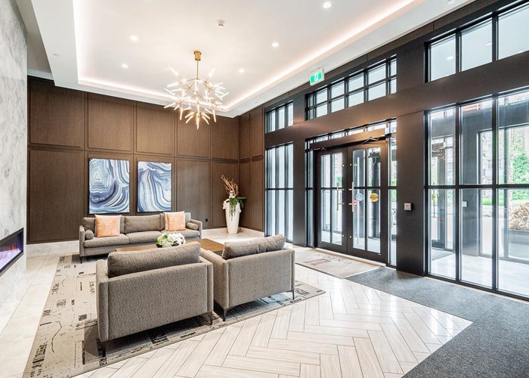
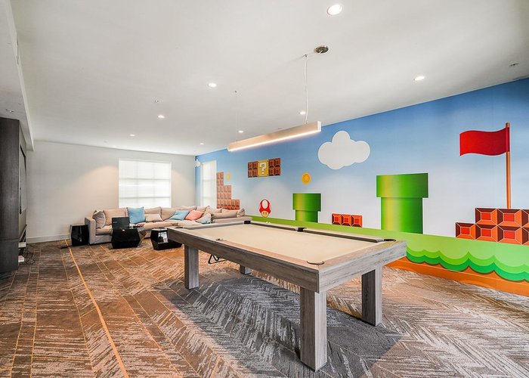
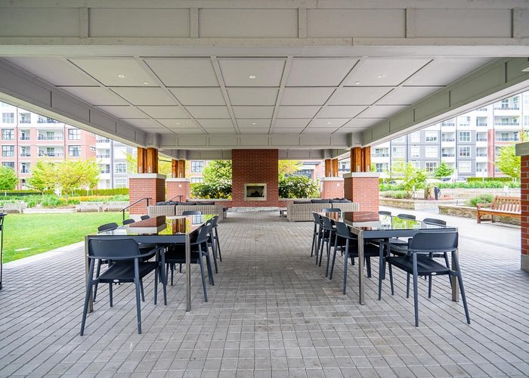
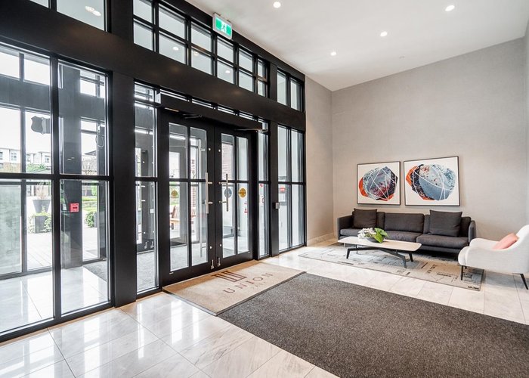
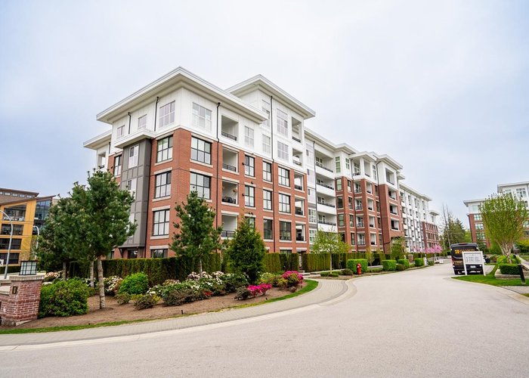
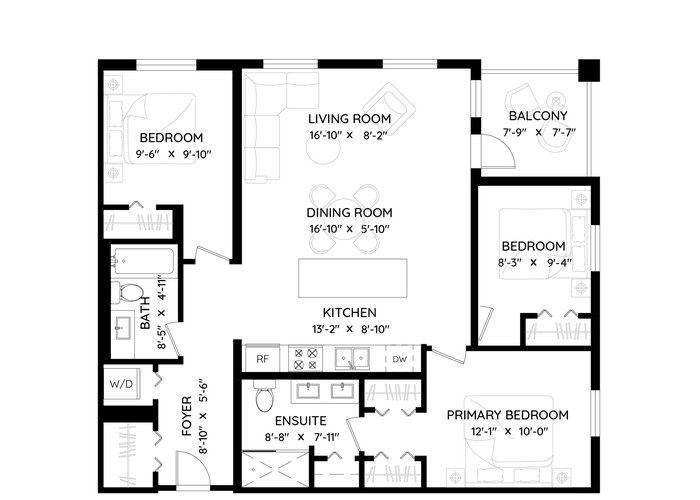
Welcome to your DREAM HOME in prestigious Union Park! This stunning CORNER UNIT offers 3 Beds & 2 Baths, filled with natural light, MOUNTAIN VIEWS, and NO NEIGHBOURS above, creating tranquil privacy. The expansive kitchen features quartz counters, a large island & gas range, perfect for entertaining. The primary bedroom offers a walk-in closet with organizers and a spa-inspired ensuite. Includes 2 PARKING SIDE BY SIDE + STORAGE. This pet-friendly community boasts RESORT-STYLE amenities with a full gym, pool & hot tub, all just steps away. Surrounded by top schools, shopping, and transit, this exceptional home delivers comfort, convenience, and lifestyle. Book your private showing today!
Features
Site Influences
Location
Technical Information
| MLS® # | R3133860 |
| Property Type | Apartment |
| Dwelling Type | Apartment Unit |
| Home Style | Multi Family,Residential Attached |
| Kitchens | 1 |
| Year Built | 2022 |
| Parking | Underground,Guest |
| Tax | $2,495 in 2025 |
| Strata No | EPS5773 |
| Complex Name | Union Park |
| Strata Fees | $594 |
Floor Area (sq. ft.)
| Main Floor | 1,099 |
| Above | 1,099 |
| Total | 1,099 |




Similar Apartments For Sale in Willoughby Heights, Langley
| Date | Address | Bed | Bath | Kitchen | Asking Price | $/Sqft | DOM | Levels | Built | Living Area | Lot Size |
|---|---|---|---|---|---|---|---|---|---|---|---|
| 06/09/2026 |
This Property |
3 | 2 | 1 | $749,500 | Login to View | 29 | 1 | 2022 | 1,099 sqft | N/A |
| 05/25/2026 | 408 20376 86 Avenue |
3 | 2 | 1 | $828,800 | Login to View | 44 | 1 | 2022 | 1,497 sqft | N/A |
| 01/09/2026 | 403 20052 83a Avenue |
3 | 2 | 1 | $759,900 | Login to View | 180 | 1 | 2021 | 1,308 sqft | N/A |
| 04/20/2026 | 310 8067 207 Street |
3 | 2 | 1 | $679,000 | Login to View | 79 | 5 | 2015 | 1,127 sqft | N/A |
| 05/21/2026 | A216 8447 202 Street |
3 | 2 | 1 | $658,000 | Login to View | 48 | 1 | 2022 | 933 sqft | N/A |
| 06/15/2026 | 403 8561 203a Street |
3 | 2 | 1 | $795,000 | Login to View | 23 | 1 | 2022 | 1,367 sqft | N/A |
| 06/16/2026 | D305 20211 66 Avenue |
3 | 2 | 1 | $679,000 | Login to View | 22 | 1 | 2017 | 1,046 sqft | N/A |
| 05/11/2026 | 102 20052 83a Avenue |
3 | 2 | 1 | $748,888 | Login to View | 58 | 0 | 2021 | 1,308 sqft | N/A |
| 03/17/2026 | 202 20052 83a Avenue |
3 | 2 | 1 | $745,000 | Login to View | 113 | 1 | 2021 | 1,308 sqft | N/A |
| 06/04/2026 | 501 20019 83a Avenue |
3 | 2 | 1 | $669,800 | Login to View | 34 | 1 | 2022 | 1,101 sqft | N/A |
| 06/11/2026 | B225 8218 207a Street |
3 | 2 | 1 | $710,000 | Login to View | 27 | 5 | 2018 | 1,155 sqft | N/A |
Recently Sold Condos In Willoughby Heights, Langley
| Date | Address | Bed | Bath | Kitchen | Asking Price | Sold Price | $/Sqft | DOM | Levels | Built | Living Area | Lot Size |
|---|---|---|---|---|---|---|---|---|---|---|---|---|
| 06/22/2026 |
2005 8551 201 Street |
2 | 2 | 1 | Login to View | ( -2.1%) | Login to View | 14 | 1 | 2024 | 825 sqft | N/A |
| 06/19/2026 |
607 8526 202b Street |
3 | 2 | 1 | Login to View | ( -3.3%) | Login to View | 30 | 1 | 2021 | 1,336 sqft | N/A |
| 06/18/2026 |
205 20673 78 Avenue |
2 | 2 | 1 | Login to View | ( -1.9%) | Login to View | 8 | 1 | 2020 | 753 sqft | N/A |
| 06/15/2026 |
319 7936 206 Street |
1 | 1 | 1 | Login to View | ( 0.0%) | Login to View | 36 | 1 | 2025 | 601 sqft | N/A |
| 06/15/2026 |
403 20926 83 Avenue Avenue |
1 | 1 | 0 | Login to View | ( -6.4%) | Login to View | 118 | 1 | 2026 | 574 sqft | N/A |
| 06/14/2026 |
B211 20838 78b Avenue |
2 | 2 | 1 | Login to View | ( -5.1%) | Login to View | 12 | 5 | 2021 | 1,010 sqft | N/A |
| 06/14/2026 |
614 20376 86 Avenue |
2 | 2 | 1 | Login to View | ( -3.3%) | Login to View | 52 | 1 | 2022 | 825 sqft | N/A |
| 06/12/2026 |
C412 20211 66 Avenue |
1 | 1 | 1 | Login to View | ( -3.1%) | Login to View | 78 | 1 | 2013 | 694 sqft | N/A |
| 06/10/2026 |
325 8218 207a Street |
2 | 2 | 1 | Login to View | ( -2.7%) | Login to View | 34 | 1 | 2018 | 1,148 sqft | N/A |
| 06/10/2026 |
A111 20834 80 Avenue |
1 | 1 | 1 | Login to View | ( -5.2%) | Login to View | 99 | 0 | 2022 | 672 sqft | N/A |
Disclaimer: Listing data is based in whole or in part on data generated by the Real Estate Board of Greater Vancouve and Fraser Valley Real Estate Board which assumes no responsibility for its accuracy.