


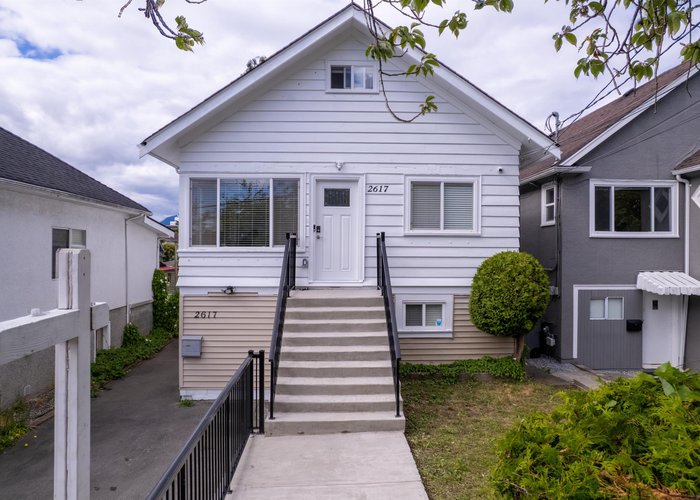

















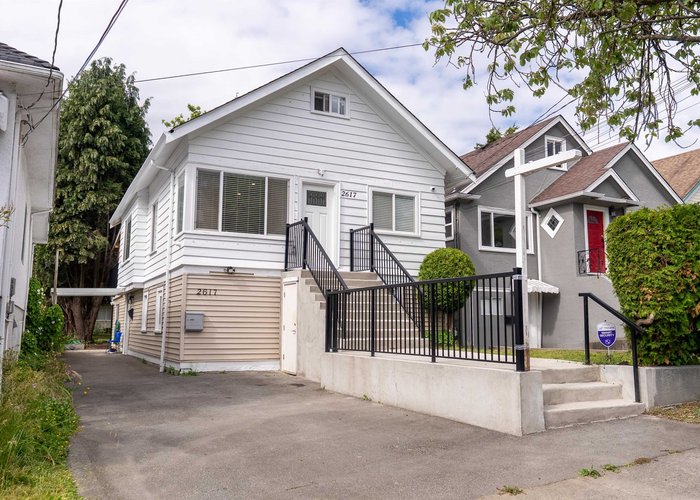

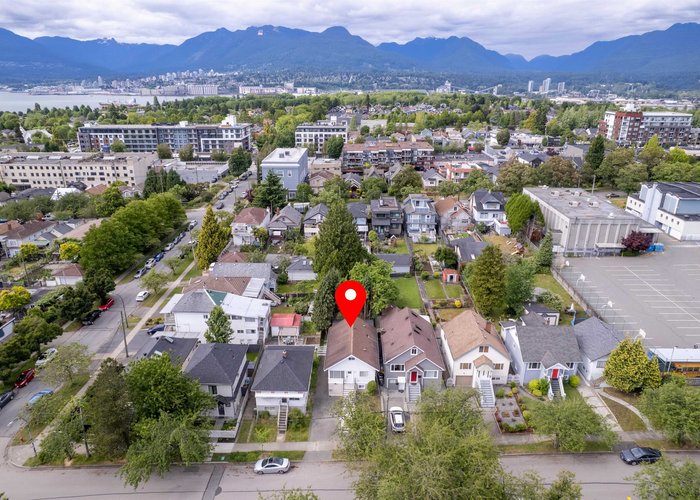
2617 Turner Street
Renfrew VE, Vancouver, BC


Details







Description
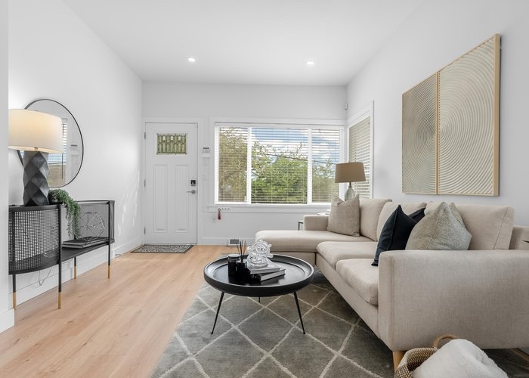
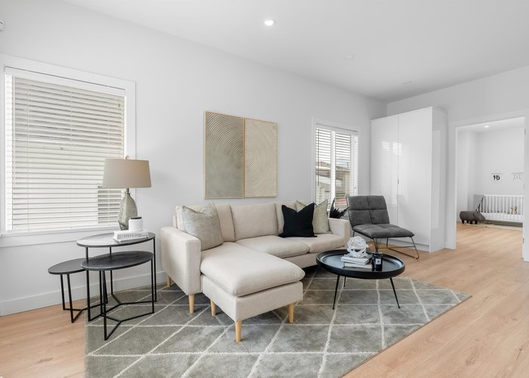
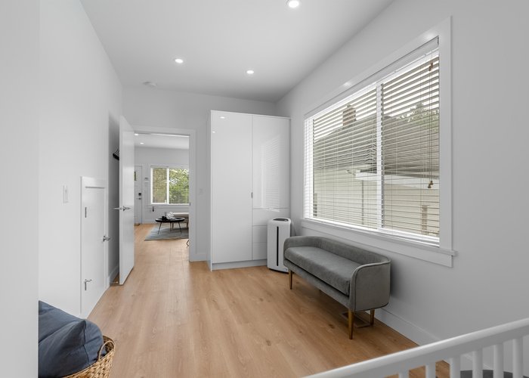
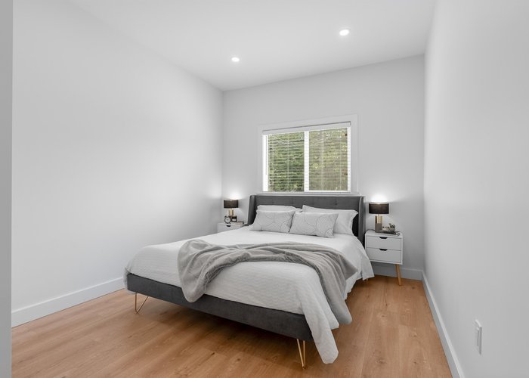
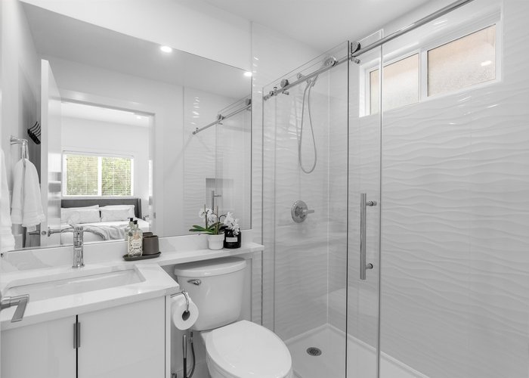
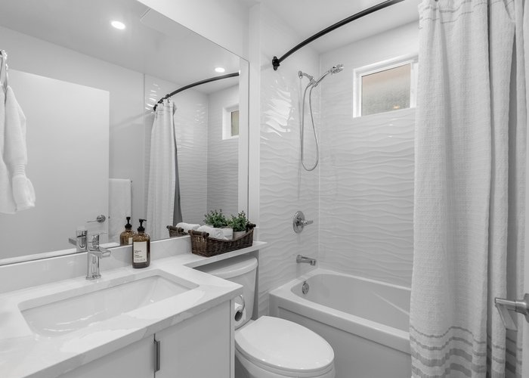
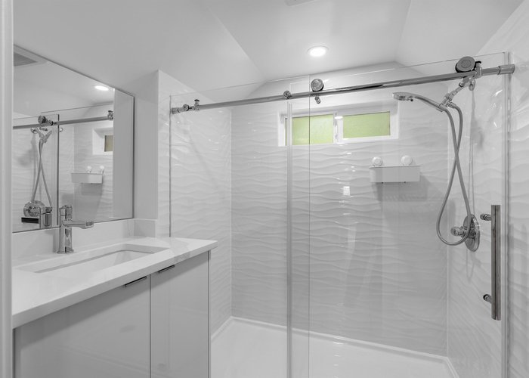
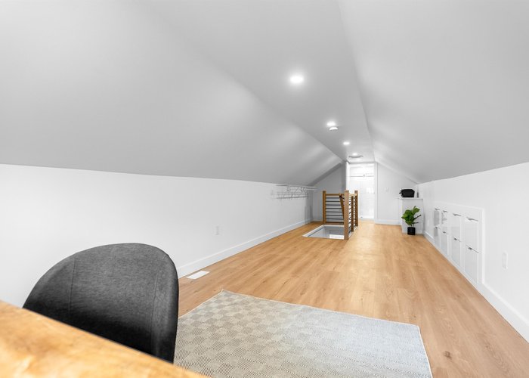
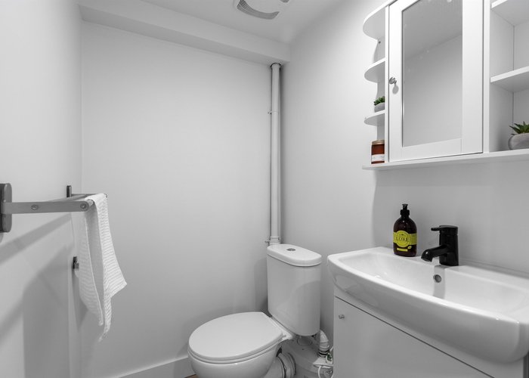
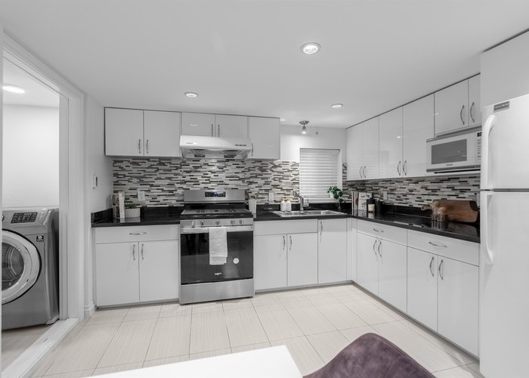
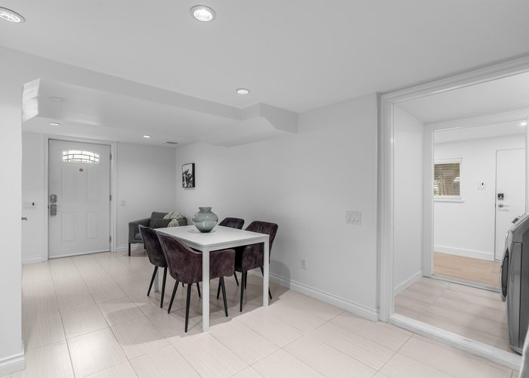
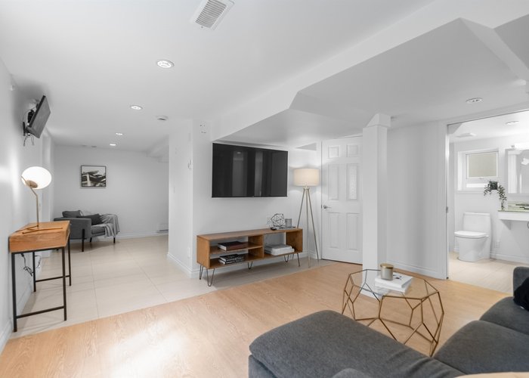
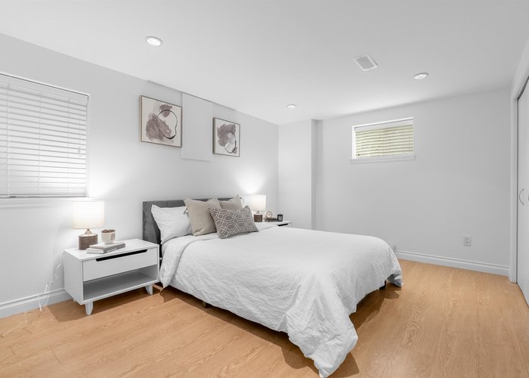
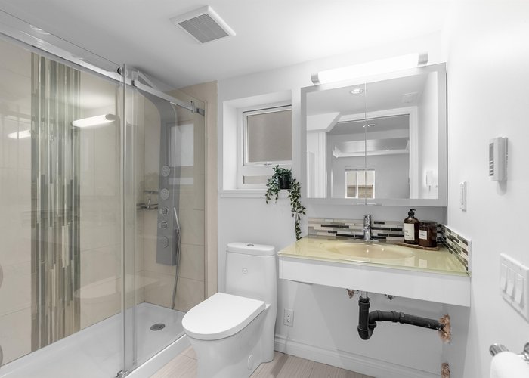
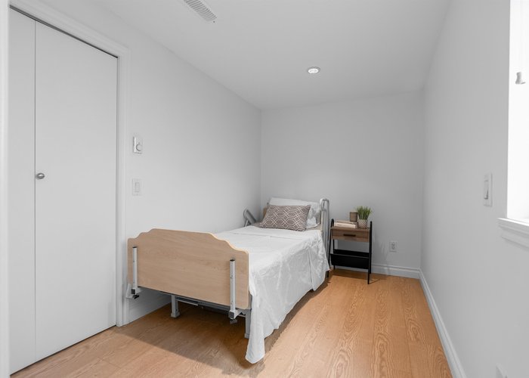
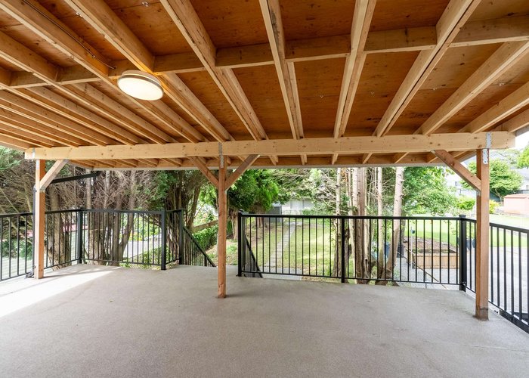
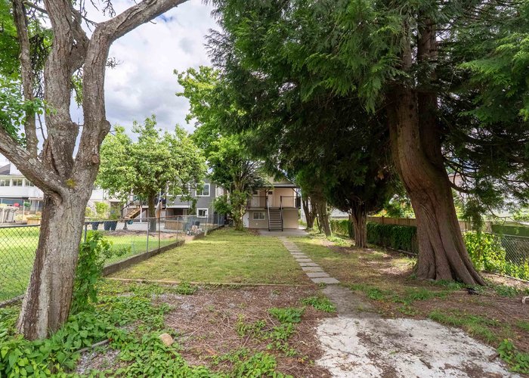
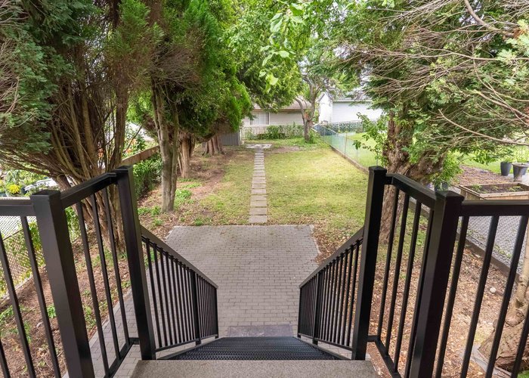
Completely renovated in 2025 with city permits, this exceptional detached family home offers versatility, modern comfort, and up to 2 legalized mortgage helper suites in the heart of East Van’s sought-after Hastings-Sunrise neighbourhood. Boasting an outstanding walkability score of 97, you''re just steps to transit, shops, restaurants, parks, schools, and daily amenities. The main residence features 2 spacious bedrooms, 2 full baths, an open-concept living area, and a gourmet kitchen that opens onto a massive newly built deck overlooking the covered patio, garden and private backyard. A separate-entry upper level offers a potential 348 sqft attic suite with full bath and custom storage. The ground-level suite includes 2 beds, 1.5 baths, full kitchen, laundry, and a large flex/rec room.
Features
Site Influences
Location
Technical Information
| MLS® # | R3135218 |
| Property Type | House |
| Dwelling Type | House/Single Family |
| Home Style | Residential Detached |
| Kitchens | 2 |
| Year Built | 1918 |
| Parking | Carport Single,Front Access,Concrete |
| Tax | $8,265 in 2025 |
| Strata No | VAP522 |
Floor Area (sq. ft.)
| Main Floor | 842 |
| Above | 1,246 |
| Basement | 1,090 |
| Total | 2,336 |




Similar Houses For Sale in Renfrew VE, Vancouver
| Date | Address | Bed | Bath | Kitchen | Asking Price | $/Sqft | DOM | Levels | Built | Living Area | Lot Size |
|---|---|---|---|---|---|---|---|---|---|---|---|
| 06/11/2026 |
This Property |
5 | 5 | 2 | $2,288,888 | Login to View | 24 | 3 | 1918 | 2,336 sqft | 5,445 sqft |
| 06/03/2026 | 2528 Adanac Street |
5 | 4 | 2 | $1,999,000 | Login to View | 32 | 3 | 0 | 2,363 sqft | 3,630 sqft |
| 05/04/2026 | 1115 Boundary Road |
7 | 5 | 4 | $1,948,000 | Login to View | 62 | 2 | 2011 | 2,374 sqft | 3,353 sqft |
| 02/09/2026 | 2638 Charles Street |
7 | 6 | 3 | $1,998,000 | Login to View | 146 | 2 | 2007 | 3,202 sqft | 4,191 sqft |
| 06/30/2026 | 3345 Parker Street |
7 | 7 | 3 | $2,598,000 | Login to View | 5 | 3 | 2019 | 2,930 sqft | 3,630 sqft |
| 06/18/2026 | 620 Kaslo Street |
5 | 3 | 2 | $2,198,800 | Login to View | 17 | 2 | 1979 | 2,325 sqft | 3,630 sqft |
| 10/27/2025 | 2772 E 5th Avenue |
6 | 2 | 2 | $2,550,000 | Login to View | 251 | 3 | 1947 | 2,542 sqft | 6,039 sqft |
| 06/22/2026 | 2825 E 3rd Avenue |
5 | 5 | 2 | $2,099,000 | Login to View | 13 | 3 | 1983 | 3,960 sqft | 5,901 sqft |
| 05/26/2026 | 2643 E 8th Avenue |
8 | 5 | 4 | $2,398,000 | Login to View | 40 | 2 | 2013 | 2,716 sqft | 4,026 sqft |
| 02/04/2026 | 2575 & 2577 Parker Street |
6 | 4 | 2 | $2,399,000 | Login to View | 151 | 2 | 2025 | 2,468 sqft | 3,564 sqft |
Recently Sold Houses In Renfrew VE, Vancouver
| Date | Address | Bed | Bath | Kitchen | Asking Price | Sold Price | $/Sqft | DOM | Levels | Built | Living Area | Lot Size |
|---|---|---|---|---|---|---|---|---|---|---|---|---|
| 06/23/2026 |
2964 E 4th Avenue |
3 | 1 | 1 | Login to View | ( -6.1%) | Login to View | 9 | 2 | 1940 | 1,832 sqft | 4,092 sqft |
| 06/18/2026 |
2790 William Street |
3 | 1 | 1 | Login to View | ( -1.2%) | Login to View | 15 | 2 | 1942 | 1,497 sqft | 3,709 sqft |
| 06/16/2026 |
2951 Venables Street |
4 | 2 | 2 | Login to View | ( -1.1%) | Login to View | 15 | 2 | 1953 | 2,236 sqft | 4,843 sqft |
| 06/11/2026 |
2779 Graveley Street |
5 | 4 | 2 | Login to View | ( 0.7%) | Login to View | 16 | 2 | 1995 | 2,224 sqft | 4,225 sqft |
| 06/10/2026 |
3172 E 2nd Avenue |
4 | 2 | 2 | Login to View | ( -2.6%) | Login to View | 13 | 2 | 1949 | 1,684 sqft | 4,092 sqft |
| 06/04/2026 |
2628 William Street |
4 | 1 | 1 | Login to View | ( -3.0%) | Login to View | 10 | 2 | 1927 | 1,429 sqft | 3,630 sqft |
| 06/01/2026 |
2614 Parker Street |
3 | 2 | 2 | Login to View | ( 7.3%) | Login to View | 7 | 2 | 1950 | 1,813 sqft | 3,564 sqft |
| 05/30/2026 |
2881 Adanac Street |
2 | 1 | 1 | Login to View | ( -4.5%) | Login to View | 45 | 2 | 1922 | 709 sqft | 3,630 sqft |
| 05/25/2026 |
2616 Venables Street |
4 | 2 | 2 | Login to View | ( -5.3%) | Login to View | 91 | 3 | 1951 | 1,686 sqft | 3,564 sqft |
| 05/24/2026 |
2581 E 3rd Avenue |
6 | 3 | 2 | Login to View | ( -3.5%) | Login to View | 5 | 2 | 1981 | 3,092 sqft | 5,119 sqft |
Disclaimer: Listing data is based in whole or in part on data generated by the Real Estate Board of Greater Vancouve and Fraser Valley Real Estate Board which assumes no responsibility for its accuracy.