















10151 240 Street
Albion, Maple Ridge, BC


Details






Description
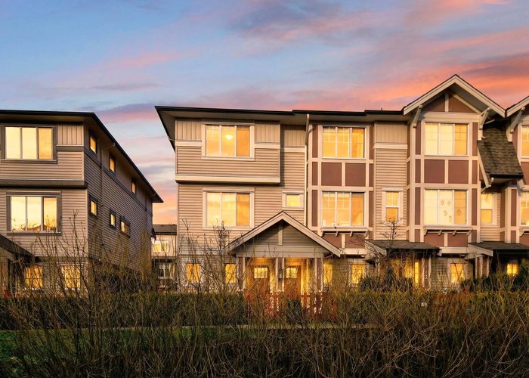
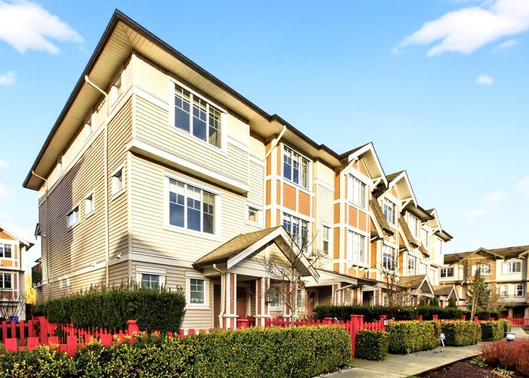
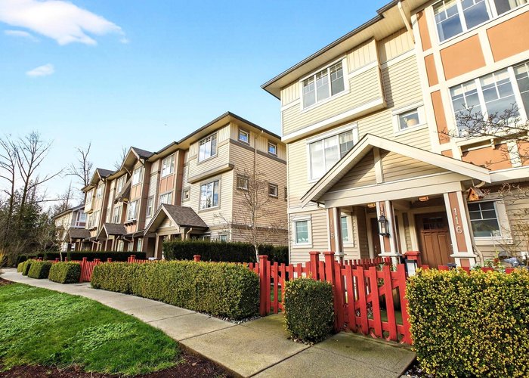
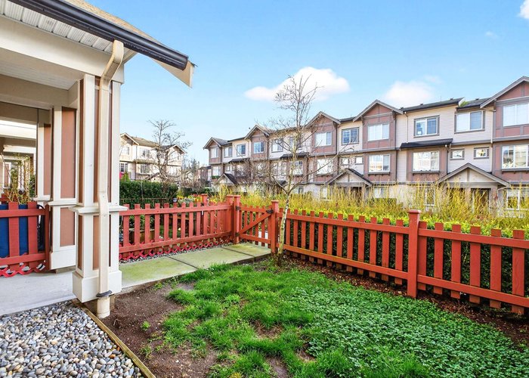
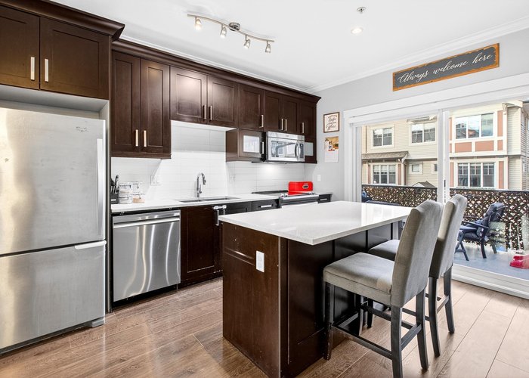
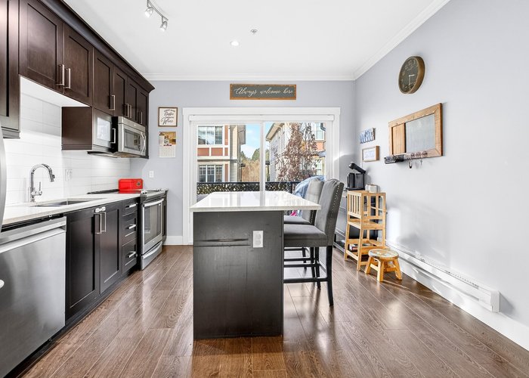
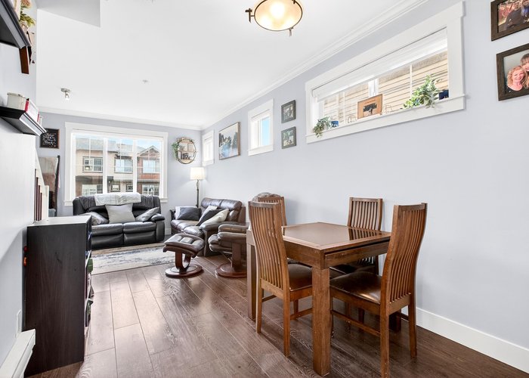
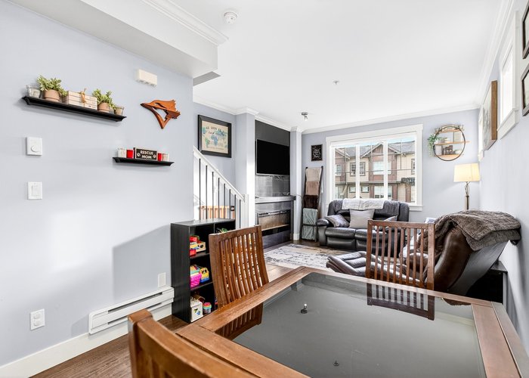
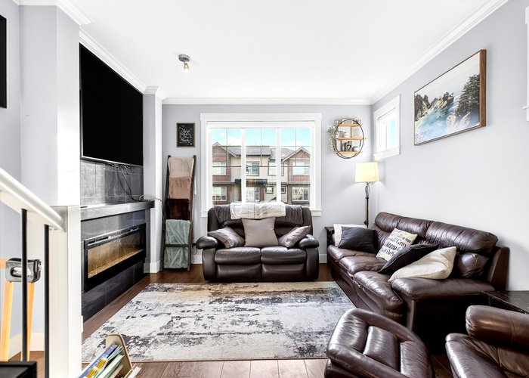
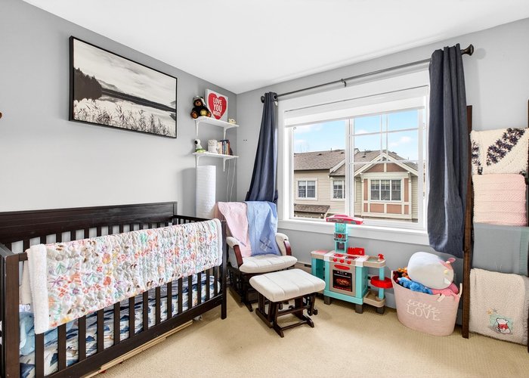
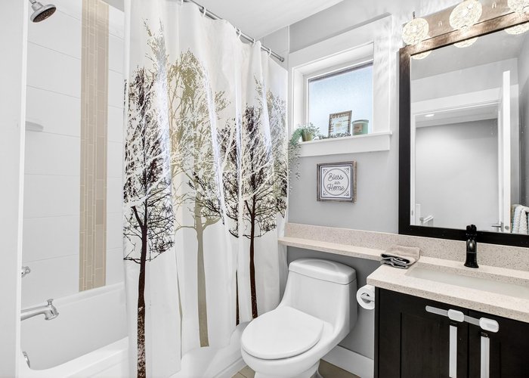
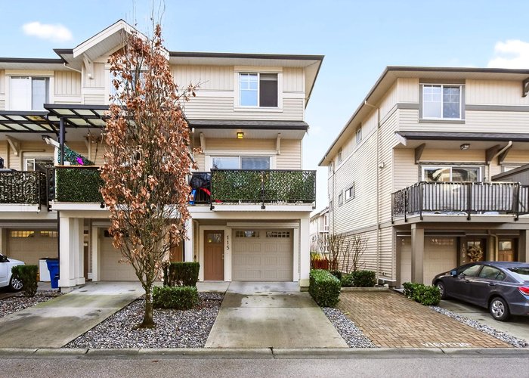
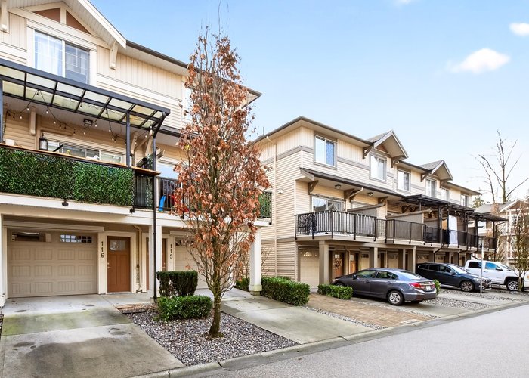
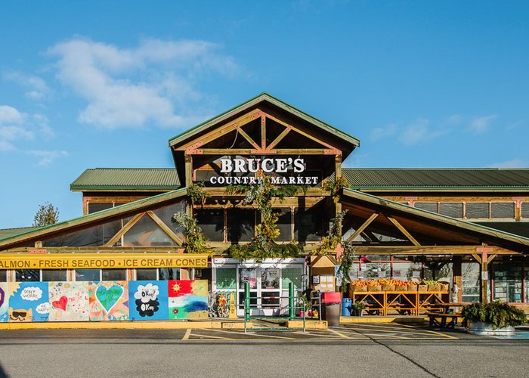
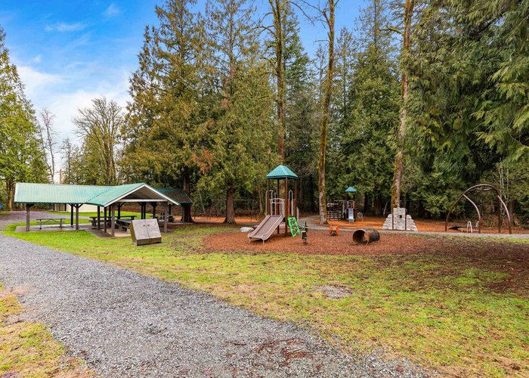
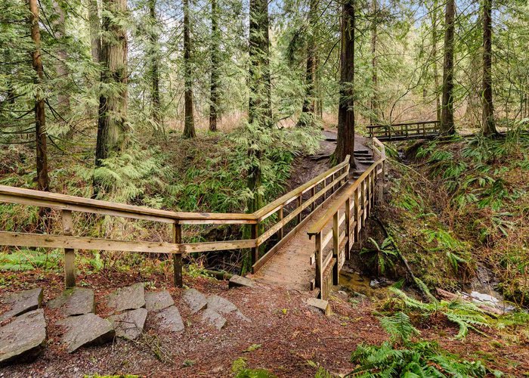
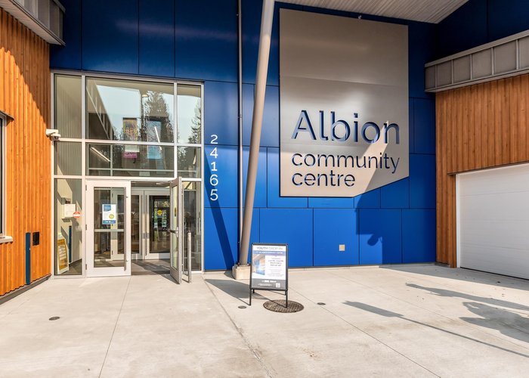
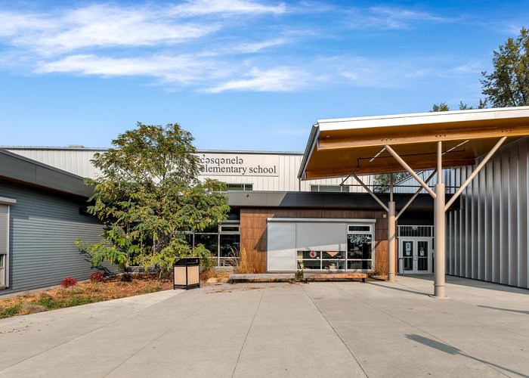
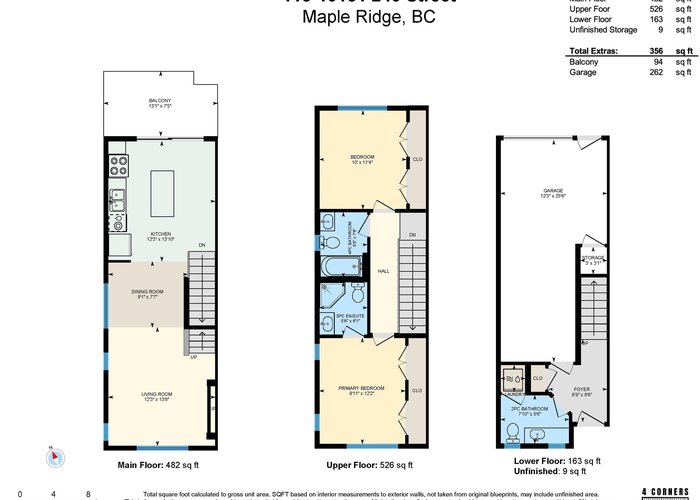
THE BEST VALUE TOWNHOME IN MAPLE RIDGE! This 2 Bedroom / 3 Bathroom END UNIT is Nestled in the complex backing onto a common GREEN SPACE! This family townhome is perfect for First Time Buyers, Investors or Growing Families! A Spacious Floor Plan with Modern Finishings including S/S Appliances & Quartz Counters & NEW Hot Water Tank! Upstairs features 2 generously sized Bedrooms and 2 Bathrooms! The basement features a bathroom off of the entrance, perfect for kids or pets and a Large Single Car Garage as well as driveway space for 2 PARKING! All of this located in a Well-Managed Pet & Rental Friendly Complex! Close to Albion Elementary, SRT Secondary School, Planet Ice Arenas, Bruce''s Market, and Kingfisher''s Pub, plus minutes from the West Coast Express & Transit!
Features
Site Influences
Location
Technical Information
| MLS® # | R3137836 |
| Property Type | Townhouse |
| Dwelling Type | Townhouse |
| Home Style | Residential Attached |
| Kitchens | 1 |
| Year Built | 2016 |
| Parking | Carport Single,Garage Single,Guest,Front Access,Garage Door Opener |
| Tax | $3,401 in 2025 |
| Strata No | EPS1787 |
| Complex Name | Albion Station |
| Strata Fees | $248 |
Floor Area (sq. ft.)
| Main Floor | 482 |
| Above | 1,008 |
| Below | 163 |
| Unfinished | 9 |
| Total | 1,171 |




Recently Sold Townhouses In Albion, Maple Ridge
| Date | Address | Bed | Bath | Kitchen | Asking Price | Sold Price | $/Sqft | DOM | Levels | Built | Living Area | Lot Size |
|---|---|---|---|---|---|---|---|---|---|---|---|---|
| 06/08/2026 |
39 10151 240th Street |
3 | 3 | 1 | Login to View | ( -4.3%) | Login to View | 27 | 3 | 2014 | 1,468 sqft | N/A |
| 06/07/2026 |
21 10525 240 Street |
4 | 3 | 1 | Login to View | ( -1.8%) | Login to View | 13 | 2 | 2016 | 1,777 sqft | N/A |
| 05/24/2026 |
41 24108 104 Avenue |
3 | 3 | 1 | Login to View | ( -0.2%) | Login to View | 5 | 3 | 2018 | 1,388 sqft | N/A |
| 05/21/2026 |
25 10151 240 Street |
2 | 3 | 1 | Login to View | ( -3.9%) | Login to View | 8 | 3 | 2016 | 1,191 sqft | N/A |
| 05/16/2026 |
95 24108 104 Avenue |
3 | 3 | 1 | Login to View | ( -1.8%) | Login to View | 12 | 3 | 2019 | 1,567 sqft | N/A |
| 05/02/2026 |
140 10151 240 Street |
3 | 3 | 1 | Login to View | ( -1.3%) | Login to View | 11 | 3 | 2016 | 1,285 sqft | N/A |
| 04/30/2026 |
64 24185 106b Avenue |
3 | 3 | 1 | Login to View | ( -2.8%) | Login to View | 23 | 2 | 2009 | 2,066 sqft | N/A |
| 04/01/2026 |
40 24185 106b Avenue |
3 | 3 | 1 | Login to View | ( -2.0%) | Login to View | 128 | 2 | 2007 | 1,734 sqft | N/A |
| 04/01/2026 |
52 10151 240 Street |
3 | 3 | 1 | Login to View | ( -1.7%) | Login to View | 14 | 3 | 2014 | 1,297 sqft | N/A |
| 03/21/2026 |
29 10151 240 Street |
3 | 3 | 1 | Login to View | ( -5.3%) | Login to View | 22 | 3 | 2015 | 1,415 sqft | N/A |
Disclaimer: Listing data is based in whole or in part on data generated by the Real Estate Board of Greater Vancouve and Fraser Valley Real Estate Board which assumes no responsibility for its accuracy.