























30930 Westridge Place
Abbotsford West, Abbotsford, BC


Details






Description
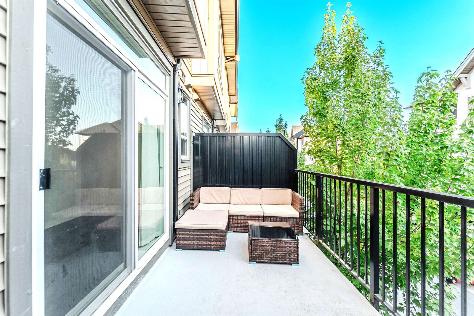
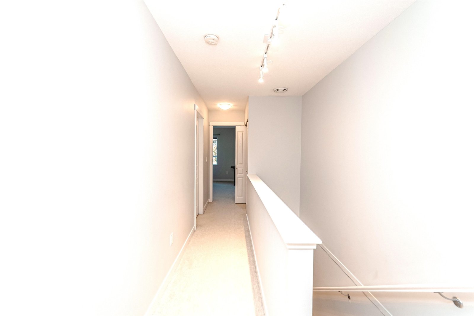
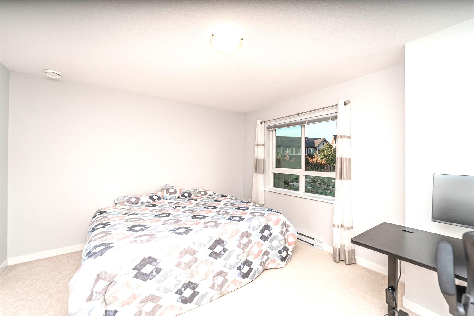
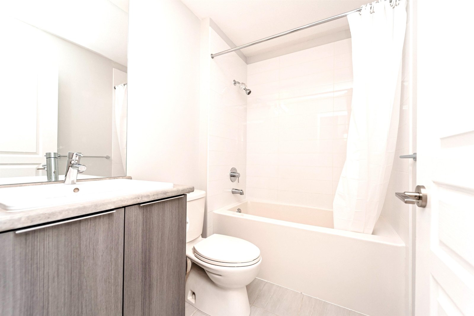
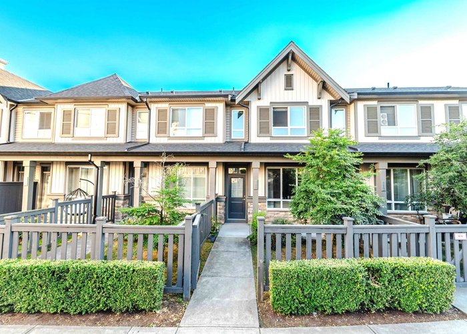
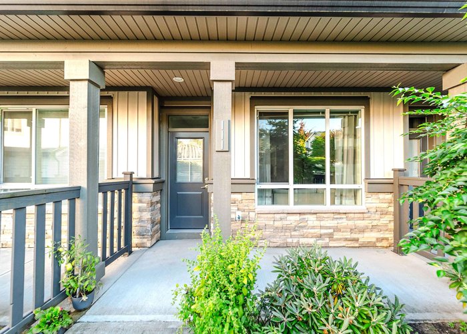
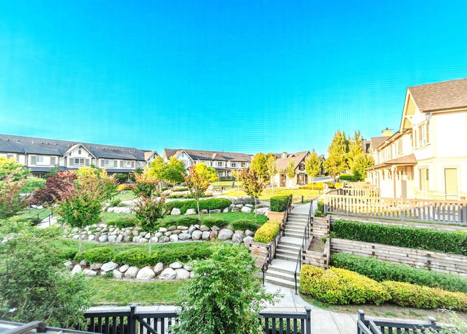
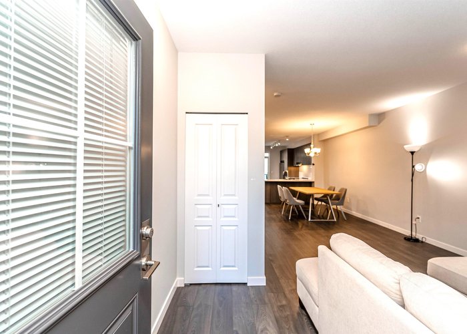
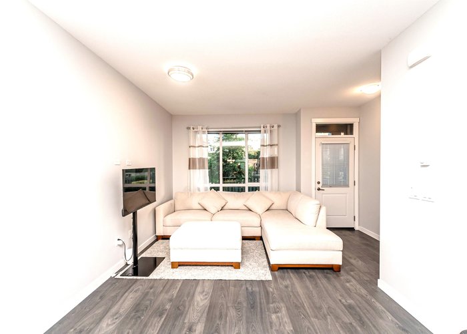
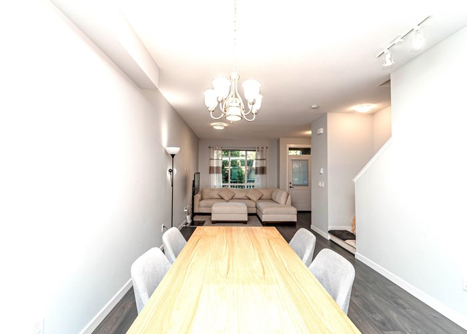
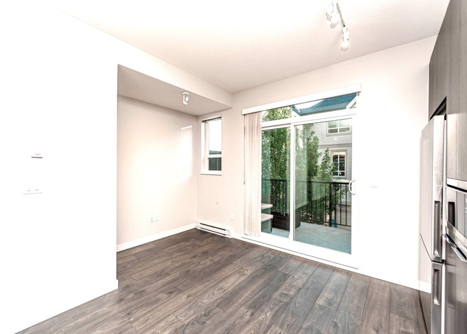
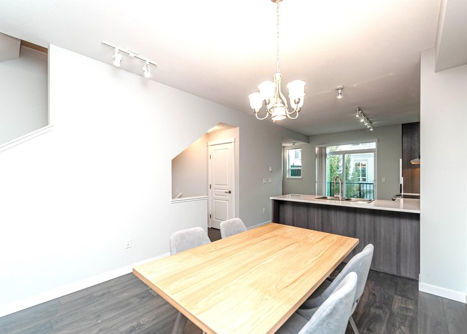
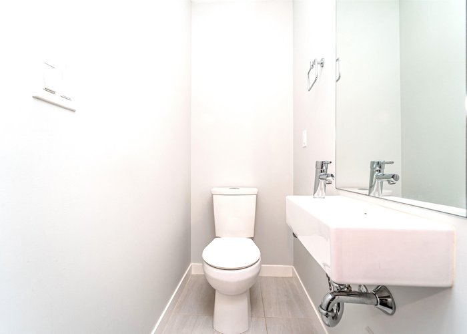
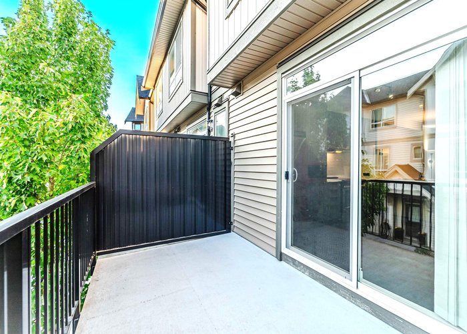
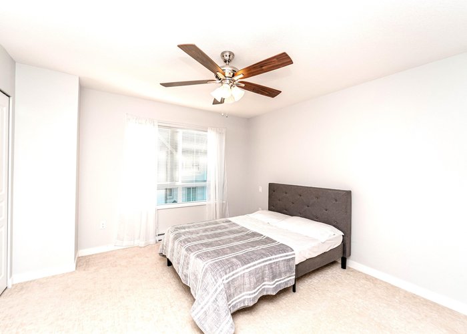
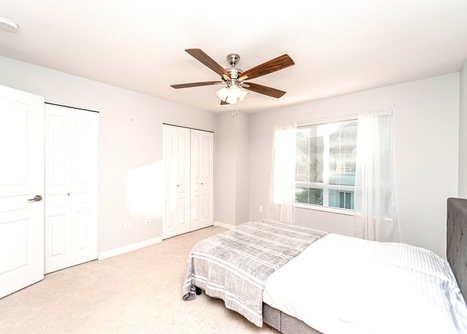
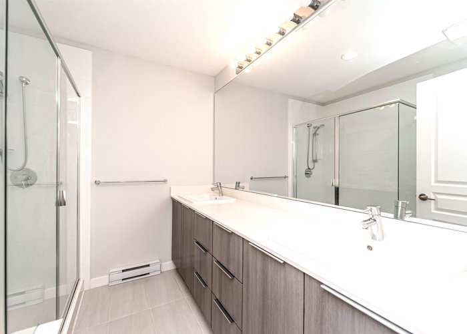
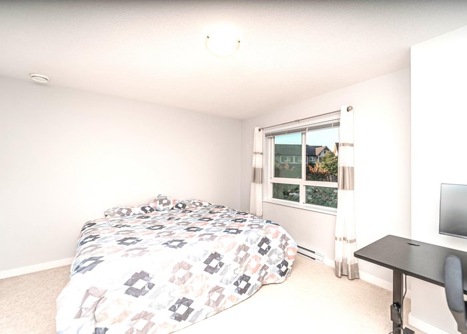
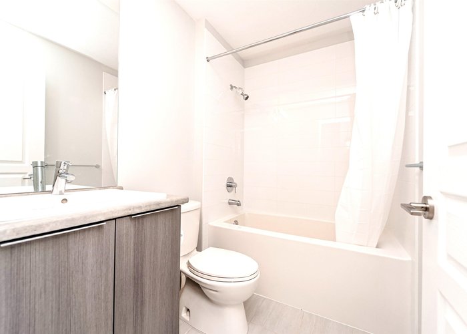
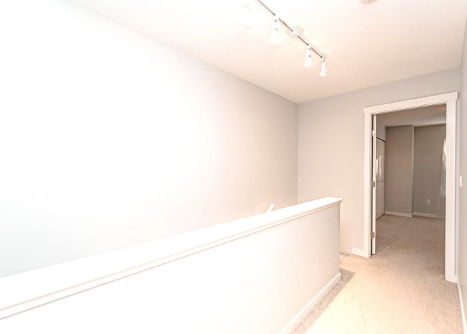
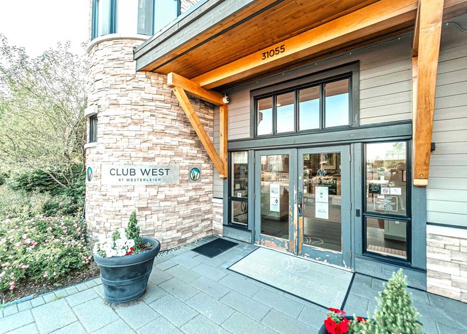
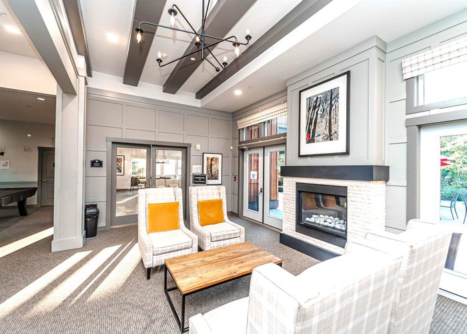
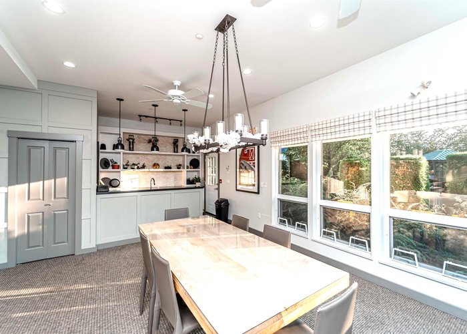
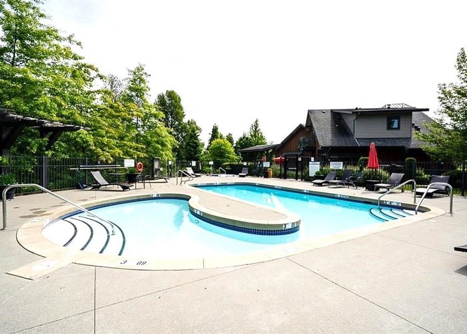
OPEN HOUSE SUN, AUG 30TH FROM 2- 4 PM. Welcome to BRISTOL HEIGHTS by Polygon! This 2 bed/3 bath townhome has rare main floor access w/fenced front yard directly facing the beautiful central courtyard. Modern open plan living, 9’ ceilings on the main, kitchen w/sleek stone counters, custom designed cabinetry, SS appliances incl. built-in microwave & additional space for a desk/eating nook. Access to the large south facing deck, perfect for summer evening BBQ’s. Convenient powder room on the main. 2 large bedrooms on the upper floor, primary ensuite with double sinks & oversize shower, 2nd bath w/soaker tub. The world class amenities are unbeatable & include outdoor pool, hot tub, large club house, outdoor lounge w/ BBQ, billiards room, movie theatre, gym, guest suite & indoor hockey arena
Features
Site Influences
Location
Technical Information
| MLS® # | R3147277 |
| Property Type | Townhouse |
| Dwelling Type | Townhouse |
| Home Style | Residential Attached |
| Kitchens | 1 |
| Year Built | 2019 |
| Parking | Tandem,Rear Access |
| Tax | $2,813 in 2026 |
| Strata No | EPS4424 |
| Complex Name | Bristol Heights |
| Strata Fees | $252 |
Floor Area (sq. ft.)
| Main Floor | 641 |
| Above | 1,357 |
| Total | 1,357 |




Similar Townhouses For Sale in Abbotsford West, Abbotsford
| Date | Address | Bed | Bath | Kitchen | Asking Price | $/Sqft | DOM | Levels | Built | Living Area | Lot Size |
|---|---|---|---|---|---|---|---|---|---|---|---|
| 07/15/2026 |
This Property |
2 | 3 | 1 | $634,700 | Login to View | 94 | 3 | 2019 | 1,357 sqft | N/A |
| 09/28/2026 | 4 30748 Cardinal Avenue |
4 | 3 | 1 | $724,900 | Login to View | 19 | 2 | 2012 | 2,182 sqft | N/A |
| 06/03/2026 | 29 31125 Westridge Place |
3 | 2 | 1 | $674,999 | Login to View | 136 | 3 | 2011 | 1,410 sqft | N/A |
| 05/22/2026 | 123 30930 Westridge Place |
2 | 3 | 1 | $669,000 | Login to View | 148 | 3 | 2019 | 1,392 sqft | N/A |
| 09/25/2026 | 140 30930 Westridge Place |
3 | 3 | 1 | $699,900 | Login to View | 22 | 2 | 2019 | 1,320 sqft | N/A |
| 07/28/2026 | 46 32310 Mouat Drive |
3 | 2 | 1 | $650,000 | Login to View | 81 | 2 | 1977 | 1,308 sqft | N/A |
| 09/10/2026 | 126 3080 Townline Road |
2 | 2 | 1 | $599,000 | Login to View | 37 | 2 | 1993 | 1,665 sqft | N/A |
| 09/22/2026 | 76 31032 Westridge Place |
2 | 2 | 1 | $619,800 | Login to View | 25 | 2 | 2013 | 1,235 sqft | N/A |
| 07/06/2026 | 105 3080 Townline Road |
3 | 2 | 1 | $669,000 | Login to View | 103 | 2 | 1993 | 2,551 sqft | N/A |
| 09/15/2026 | 11 32138 George Ferguson Way |
3 | 3 | 1 | $619,700 | Login to View | 32 | 3 | 2017 | 1,227 sqft | N/A |
| 08/03/2026 | 167 3160 Townline Road |
5 | 3 | 1 | $699,900 | Login to View | 75 | 2 | 1994 | 2,428 sqft | N/A |
Recently Sold Townhouses In Abbotsford West, Abbotsford
| Date | Address | Bed | Bath | Kitchen | Asking Price | Sold Price | $/Sqft | DOM | Levels | Built | Living Area | Lot Size |
|---|---|---|---|---|---|---|---|---|---|---|---|---|
| 09/26/2026 |
21 3635 Blue Jay Street |
3 | 3 | 1 | Login to View | ( -3.1%) | Login to View | 9 | 2 | 1998 | 2,121 sqft | N/A |
| 09/22/2026 |
3 3555 Blue Jay Street |
4 | 4 | 1 | Login to View | ( -4.7%) | Login to View | 87 | 2 | 1996 | 2,790 sqft | N/A |
| 09/09/2026 |
2 32633 Simon Avenue |
2 | 3 | 1 | Login to View | ( -1.7%) | Login to View | 15 | 3 | 2017 | 1,213 sqft | N/A |
| 09/06/2026 |
31 30930 Westridge Place |
2 | 3 | 1 | Login to View | ( -2.3%) | Login to View | 38 | 2 | 2018 | 1,270 sqft | N/A |
| 08/30/2026 |
24 3015 Trethewey Street |
3 | 3 | 1 | Login to View | ( -5.6%) | Login to View | 68 | 2 | 1977 | 1,358 sqft | N/A |
| 08/30/2026 |
20 3075 Trethewey Street |
3 | 2 | 1 | Login to View | ( -4.8%) | Login to View | 32 | 2 | 1979 | 1,224 sqft | N/A |
| 08/27/2026 |
6 31981 Coral Avenue |
4 | 4 | 1 | Login to View | ( 0.0%) | Login to View | 31 | 3 | 2026 | 1,752 sqft | N/A |
| 08/26/2026 |
22 30501 Robin Drive |
3 | 3 | 1 | Login to View | ( -2.6%) | Login to View | 65 | 3 | 2026 | 1,603 sqft | N/A |
| 08/23/2026 |
35 3030 Trethewey Street |
3 | 2 | 1 | Login to View | ( -5.7%) | Login to View | 39 | 2 | 1981 | 1,120 sqft | N/A |
| 08/19/2026 |
57 30530 Cardinal Avenue |
3 | 3 | 1 | Login to View | ( 0.0%) | Login to View | 35 | 3 | 2025 | 1,429 sqft | N/A |
Disclaimer: Listing data is based in whole or in part on data generated by the Real Estate Board of Greater Vancouve and Fraser Valley Real Estate Board which assumes no responsibility for its accuracy.