



7370 STRIDE AVENUE
Edmonds BE, Burnaby, BC


Details


Floorplan

Description
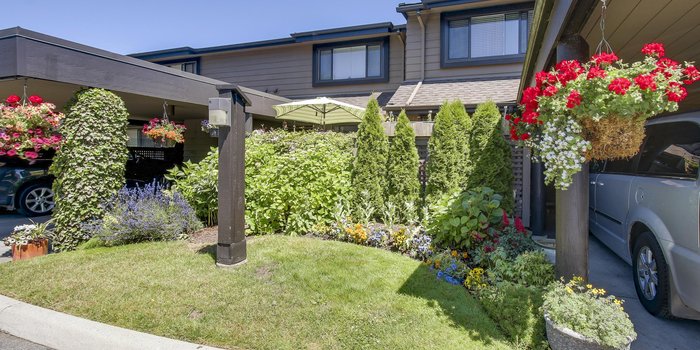
Welcome to this highly desired 2 BED + 2 BATH + FLEX space CORNER townhouse with NO UNIT ABOVE OR BELOW, 2 PARKING spots & large front patio at Maplewood Terrace, walking distance to Edmonds Skytrain. This 2 storey townhome has a bright SW exposure, features an open concept main floor, newer wide plank laminate flooring, gourmet kitchen, S/S appliances, granite counters plus sit-up breakfast bar. Second floor has 2 bdrms inc a master bedroom w/walk-in closet, ensuite bath & insuite laundry. Well-maintained complex & low strata fees, perfect for upsizing or first-time buyers! Pet friendly & walking distance to Highgate Village shopping, Edmonds Community Centre, Edmonds Skytrain, buses, parks & shopping.
Features
Site Influences
Location
Technical Information
| MLS® # | R2679341 |
| Property Type | Townhouse |
| Dwelling Type | Townhouse |
| Home Style | 2 Storey,Corner Unit |
| Kitchens | 1 |
| Year Built | 2006 |
| Parking | Garage; Underground |
| Tax | $1,880 in 2021 |
| Strata No | BCS1590 |
| Complex Name | Maplewood Terrace |
| Strata Fees | $242 |
Floor Area (sq. ft.)
| Main Floor | 459 |
| Above | 451 |
| Total | 910 |
Rooms
| Floor | Type | Dimensions |
|---|---|---|
| Main | Foyer | 4'2 x 3'9 |
| Main | Living Room | 13' x 11' |
| Main | Dining Room | 9'7 x 7' |
| Main | Kitchen | 9'8 x 8'5 |
| Above | Master Bedroom | 11' x 10'8 |
| Above | Bedroom | 9'8 x 8'7 |
| Above | Flex Room | 10' x 6'4 |
Bathrooms
| Floor | Ensuite | Pieces |
|---|---|---|
| Main | N | 2 |
| Above | Y | 4 |
Building Photos





Similar Townhouses For Sale in Edmonds BE, Burnaby
| Date | Address | Bed | Bath | Kitchen | Asking Price | $/Sqft | DOM | Levels | Built | Living Area | Lot Size |
|---|---|---|---|---|---|---|---|---|---|---|---|
| 07/20/2026 | 40 7520 18th Street |
2 | 2 | 1 | $688,000 | Login to View | 109 | 2 | 1992 | 1,055 sqft | N/A |
| 08/11/2026 | 37 7428 14th Avenue |
2 | 2 | 1 | $754,999 | Login to View | 87 | 2 | 2009 | 1,014 sqft | N/A |
| 10/05/2026 | 34 7370 Stride Avenue |
2 | 2 | 1 | $749,000 | Login to View | 32 | 2 | 2006 | 910 sqft | N/A |
| 10/12/2026 | 32 7458 Britton Street |
3 | 3 | 1 | $869,000 | Login to View | 25 | 3 | 2015 | 1,201 sqft | N/A |
| 09/14/2026 | 22 7370 Stride Avenue |
2 | 2 | 1 | $715,000 | Login to View | 53 | 2 | 2006 | 921 sqft | N/A |
| 06/29/2026 | 45 7370 Stride Avenue |
3 | 2 | 1 | $899,000 | Login to View | 130 | 3 | 2006 | 1,117 sqft | N/A |
| 06/29/2026 | 106 7131 17th Avenue |
3 | 2 | 1 | $799,000 | Login to View | 130 | 1 | 2020 | 977 sqft | N/A |
| 06/15/2026 | 24 7428 14th Avenue |
2 | 2 | 1 | $700,000 | Login to View | 144 | 2 | 2010 | 1,014 sqft | N/A |
| 08/31/2026 | 14 7175 17th Avenue |
3 | 3 | 1 | $838,800 | Login to View | 67 | 3 | 1993 | 1,359 sqft | N/A |
| 10/20/2026 | 1 7128 17th Avenue |
3 | 2 | 1 | $839,000 | Login to View | 17 | 3 | 2005 | 1,196 sqft | N/A |
Recently Sold Townhouses In Edmonds BE, Burnaby
| Date | Address | Bed | Bath | Kitchen | Asking Price | Sold Price | $/Sqft | DOM | Levels | Built | Living Area | Lot Size |
|---|---|---|---|---|---|---|---|---|---|---|---|---|
| 05/04/2022 | This Property | 2 | 2 | 1 | Login to View | ( -2.4%) | Login to View | 14 | 2 | 2006 | 910 sqft | N/A |
| 10/18/2026 |
228 7333 16th Avenue |
2 | 2 | 1 | Login to View | ( -0.3%) | Login to View | 55 | 2 | 2007 | 915 sqft | N/A |
| 10/05/2026 |
3 7270 17th Avenue |
4 | 4 | 1 | Login to View | ( -2.7%) | Login to View | 6 | 3 | 2026 | 1,523 sqft | N/A |
| 10/02/2026 |
26 7433 16th Street |
3 | 3 | 1 | Login to View | ( -2.9%) | Login to View | 85 | 3 | 1994 | 1,441 sqft | N/A |
| 09/26/2026 |
3 7353 12th Avenue |
5 | 5 | 2 | Login to View | ( -4.6%) | Login to View | 15 | 3 | 2026 | 2,196 sqft | N/A |
| 09/23/2026 |
203a 7159 Stride Avenue |
2 | 2 | 1 | Login to View | ( -5.2%) | Login to View | 2 | 2 | 2012 | 955 sqft | N/A |
| 09/20/2026 |
1 7270 17th Avenue |
2 | 2 | 1 | Login to View | ( -1.3%) | Login to View | 12 | 1 | 2026 | 1,060 sqft | N/A |
| 09/14/2026 |
5 7270 17th Avenue |
4 | 4 | 1 | Login to View | ( -4.8%) | Login to View | 6 | 3 | 2026 | 1,523 sqft | N/A |
| 09/06/2026 |
7021 17th Avenue |
3 | 3 | 1 | Login to View | ( -1.2%) | Login to View | 3 | 3 | 2007 | 1,589 sqft | N/A |
| 09/04/2026 |
204 7168 Stride Avenue |
2 | 2 | 1 | Login to View | ( -4.9%) | Login to View | 10 | 2 | 2012 | 916 sqft | N/A |
| 08/09/2026 |
5 7184 Stride Avenue |
2 | 1 | 1 | Login to View | ( -1.0%) | Login to View | 101 | 2 | 1992 | 919 sqft | N/A |
Disclaimer: Listing data is based in whole or in part on data generated by the Real Estate Board of Greater Vancouve and Fraser Valley Real Estate Board which assumes no responsibility for its accuracy.