







1504 - 1568 Alberni Street
West End VW, Vancouver, BC


Details


Description
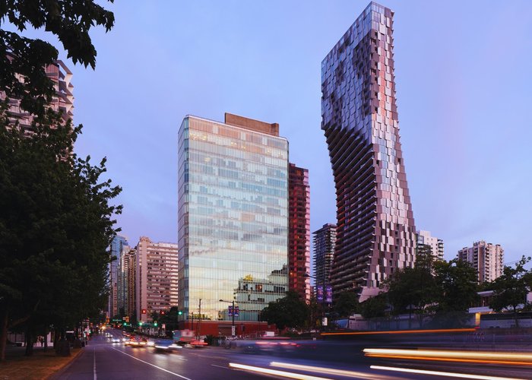
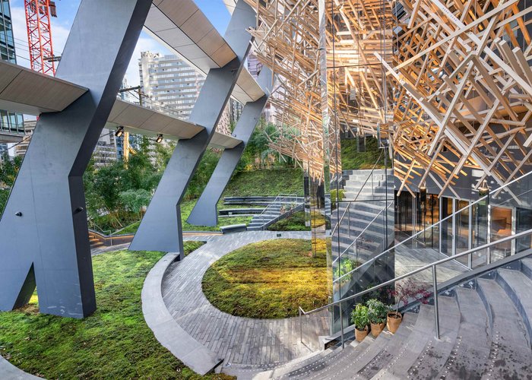
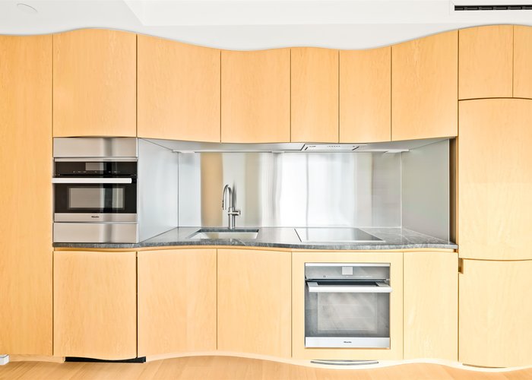
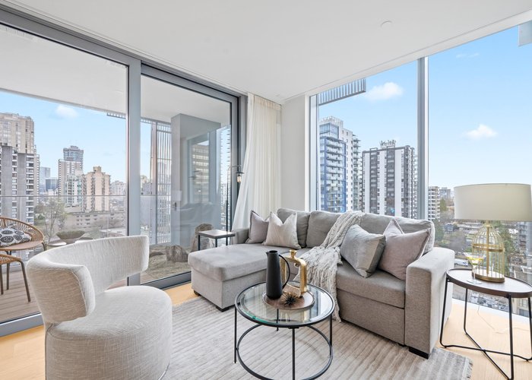
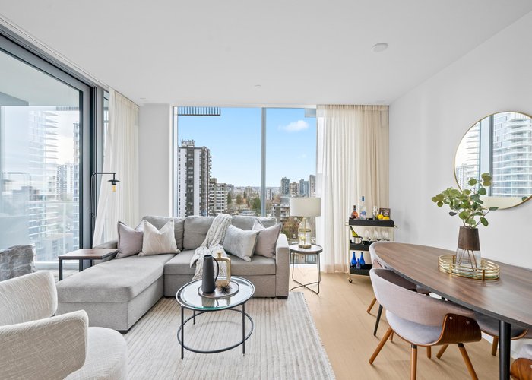
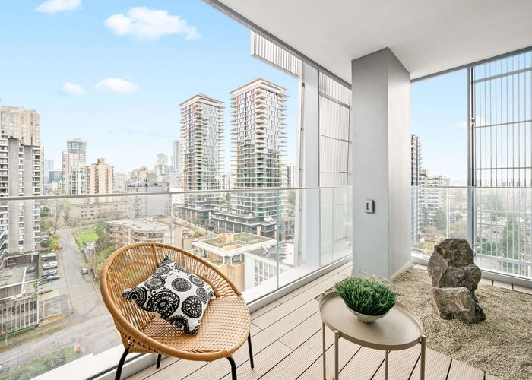
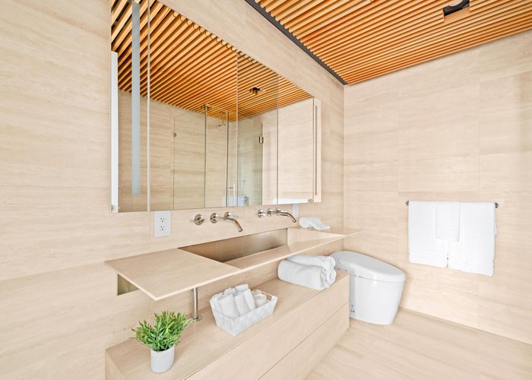
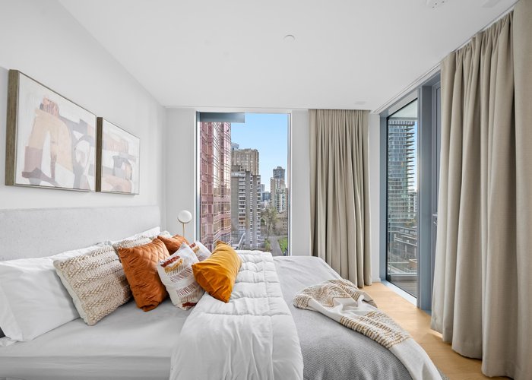
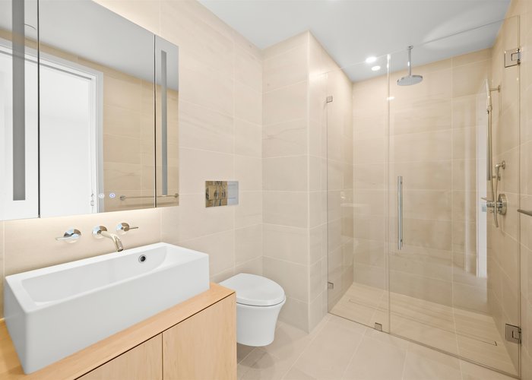
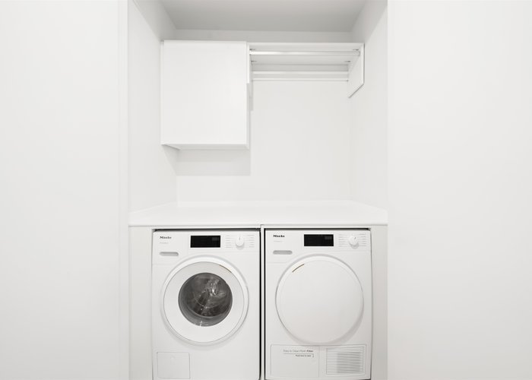
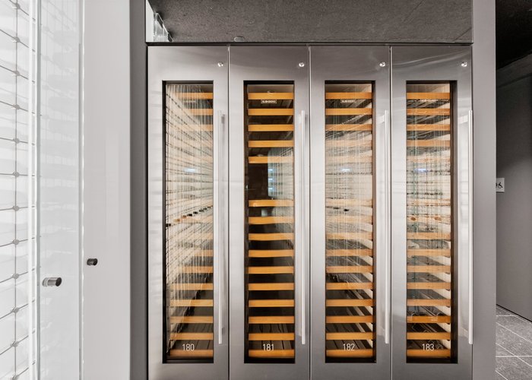
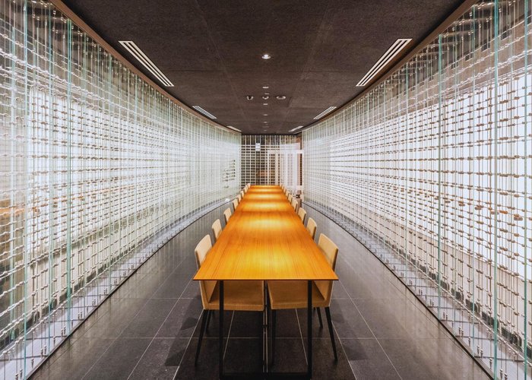
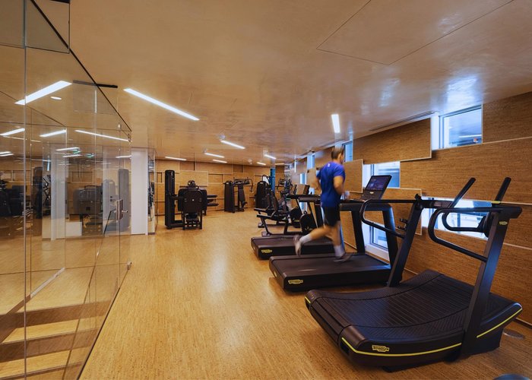
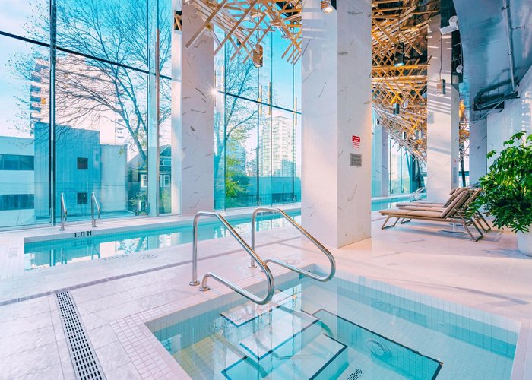
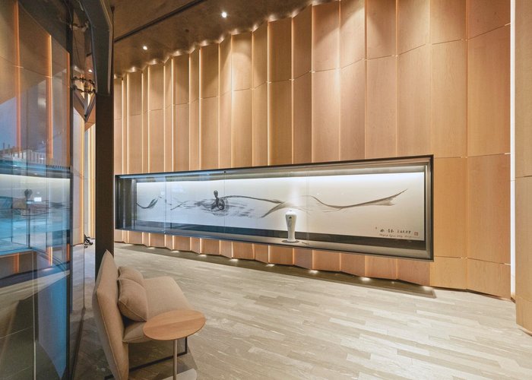
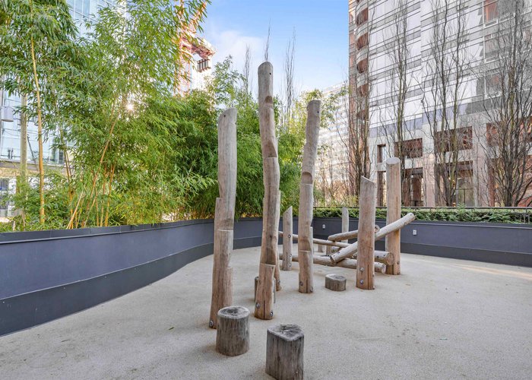
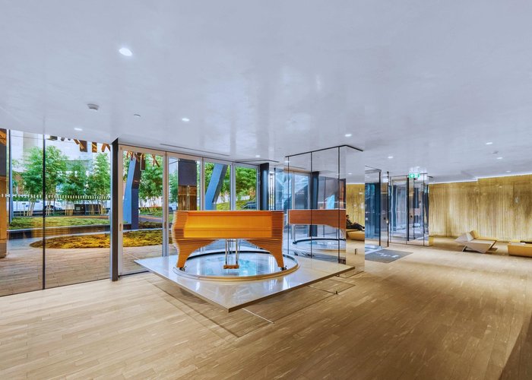
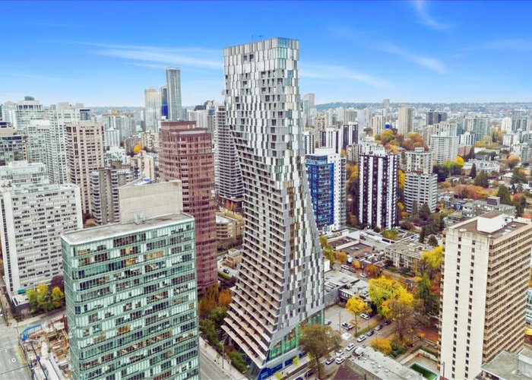
Redefining Architectural Elegance at Alberni by Kengo Kuma! Designed by world renowned architect Kengo Kuma and developed by Westbank, this 2 Bed, 2 Bath residence offers 900 Sq. Ft. of indoor space plus a beautiful 98 Sq. Ft. Japanese inspired outdoor space. Enjoy a high-end Miele appliance package, thoughtfully designed Japanese inspired details, and floor-to-ceiling windows with striking city views. Experience resort-calibre amenities including a 24-hour concierge, state-of-the-art fitness centre, stunning indoor lap pool, music room, and private wine tasting room. 1 Parking stall, 1 Bike Locker, 1 White & 1 Red Wine Locker included. Elevate your lifestyle on Alberni Street with renowned boutiques, exceptional dining options & just moments from Stanley Park and Coal Harbour!
Features
Site Influences
Location
Technical Information
| MLS® # | R3114272 |
| Property Type | Apartment |
| Dwelling Type | Apartment Unit |
| Home Style | Multi Family,Residential Attached |
| Kitchens | 1 |
| Year Built | 2023 |
| Parking | Underground,Lane Access |
| Tax | $6,115 in 2025 |
| Strata No | EPS8902 |
| Complex Name | Alberni By Kengo Kuma |
| Strata Fees | $966 |
Floor Area (sq. ft.)
| Main Floor | 900 |
| Above | 900 |
| Total | 900 |




Similar Apartments For Sale in West End VW, Vancouver
| Date | Address | Bed | Bath | Kitchen | Asking Price | $/Sqft | DOM | Levels | Built | Living Area | Lot Size |
|---|---|---|---|---|---|---|---|---|---|---|---|
| 04/21/2026 |
This Property |
2 | 2 | 1 | $1,588,000 | Login to View | 200 | 1 | 2023 | 900 sqft | N/A |
| 10/15/2026 | 2303 1408 Robson Street |
2 | 2 | 1 | $1,499,000 | Login to View | 23 | 1 | 2024 | 849 sqft | N/A |
| 08/05/2026 | 1001 1860 Robson Street |
3 | 2 | 1 | $1,740,000 | Login to View | 94 | 1 | 1987 | 1,638 sqft | N/A |
| 10/22/2026 | 402 1575 Beach Avenue |
2 | 2 | 1 | $1,599,900 | Login to View | 16 | 1 | 1977 | 1,208 sqft | N/A |
| 10/14/2026 | 701 1345 Burnaby Street |
3 | 2 | 1 | $1,779,000 | Login to View | 24 | 1 | 1990 | 1,566 sqft | N/A |
| 10/27/2026 | 1606 1482 Robson Street |
2 | 2 | 1 | $1,388,000 | Login to View | 11 | 1 | 2024 | 929 sqft | N/A |
| 11/03/2026 | 1803 1408 Robson Street |
2 | 1 | 1 | $1,388,000 | Login to View | 4 | 1 | 2024 | 872 sqft | N/A |
| 10/07/2026 | 3407 1028 Barclay Street |
2 | 2 | 1 | $1,595,000 | Login to View | 31 | 1 | 2011 | 1,322 sqft | N/A |
| 10/19/2026 | 1103 1575 Beach Avenue |
2 | 2 | 1 | $1,499,900 | Login to View | 19 | 1 | 1965 | 1,368 sqft | N/A |
| 09/29/2026 | 1809 1111 Alberni Street |
2 | 2 | 1 | $1,599,000 | Login to View | 39 | 1 | 2008 | 1,445 sqft | N/A |
| 03/30/2026 | 1804 1221 Bidwell Street |
2 | 2 | 1 | $1,598,000 | Login to View | 222 | 1 | 2013 | 915 sqft | N/A |
Recently Sold Condos In West End VW, Vancouver
| Date | Address | Bed | Bath | Kitchen | Asking Price | Sold Price | $/Sqft | DOM | Levels | Built | Living Area | Lot Size |
|---|---|---|---|---|---|---|---|---|---|---|---|---|
| 11/01/2026 |
1109 1367 Alberni Street |
0 | 1 | 1 | Login to View | ( -4.1%) | Login to View | 18 | 1 | 1999 | 410 sqft | N/A |
| 10/29/2026 |
1708 1367 Alberni Street |
1 | 1 | 1 | Login to View | ( -5.8%) | Login to View | 45 | 1 | 1999 | 605 sqft | N/A |
| 10/28/2026 |
206 1399 Barclay Street |
1 | 1 | 1 | Login to View | ( -1.3%) | Login to View | 6 | 1 | 1986 | 659 sqft | N/A |
| 10/27/2026 |
304 1230 Comox Street |
2 | 2 | 1 | Login to View | ( -1.7%) | Login to View | 1 | 1 | 1984 | 844 sqft | N/A |
| 10/27/2026 |
1203 1482 Robson Street |
2 | 2 | 1 | Login to View | ( 0.0%) | Login to View | 12 | 1 | 2024 | 876 sqft | N/A |
| 10/26/2026 |
105 1208 Bidwell Street |
1 | 2 | 1 | Login to View | ( 4.4%) | Login to View | 5 | 1 | 1992 | 771 sqft | N/A |
| 10/26/2026 |
1107 1277 Nelson Street |
1 | 1 | 1 | Login to View | ( -2.6%) | Login to View | 6 | 1 | 1994 | 577 sqft | N/A |
| 10/25/2026 |
603 888 Bute Street |
2 | 2 | 1 | Login to View | ( 3.7%) | Login to View | 4 | 1 | 1994 | 973 sqft | N/A |
| 10/24/2026 |
1602 1863 Alberni Street |
2 | 2 | 1 | Login to View | ( -2.0%) | Login to View | 54 | 1 | 2002 | 996 sqft | N/A |
| 10/22/2026 |
1501 1850 Comox Street |
1 | 1 | 1 | Login to View | ( -8.8%) | Login to View | 17 | 1 | 1966 | 582 sqft | N/A |
Disclaimer: Listing data is based in whole or in part on data generated by the Real Estate Board of Greater Vancouve and Fraser Valley Real Estate Board which assumes no responsibility for its accuracy.