








1105 - 567 Emerson Street
Coquitlam West, Coquitlam, BC


Details


Description
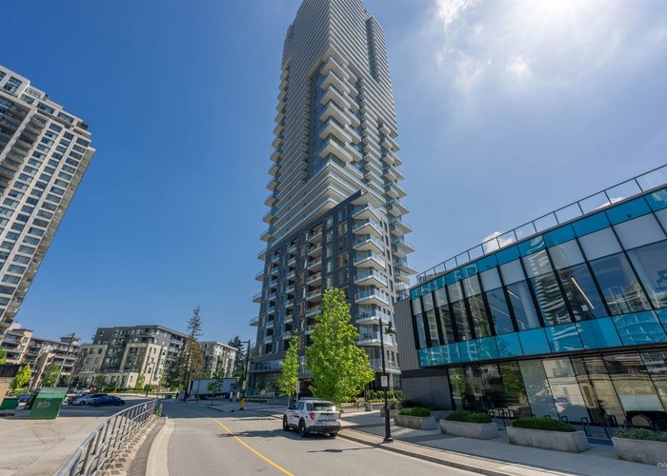
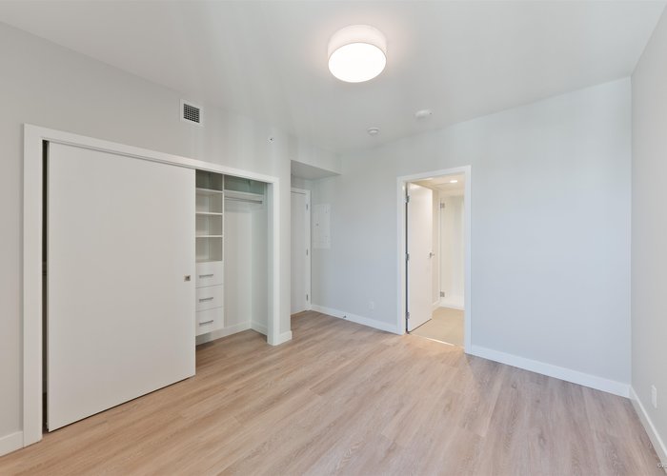
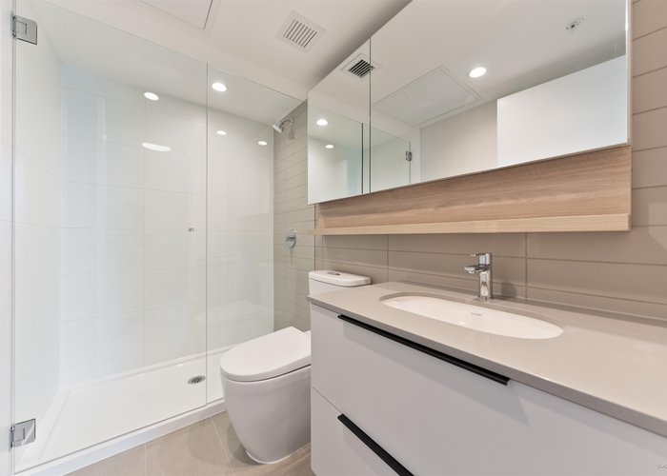
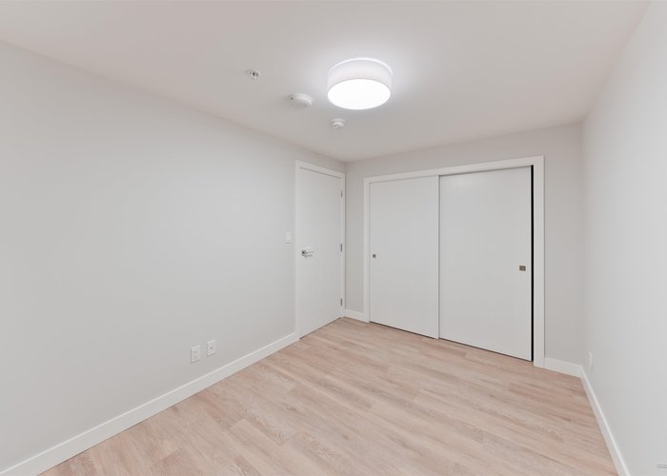
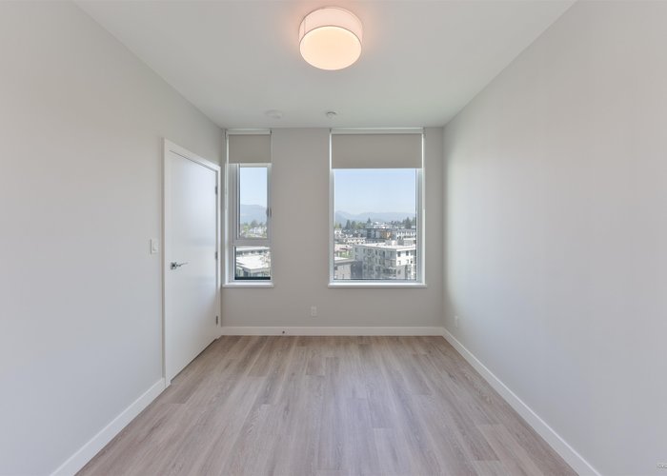
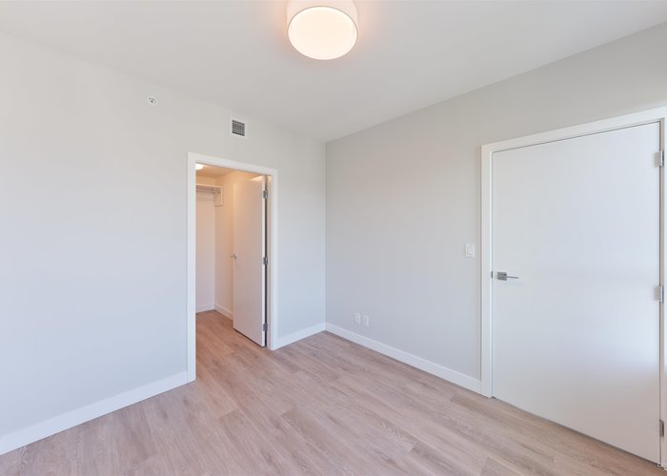
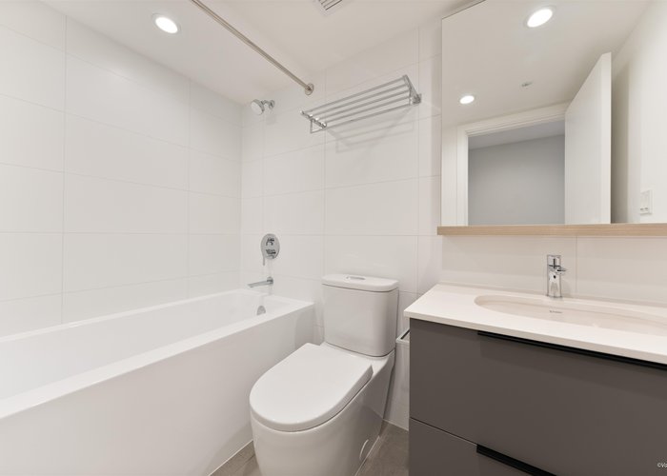
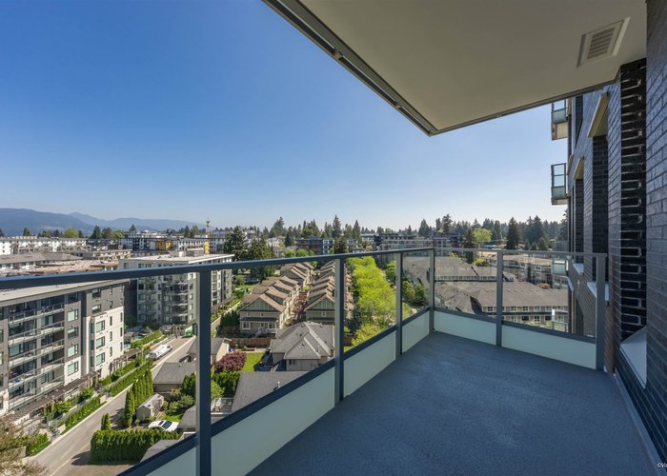
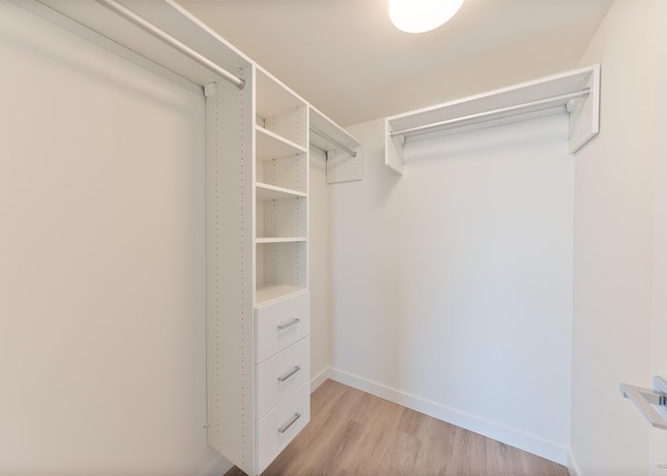
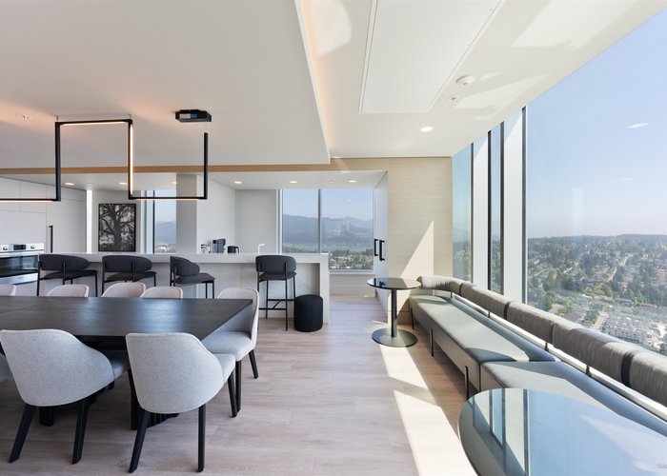
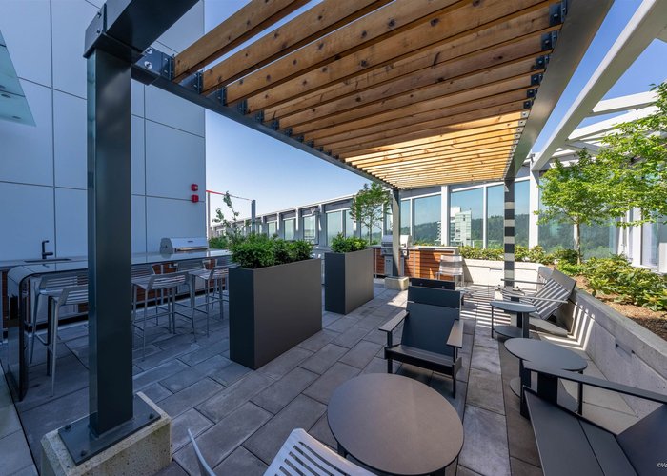
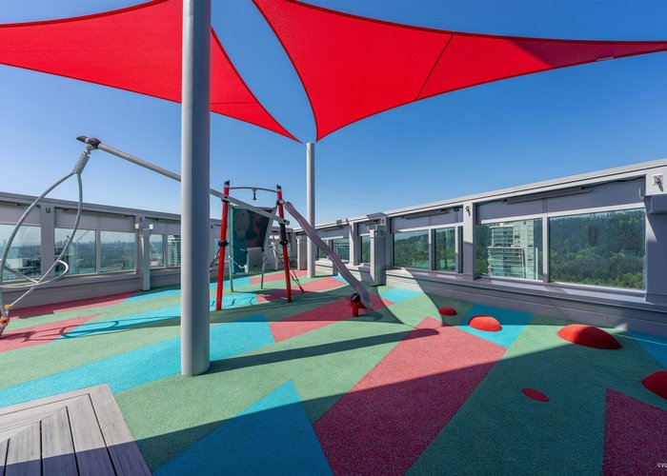
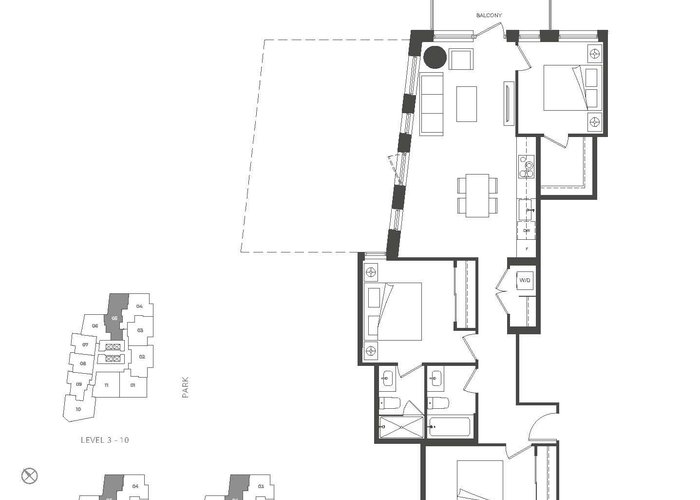
Welcome to Myriad - heart of Burquitlam. Brand new 3-bed, 2-bath, 1,023 sq ft home completed in 2026 by Concert Properties. Perched on the 11th floor, this north-facing corner suite is wrapped in expansive windows, filling the living room and kitchen with natural light while showcasing open city and mountain views. The bright open-concept layout features a spacious kitchen with island, in-suite laundry, and seamless living spaces. Steps from Burquitlam Station - SkyTrain to downtown or SFU in minutes. Restaurants, groceries, parks, and schools are all nearby. Amenities include concierge, fitness centre, guest suite, playground, and bike room. One parking and one storage locker included. Just completed and move-in ready.
Features
Site Influences
Location
Technical Information
| MLS® # | R3141632 |
| Property Type | Apartment |
| Dwelling Type | Apartment Unit |
| Home Style | Multi Family,Residential Attached |
| Kitchens | 1 |
| Year Built | 2026 |
| Parking | Underground,Guest,Front Access,Concrete,Garage Door Opener |
| Strata Fees | $588 |
Floor Area (sq. ft.)
| Main Floor | 1,023 |
| Above | 1,023 |
| Total | 1,023 |




Similar Apartments For Sale in Coquitlam West, Coquitlam
| Date | Address | Bed | Bath | Kitchen | Asking Price | $/Sqft | DOM | Levels | Built | Living Area | Lot Size |
|---|---|---|---|---|---|---|---|---|---|---|---|
| 06/30/2026 |
This Property |
3 | 2 | 1 | $910,000 | Login to View | 129 | 1 | 2026 | 1,023 sqft | N/A |
| 08/18/2026 | 1803 518 Whiting Way |
3 | 3 | 1 | $989,000 | Login to View | 80 | 1 | 2018 | 1,366 sqft | N/A |
| 09/08/2026 | 303 645 Como Lake Avenue |
3 | 2 | 1 | $898,000 | Login to View | 59 | 5 | 2023 | 1,095 sqft | N/A |
| 10/16/2026 | 120 720 Robinson Street |
3 | 3 | 2 | $919,900 | Login to View | 21 | 1 | 2026 | 1,154 sqft | N/A |
| 09/09/2026 | 1908 518 Clarke Road |
3 | 2 | 1 | $919,900 | Login to View | 58 | 1 | 2025 | 1,006 sqft | N/A |
| 09/15/2026 | 520 599 Dansey Avenue |
3 | 2 | 1 | $869,000 | Login to View | 52 | 1 | 2026 | 1,055 sqft | N/A |
| 07/08/2026 | 415 648 Lea Avenue |
3 | 2 | 1 | $958,000 | Login to View | 121 | 1 | 2023 | 1,073 sqft | N/A |
| 07/30/2026 | 312 621 Regan Avenue |
3 | 2 | 1 | $959,000 | Login to View | 99 | 1 | 2020 | 1,242 sqft | N/A |
| 07/13/2026 | 609 609 Tyndall Street |
3 | 2 | 2 | $935,900 | Login to View | 116 | 1 | 2028 | 950 sqft | N/A |
| 07/01/2026 | 2409 609 Tyndall Street |
3 | 2 | 1 | $954,900 | Login to View | 128 | 1 | 2028 | 950 sqft | N/A |
| 06/12/2026 | 515 600 Shaw Avenue |
3 | 2 | 1 | $859,000 | Login to View | 147 | 1 | 2027 | 905 sqft | N/A |
Recently Sold Condos In Coquitlam West, Coquitlam
| Date | Address | Bed | Bath | Kitchen | Asking Price | Sold Price | $/Sqft | DOM | Levels | Built | Living Area | Lot Size |
|---|---|---|---|---|---|---|---|---|---|---|---|---|
| 10/26/2026 |
402 721 Anskar Court |
2 | 2 | 1 | Login to View | ( -1.6%) | Login to View | 35 | 1 | 2022 | 753 sqft | N/A |
| 10/25/2026 |
101 648 Lea Avenue |
1 | 1 | 1 | Login to View | ( -5.8%) | Login to View | 12 | 1 | 2023 | 560 sqft | N/A |
| 10/24/2026 |
409 603 Regan Avenue |
2 | 2 | 1 | Login to View | ( -3.2%) | Login to View | 106 | 1 | 2020 | 920 sqft | N/A |
| 10/23/2026 |
103 611 Regan Avenue |
2 | 2 | 1 | Login to View | ( -2.7%) | Login to View | 10 | 0 | 2015 | 873 sqft | N/A |
| 10/23/2026 |
503 717 Breslay Street |
2 | 2 | 1 | Login to View | ( -4.2%) | Login to View | 87 | 1 | 2019 | 727 sqft | N/A |
| 10/20/2026 |
2409 609 Tyndall Street |
3 | 2 | 1 | Login to View | ( 4.8%) | Login to View | 174 | 1 | 2028 | 950 sqft | N/A |
| 10/19/2026 |
410 735 Anskar Court |
2 | 2 | 1 | Login to View | ( -1.7%) | Login to View | 14 | 1 | 2022 | 806 sqft | N/A |
| 10/18/2026 |
3504 657 Whiting Way |
2 | 2 | 1 | Login to View | ( -3.9%) | Login to View | 34 | 1 | 2020 | 820 sqft | N/A |
| 10/18/2026 |
2407 530 Whiting Way |
1 | 1 | 1 | Login to View | ( -7.0%) | Login to View | 39 | 1 | 2019 | 576 sqft | N/A |
| 10/17/2026 |
502 516 Foster Avenue |
2 | 2 | 0 | Login to View | ( -4.5%) | Login to View | 54 | 1 | 2019 | 922 sqft | N/A |
Disclaimer: Listing data is based in whole or in part on data generated by the Real Estate Board of Greater Vancouve and Fraser Valley Real Estate Board which assumes no responsibility for its accuracy.