




5737 Rumble Street
Metrotown, Burnaby, BC


Details






Description
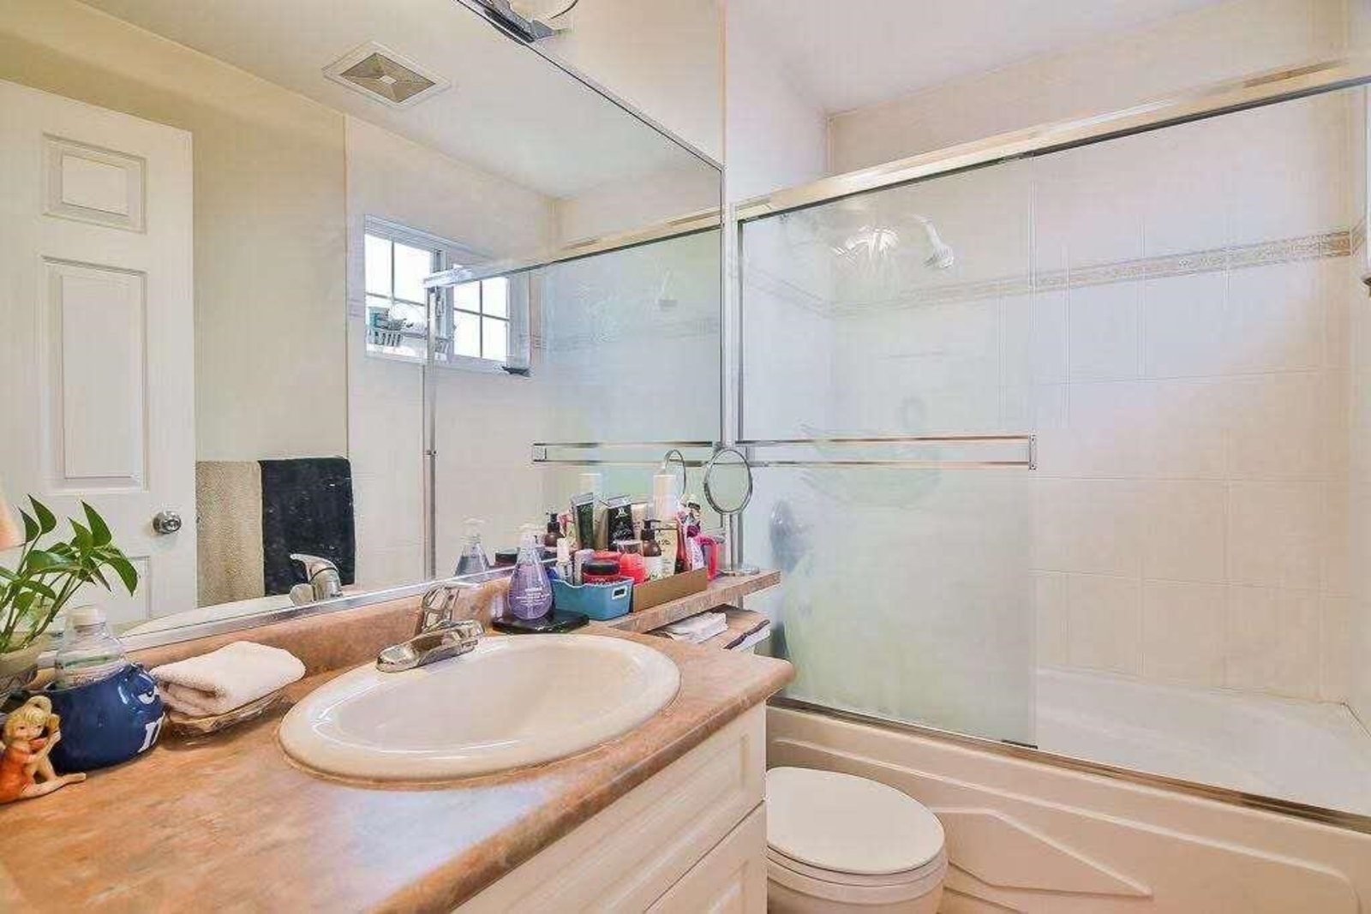
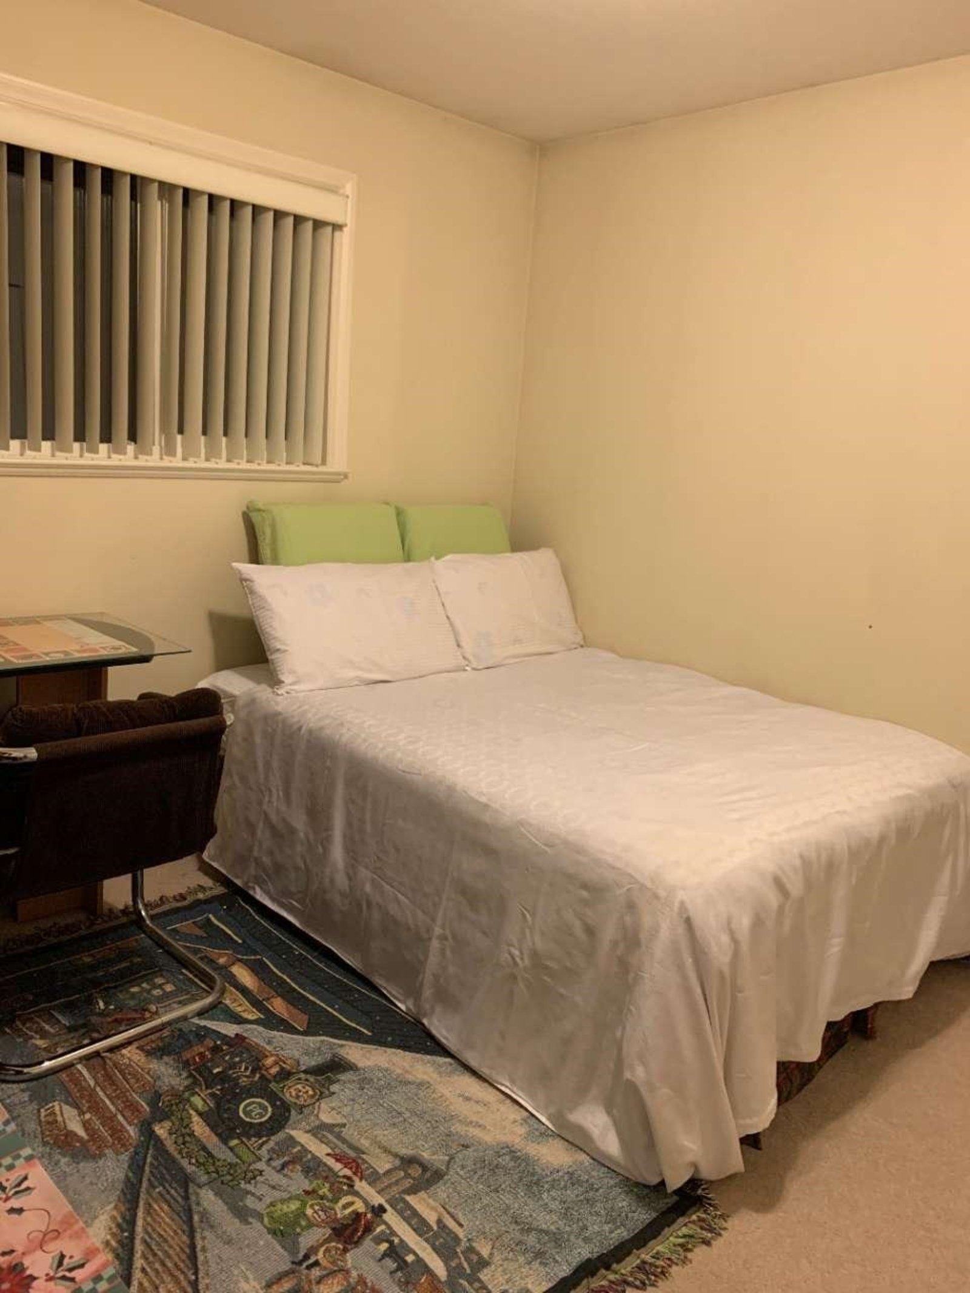
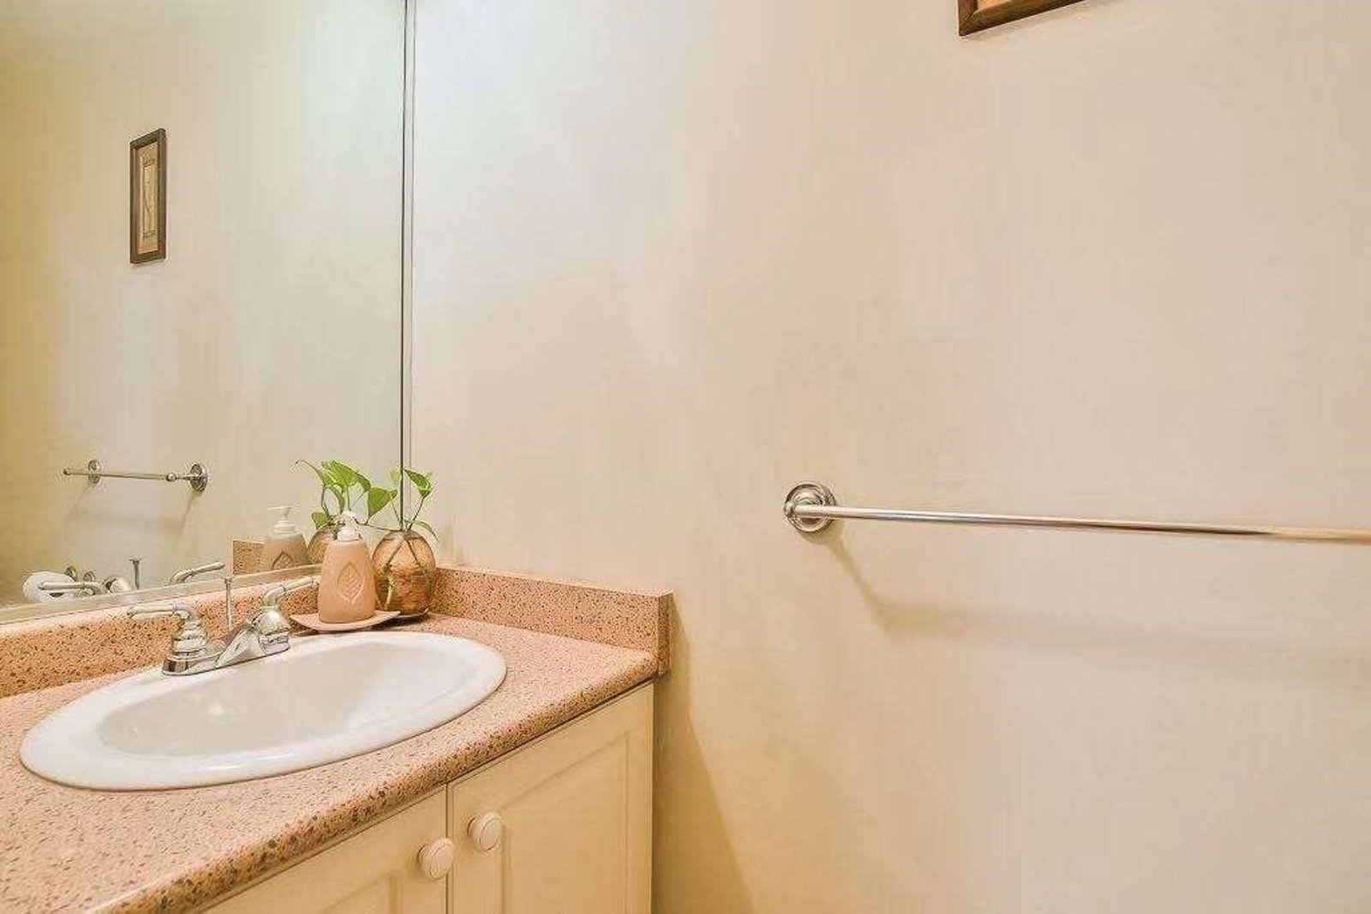
Prime Metrotown location! This spacious 1/2 duplex is a fantastic family home with 4 bedrooms, 3 bathrooms, and a functional 2-level layout. The main floor offers excellent flexibility with spacious living and dining areas, a large kitchen, a bedroom and full bathroom, creating great suite potential for multi-generational living, extended family, or rental income. This one-owner, south-facing home also features radiant heat, a gas fireplace, garage, easy front access, and a private yard. Located just minutes to Metrotown, Royal Oak SkyTrain, schools, parks, shopping, and restaurants. Clinton Elementary & Burnaby South Secondary catchment. No strata fees and no rental restrictions. A rare opportunity in one of South Burnaby’s most convenient neighbourhoods.
Features
Site Influences
Location
Technical Information
| MLS® # | R3142295 |
| Property Type | Duplex |
| Dwelling Type | 1/2 Duplex |
| Home Style | Duplex,Residential Attached |
| Kitchens | 1 |
| Year Built | 2004 |
| Parking | Garage Single,Front Access |
| Tax | $4,598 in 2025 |
| Strata No | BCS2082 |
Floor Area (sq. ft.)
| Main Floor | 1,164 |
| Above | 1,869 |
| Total | 1,869 |
Rooms
| Floor | Type | Dimensions |
|---|---|---|
| Main | Living Room | 14'' x 10'' |
| Main | Kitchen | 13'' x 10'' |
| Main | Dining Room | 10'' x 9'' |
| Main | Family Room | 10''3 x 19''3 |
| Main | Bedroom | 12'' x 10'' |
| Above | Primary Bedroom | 12'' x 12''9 |
| Above | Bedroom | 10''8 x 9''7 |
| Above | Bedroom | 9''3 x 10''2 |
Bathrooms
| Floor | Ensuite | Pieces |
|---|---|---|
| Main | N | 3 |
| Main | N | 2 |
| Above | Y | 3 |
| Above | N | 3 |




Disclaimer: Listing data is based in whole or in part on data generated by the Real Estate Board of Greater Vancouve and Fraser Valley Real Estate Board which assumes no responsibility for its accuracy.