


A216 - 8150 207 Street
Willoughby Heights, Langley, BC


Details


Description
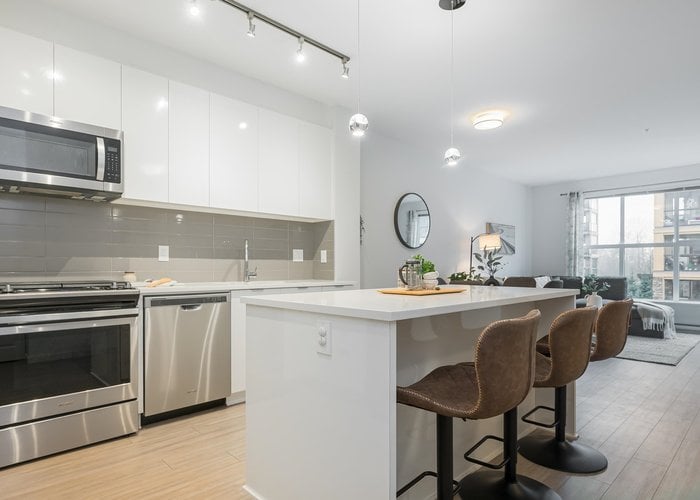
Live where everything is within reach at Union Park by Polygon in the heart of Willoughby. This bright 2 bed, 2 bath home offers 864 sq ft of smart, open-concept living perfect for young families, couples or first-time buyers. The kitchen features quartz counters, gas range, stainless steel appliances and a large island built for entertaining. Spacious primary suite with spa-inspired ensuite & ample closet space. Covered balcony for year-round use. 1 parking included. Enjoy exclusive access to the 12,000 sq ft Union Club with outdoor pool, hot tub, gym, basketball court and guest suites. Steps to parks, playgrounds, green space and everyday essentials, plus Carvolth Exchange (Bus loop) and quick Hwy 1 access. A smart opportunity in one of Langley’s most desirable neighbourhoods.
Features
Site Influences
Location
Technical Information
| MLS® # | R3172331 |
| Property Type | Apartment |
| Dwelling Type | Apartment Unit |
| Home Style | Multi Family,Residential Attached |
| Kitchens | 1 |
| Year Built | 2021 |
| Parking | Underground,Guest,Side Access |
| Tax | $2,159 in 2026 |
| Strata No | EPS5773 |
| Complex Name | Union Park |
| Strata Fees | $457 |
Floor Area (sq. ft.)
| Main Floor | 864 |
| Above | 864 |
| Total | 864 |




Similar Apartments For Sale in Willoughby Heights, Langley
| Date | Address | Bed | Bath | Kitchen | Asking Price | $/Sqft | DOM | Levels | Built | Living Area | Lot Size |
|---|---|---|---|---|---|---|---|---|---|---|---|
| 10/05/2026 |
This Property |
2 | 2 | 1 | $550,000 | Login to View | 32 | 1 | 2021 | 864 sqft | N/A |
| 09/24/2026 | C121 8150 207 Street |
2 | 2 | 1 | $599,900 | Login to View | 43 | 1 | 2022 | 1,076 sqft | N/A |
| 10/14/2026 | 103 20367 85 Avenue |
2 | 1 | 0 | $545,000 | Login to View | 23 | 1 | 2022 | 773 sqft | N/A |
| 10/28/2026 | 114 7809 209 Street |
2 | 2 | 1 | $539,900 | Login to View | 9 | 0 | 2021 | 841 sqft | N/A |
| 03/02/2026 | 423 7936 206 Street |
2 | 2 | 1 | $615,000 | Login to View | 249 | 1 | 2025 | 857 sqft | N/A |
| 10/13/2026 | C211 8150 207 Street |
2 | 2 | 1 | $585,000 | Login to View | 24 | 1 | 2021 | 838 sqft | N/A |
| 09/10/2026 | 312 7809 209 Street |
2 | 2 | 1 | $549,900 | Login to View | 57 | 1 | 2021 | 850 sqft | N/A |
| 10/28/2026 | 621 20673 78 Avenue |
2 | 2 | 1 | $549,000 | Login to View | 9 | 1 | 2020 | 798 sqft | N/A |
| 10/26/2026 | 206 8327 201 Street |
2 | 2 | 1 | $619,900 | Login to View | 11 | 1 | 2022 | 938 sqft | N/A |
| 09/08/2026 | A213 8447 202 Street |
2 | 2 | 1 | $619,900 | Login to View | 59 | 1 | 2022 | 926 sqft | N/A |
| 09/02/2026 | 116 20861 83 Avenue |
2 | 2 | 1 | $549,900 | Login to View | 65 | 0 | 2013 | 847 sqft | N/A |
Recently Sold Condos In Willoughby Heights, Langley
| Date | Address | Bed | Bath | Kitchen | Asking Price | Sold Price | $/Sqft | DOM | Levels | Built | Living Area | Lot Size |
|---|---|---|---|---|---|---|---|---|---|---|---|---|
| 10/27/2026 |
505 20826 72 Avenue |
2 | 2 | 0 | Login to View | ( -1.6%) | Login to View | 18 | 1 | 2019 | 985 sqft | N/A |
| 10/24/2026 |
235 8067 207 Street |
1 | 1 | 1 | Login to View | ( -0.3%) | Login to View | 5 | 1 | 2015 | 724 sqft | N/A |
| 10/23/2026 |
A210 20211 66 Avenue |
1 | 1 | 1 | Login to View | ( -5.1%) | Login to View | 52 | 1 | 2012 | 689 sqft | N/A |
| 10/21/2026 |
505 7936 206 Street |
2 | 2 | 1 | Login to View | ( 0.0%) | Login to View | 35 | 1 | 2025 | 736 sqft | N/A |
| 10/19/2026 |
607 8327 201 Street |
3 | 2 | 1 | Login to View | ( -1.9%) | Login to View | 104 | 1 | 2021 | 1,274 sqft | N/A |
| 10/19/2026 |
105 8380 200a Street |
2 | 2 | 1 | Login to View | ( -6.2%) | Login to View | 109 | 0 | 2023 | 944 sqft | N/A |
| 10/18/2026 |
371 8258 207a Street |
2 | 2 | 1 | Login to View | ( -3.1%) | Login to View | 12 | 1 | 2014 | 1,116 sqft | N/A |
| 10/15/2026 |
201 20328 86 Avenue |
1 | 1 | 1 | Login to View | ( -5.1%) | Login to View | 14 | 1 | 2021 | 688 sqft | N/A |
| 10/14/2026 |
504 7936 206 Street |
2 | 2 | 1 | Login to View | ( 0.0%) | Login to View | 28 | 1 | 2025 | 809 sqft | N/A |
| 10/14/2026 |
590 8288 207a Street |
2 | 2 | 1 | Login to View | ( -4.1%) | Login to View | 63 | 1 | 2013 | 1,005 sqft | N/A |
Disclaimer: Listing data is based in whole or in part on data generated by the Real Estate Board of Greater Vancouve and Fraser Valley Real Estate Board which assumes no responsibility for its accuracy.