




607 - 3208 Carscallen Road
West Cambie, Richmond, BC


Details





Description
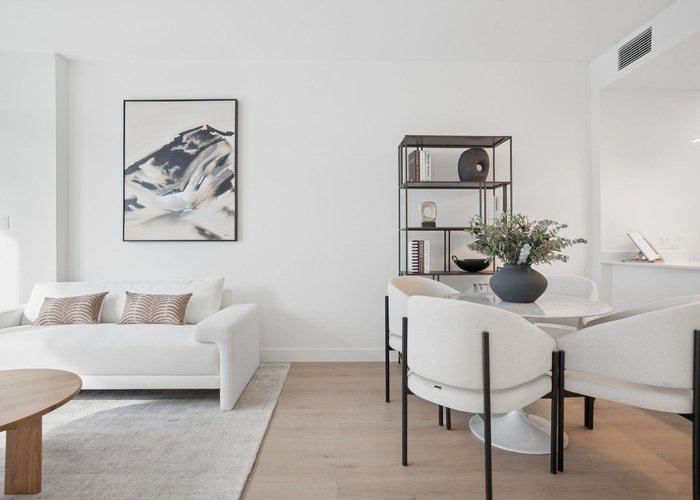
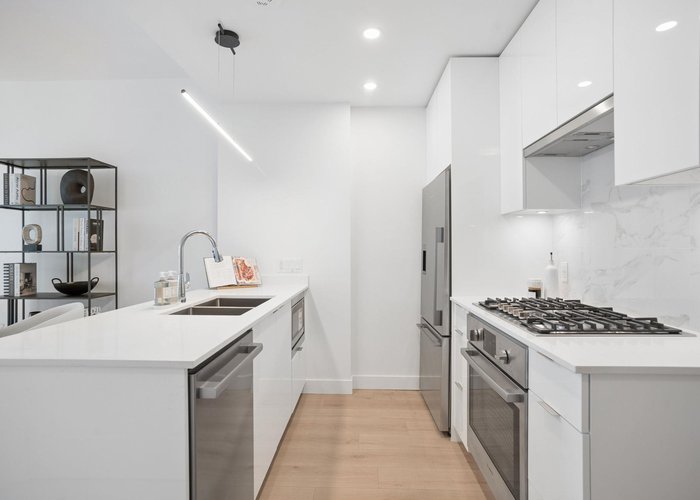
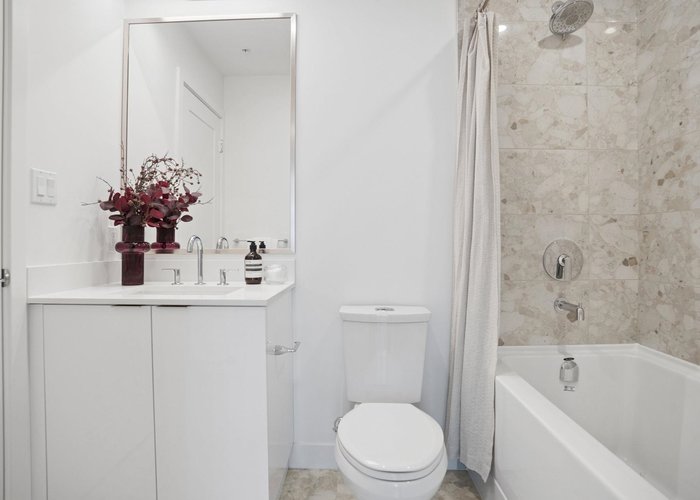
East-facing 1 bedroom with efficient layout at Milano - new move-in ready home at Capstan Village. Wonderful vibrant neighbourhood offering ultimate convenience - 3 minutes walk to the Canada Line Capstan Station, to shops, services, park etc. Stylish boutique building with 9 ft ceilings, heat pump heating & cooling, full size appliances and great amenities. Don''t miss your opportunity - call now to view!
Open House
Thursday 22 October: 1:00 - 4:00PM, Saturday 24 October: 1:00 - 4:00PM, Sunday 25 October: 1:00 - 4:00PM, Monday 26 October: 1:00 - 4:00PM, Tuesday 27 October: 1:00 - 4:00PM - Add To Calender
Features
Site Influences
Location
Technical Information
| MLS® # | R3127071 |
| Property Type | Apartment |
| Dwelling Type | Apartment Unit |
| Home Style | Multi Family,Residential Attached |
| Kitchens | 1 |
| Year Built | 2026 |
| Parking | Garage Under Building,Guest |
| Strata No | EPS11752 |
| Complex Name | Milano, Pinnacle Living At Capstan Village |
| Strata Fees | $288 |
Floor Area (sq. ft.)
| Main Floor | 576 |
| Above | 576 |
| Total | 576 |




Similar Apartments For Sale in West Cambie, Richmond
| Date | Address | Bed | Bath | Kitchen | Asking Price | $/Sqft | DOM | Levels | Built | Living Area | Lot Size |
|---|---|---|---|---|---|---|---|---|---|---|---|
| 05/22/2026 |
This Property |
1 | 1 | 1 | $599,900 | Login to View | 153 | 1 | 2026 | 576 sqft | N/A |
| 08/17/2026 | 210 9333 Tomicki Avenue |
2 | 2 | 1 | $629,900 | Login to View | 66 | 1 | 2014 | 801 sqft | N/A |
| 08/07/2026 | 508 8800 Hazelbridge Way |
1 | 1 | 1 | $509,999 | Login to View | 76 | 5 | 2020 | 595 sqft | N/A |
| 06/02/2026 | 217 9299 Tomicki Avenue |
2 | 2 | 1 | $648,000 | Login to View | 142 | 1 | 2009 | 908 sqft | N/A |
| 11/24/2025 | 385 4133 Stolberg Street |
2 | 1 | 1 | $589,000 | Login to View | 332 | 1 | 2012 | 802 sqft | N/A |
| 09/09/2026 | 217 9500 Tomicki Avenue |
2 | 2 | 1 | $589,900 | Login to View | 43 | 1 | 2019 | 880 sqft | N/A |
| 09/17/2026 | 118 9399 Alexandra Road |
2 | 1 | 1 | $539,000 | Login to View | 35 | 1 | 2016 | 764 sqft | N/A |
| 08/18/2026 | 607 8833 Hazelbridge Way |
2 | 2 | 1 | $688,000 | Login to View | 65 | 1 | 2016 | 695 sqft | N/A |
| 05/12/2026 | 621 8080 Cambie Road |
1 | 2 | 1 | $575,000 | Login to View | 163 | 1 | 2008 | 715 sqft | N/A |
| 09/28/2026 | 618 3699 Sexsmith Road |
2 | 1 | 1 | $669,000 | Login to View | 24 | 1 | 2022 | 659 sqft | N/A |
| 12/01/2025 | 1606 8800 Hazelbridge Way |
1 | 1 | 1 | $578,000 | Login to View | 325 | 1 | 2020 | 595 sqft | N/A |
Recently Sold Condos In West Cambie, Richmond
| Date | Address | Bed | Bath | Kitchen | Asking Price | Sold Price | $/Sqft | DOM | Levels | Built | Living Area | Lot Size |
|---|---|---|---|---|---|---|---|---|---|---|---|---|
| 10/01/2026 |
903 3588 Ketcheson Road |
2 | 2 | 0 | Login to View | ( 0.0%) | Login to View | 2 | 1 | 2006 | 840 sqft | N/A |
| 09/30/2026 |
129 4033 May Drive |
2 | 2 | 1 | Login to View | ( 1.5%) | Login to View | 14 | 0 | 2020 | 831 sqft | N/A |
| 09/30/2026 |
918 3300 Ketcheson Road |
1 | 1 | 1 | Login to View | ( -0.8%) | Login to View | 28 | 1 | 2020 | 584 sqft | N/A |
| 09/29/2026 |
518 9213 Odlin Road |
1 | 1 | 1 | Login to View | ( -0.7%) | Login to View | 25 | 1 | 2021 | 650 sqft | N/A |
| 09/27/2026 |
895 8671 Hazelbridge Way |
2 | 2 | 1 | Login to View | ( -4.2%) | Login to View | 20 | 1 | 2025 | 877 sqft | N/A |
| 09/23/2026 |
519 8080 Cambie Road |
1 | 2 | 1 | Login to View | ( -5.8%) | Login to View | 14 | 1 | 2008 | 721 sqft | N/A |
| 09/22/2026 |
608 3331 Brown Road |
1 | 1 | 1 | Login to View | ( -0.2%) | Login to View | 11 | 1 | 2017 | 677 sqft | N/A |
| 09/22/2026 |
723 3300 Ketcheson Road |
2 | 2 | 1 | Login to View | ( -5.5%) | Login to View | 22 | 1 | 2020 | 882 sqft | N/A |
| 09/21/2026 |
327 9551 Alexandra Road |
1 | 1 | 1 | Login to View | ( -5.5%) | Login to View | 4 | 1 | 2019 | 638 sqft | N/A |
| 09/18/2026 |
906 3131 Ketcheson Road |
2 | 2 | 1 | Login to View | ( -4.3%) | Login to View | 53 | 1 | 2016 | 875 sqft | N/A |
Disclaimer: Listing data is based in whole or in part on data generated by the Real Estate Board of Greater Vancouve and Fraser Valley Real Estate Board which assumes no responsibility for its accuracy.