








6035 141 Street
Sullivan Station, Surrey, BC


Details


Description
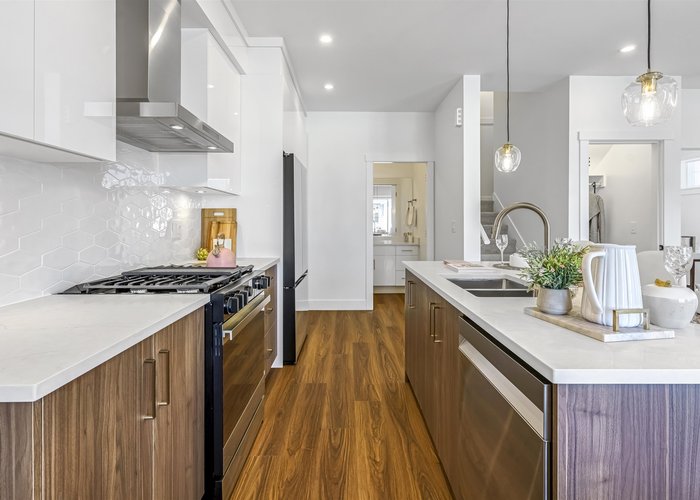
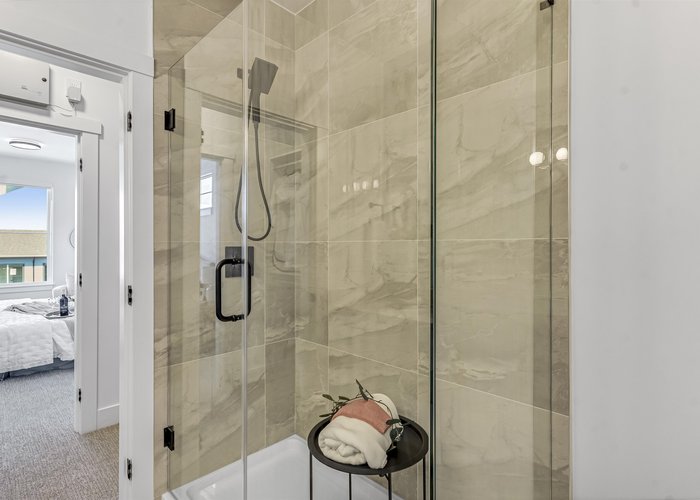
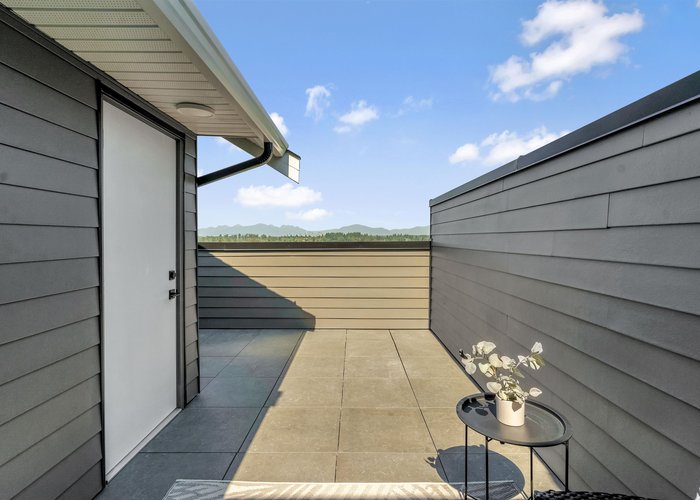
MOVE IN READY HOMES! 75% sold. Welcome to Harmony by Apcon Group, the newest community in Sullivan! Harmony consists of 44 townhomes that feature 3 bedroom + den & 3 bedroom + flex + den + rooftop patio homes. Harmony is centrally located and is minutes away from schools, YMCA, Panorama Village Plaza and Guildford Town Centre. This 1,885 sqft. 3 bedroom + flex + den with a rooftop patio home features a spacious layout with generous 9'' ceilings, ample storage and expansive oversize windows that provide natural light. This home also features a side by side double car garage. Contact for more information!
Open House
Saturday 24 October: 2:00 - 4:00PM, Sunday 25 October: 2:00 - 4:00PM, Saturday 31 October: 2:00 - 4:00PM - Add To Calender
Features
Site Influences
Location
Technical Information
| MLS® # | R3128965 |
| Property Type | Townhouse |
| Dwelling Type | Townhouse |
| Home Style | Residential Attached |
| Kitchens | 1 |
| Year Built | 2025 |
| Parking | Garage Double,Guest,Garage Door Opener |
| Strata No | EPS8112 |
| Complex Name | Harmony |
| Strata Fees | $385 |
Floor Area (sq. ft.)
| Main Floor | 746 |
| Above | 1,597 |
| Below | 288 |
| Total | 1,885 |




Similar Townhouses For Sale in Sullivan Station, Surrey
| Date | Address | Bed | Bath | Kitchen | Asking Price | $/Sqft | DOM | Levels | Built | Living Area | Lot Size |
|---|---|---|---|---|---|---|---|---|---|---|---|
| 05/27/2026 |
This Property |
3 | 4 | 1 | $899,900 | Login to View | 148 | 3 | 2025 | 1,885 sqft | N/A |
| 09/10/2026 | 12 5993 143 Street |
4 | 4 | 1 | $949,900 | Login to View | 42 | 3 | 2026 | 2,003 sqft | N/A |
| 07/25/2026 | 50 6383 140 Street |
4 | 4 | 1 | $795,800 | Login to View | 89 | 3 | 2013 | 1,663 sqft | N/A |
| 07/02/2026 | 53 13898 64 Avenue |
4 | 4 | 1 | $849,999 | Login to View | 112 | 3 | 2021 | 1,640 sqft | N/A |
| 03/13/2026 | 24 14151 58a Avenue |
3 | 3 | 1 | $799,000 | Login to View | 223 | 3 | 2024 | 1,255 sqft | N/A |
| 08/17/2026 | 49 15037 58 Avenue |
3 | 4 | 1 | $899,900 | Login to View | 66 | 2 | 2002 | 2,401 sqft | N/A |
| 10/19/2026 | 27 6350 142 Street |
3 | 3 | 1 | $780,000 | Login to View | 3 | 3 | 2013 | 1,547 sqft | N/A |
| 08/05/2026 | 14 15177 60 Avenue |
4 | 4 | 1 | $927,000 | Login to View | 78 | 3 | 2015 | 2,216 sqft | N/A |
| 06/15/2026 | 25 13886 62 Avenue |
3 | 3 | 1 | $768,000 | Login to View | 129 | 3 | 2013 | 1,547 sqft | N/A |
| 06/22/2026 | 54 13898 64 Avenue |
4 | 4 | 1 | $789,999 | Login to View | 122 | 3 | 2021 | 1,673 sqft | N/A |
| 06/12/2026 | 113 13898 64 Avenue |
4 | 4 | 1 | $860,000 | Login to View | 132 | 3 | 2018 | 1,758 sqft | N/A |
Recently Sold Townhouses In Sullivan Station, Surrey
| Date | Address | Bed | Bath | Kitchen | Asking Price | Sold Price | $/Sqft | DOM | Levels | Built | Living Area | Lot Size |
|---|---|---|---|---|---|---|---|---|---|---|---|---|
| 10/04/2026 |
79 15075 60 Avenue |
3 | 3 | 1 | Login to View | ( -6.3%) | Login to View | 81 | 2 | 2005 | 1,553 sqft | N/A |
| 09/29/2026 |
13 15030 58 Avenue |
4 | 3 | 1 | Login to View | ( -1.3%) | Login to View | 20 | 2 | 1999 | 1,655 sqft | N/A |
| 09/24/2026 |
38 14959 58 Avenue |
4 | 3 | 1 | Login to View | ( -3.7%) | Login to View | 36 | 2 | 2002 | 1,860 sqft | N/A |
| 09/20/2026 |
64 14433 60 Avenue |
3 | 3 | 1 | Login to View | ( -5.1%) | Login to View | 37 | 3 | 2014 | 1,393 sqft | N/A |
| 09/20/2026 |
27 13895 64 Avenue |
3 | 3 | 1 | Login to View | ( 0.0%) | Login to View | 16 | 3 | 2025 | 1,451 sqft | N/A |
| 09/19/2026 |
5 5993 143 Street |
4 | 3 | 1 | Login to View | ( 0.0%) | Login to View | 10 | 3 | 2026 | 1,494 sqft | N/A |
| 09/18/2026 |
81 5858 142 Street |
3 | 2 | 1 | Login to View | ( -5.7%) | Login to View | 9 | 3 | 2014 | 1,340 sqft | N/A |
| 09/18/2026 |
7 6055 138 Street |
4 | 4 | 1 | Login to View | ( 0.0%) | Login to View | 120 | 3 | 2016 | 1,999 sqft | N/A |
| 09/17/2026 |
8 15152 62a Avenue |
3 | 3 | 1 | Login to View | ( -3.7%) | Login to View | 92 | 3 | 2005 | 1,491 sqft | N/A |
| 09/15/2026 |
27 13898 64 Avenue |
4 | 4 | 1 | Login to View | ( 4.1%) | Login to View | 7 | 3 | 2021 | 1,720 sqft | N/A |
Disclaimer: Listing data is based in whole or in part on data generated by the Real Estate Board of Greater Vancouve and Fraser Valley Real Estate Board which assumes no responsibility for its accuracy.