






35835 Heatherstone Place
Abbotsford East, Abbotsford, BC


Details







Description
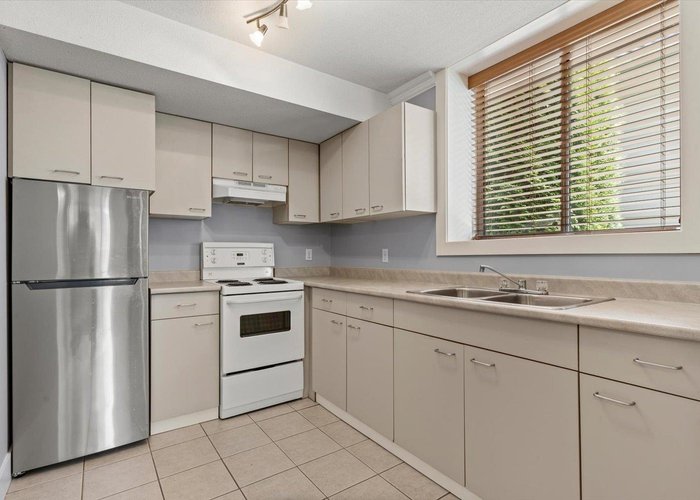
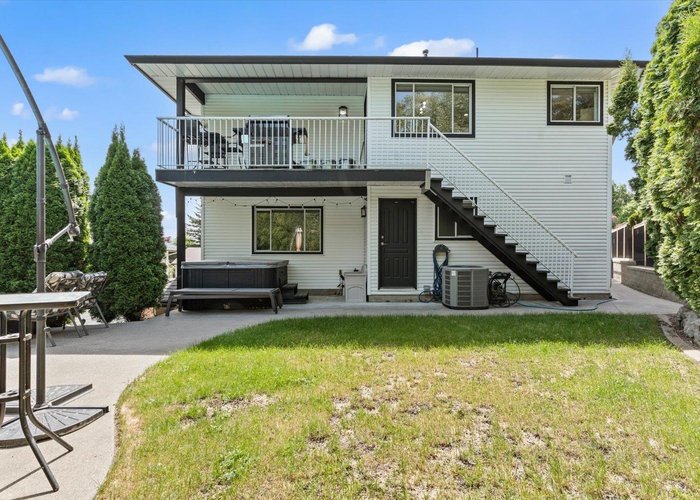
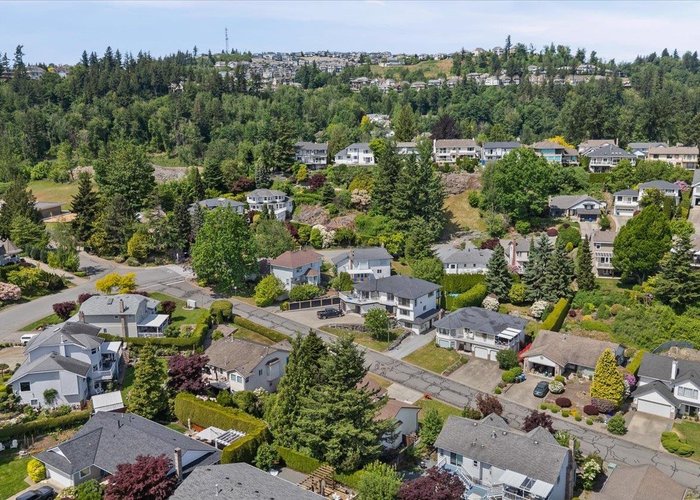
Welcome to a recently updated gorgeous home that was custom-built and thoughtfully designed to showcase panoramic views of Mt. Baker and the valley. This 3 storey home features a bright updated kitchen, a formal dining room with amazing views, a formal living room with a gas fireplace, and a spacious family room with another gas fireplace that is a perfect spot for kids or teenagers to hang out. There are 3 large bedrooms and a home office as well. The primary bedroom offers a large ensuite bathroom that feels like a hotel. Downstairs, the legal suite has an updated kitchen and large windows plus it''s own parking. Speaking of parking, one side of the double garage is 25 feet long, plus there is tons of extra parking for RV, toys, etc. Only steps to Mountain Elementary School.
Features
Site Influences
Location
Technical Information
| MLS® # | R3123690 |
| Property Type | House |
| Dwelling Type | House/Single Family |
| Home Style | Residential Detached |
| Kitchens | 2 |
| Year Built | 1991 |
| Parking | Garage Double,Open,RV Access/Parking,Front Access,Side Access,Garage Door Opener |
| Tax | $5,617 in 2025 |
| Strata No | NWP62702 |
Floor Area (sq. ft.)
| Main Floor | 1,423 |
| Above | 1,423 |
| Below | 1,144 |
| Basement | 1,813 |
| Total | 4,380 |




Similar Houses For Sale in Abbotsford East, Abbotsford
| Date | Address | Bed | Bath | Kitchen | Asking Price | $/Sqft | DOM | Levels | Built | Living Area | Lot Size |
|---|---|---|---|---|---|---|---|---|---|---|---|
| 05/15/2026 |
This Property |
4 | 4 | 2 | $1,269,900 | Login to View | 70 | 2 | 1991 | 4,380 sqft | 7,277 sqft |
| 06/22/2026 | 35479 Tweedsmuir Drive |
6 | 3 | 2 | $1,295,000 | Login to View | 32 | 2 | 2001 | 2,682 sqft | 7,524 sqft |
| 04/01/2026 | 3550 Mckinley Drive |
6 | 5 | 2 | $1,299,000 | Login to View | 114 | 3 | 1993 | 3,303 sqft | 6,587 sqft |
| 05/21/2026 | 21 4217 Old Clayburn Road |
4 | 4 | 2 | $1,185,000 | Login to View | 64 | 2 | 2022 | 3,484 sqft | 4,219 sqft |
| 06/05/2026 | 34822 Mcmillan Place |
5 | 4 | 1 | $1,159,000 | Login to View | 49 | 2 | 2015 | 2,706 sqft | 3,800 sqft |
| 07/16/2026 | 2608 Blackham Drive |
5 | 3 | 2 | $1,089,000 | Login to View | 8 | 2 | 1996 | 2,406 sqft | 7,088 sqft |
| 06/16/2026 | 3672 Burnside Drive |
5 | 4 | 2 | $1,349,900 | Login to View | 38 | 4 | 1980 | 3,422 sqft | 6,000 sqft |
| 03/27/2026 | 4376 Stephen Leacock Drive |
4 | 4 | 2 | $1,099,000 | Login to View | 119 | 2 | 2017 | 2,735 sqft | 3,358 sqft |
| 05/06/2026 | 3017 Glendale Place |
4 | 5 | 1 | $1,189,000 | Login to View | 79 | 2 | 1990 | 2,751 sqft | 7,255 sqft |
| 01/19/2026 | 36725 Carl Creek Crescent |
5 | 4 | 2 | $1,099,000 | Login to View | 186 | 2 | 2021 | 2,498 sqft | 3,232 sqft |
| 07/02/2026 | 35787 Graystone Drive |
4 | 4 | 1 | $1,399,700 | Login to View | 22 | 2 | 1999 | 3,520 sqft | 27,033 sqft |
Recently Sold Houses In Abbotsford East, Abbotsford
| Date | Address | Bed | Bath | Kitchen | Asking Price | Sold Price | $/Sqft | DOM | Levels | Built | Living Area | Lot Size |
|---|---|---|---|---|---|---|---|---|---|---|---|---|
| 07/11/2026 |
15 35259 Straiton Road |
6 | 5 | 2 | Login to View | ( -2.4%) | Login to View | 47 | 2 | 2015 | 3,454 sqft | 6,252 sqft |
| 07/07/2026 |
34452 York Avenue |
4 | 2 | 1 | Login to View | ( -1.1%) | Login to View | 41 | 2 | 1964 | 2,189 sqft | 8,960 sqft |
| 07/07/2026 |
3035 Brigette Street |
4 | 4 | 2 | Login to View | ( 0.0%) | Login to View | 88 | 2 | 2026 | 2,842 sqft | 4,415 sqft |
| 07/07/2026 |
34403 Donlyn Avenue |
5 | 4 | 1 | Login to View | ( -7.9%) | Login to View | 5 | 2 | 2014 | 3,655 sqft | 6,557 sqft |
| 07/03/2026 |
36111 Spyglass Lane |
8 | 6 | 3 | Login to View | ( 10.2%) | Login to View | 141 | 2 | 1998 | 6,002 sqft | 17,277 sqft |
| 07/01/2026 |
33995 Walnut Avenue |
11 | 7 | 5 | Login to View | ( -2.9%) | Login to View | 76 | 2 | 2025 | 4,732 sqft | 5,586 sqft |
| 06/30/2026 |
34899 High Drive |
5 | 4 | 2 | Login to View | ( -4.2%) | Login to View | 5 | 2 | 1968 | 3,019 sqft | 14,168 sqft |
| 06/30/2026 |
35485 Sandy Hill Road |
5 | 3 | 2 | Login to View | ( 0.0%) | Login to View | 1 | 2 | 1990 | 2,338 sqft | 5,800 sqft |
| 06/28/2026 |
33944 Mccrimmon Drive |
3 | 2 | 2 | Login to View | ( -6.1%) | Login to View | 33 | 2 | 1948 | 1,779 sqft | 5,850 sqft |
| 06/27/2026 |
2662 Sheffield Way |
4 | 3 | 1 | Login to View | ( 0.5%) | Login to View | 10 | 2 | 1970 | 3,090 sqft | 12,510 sqft |
Disclaimer: Listing data is based in whole or in part on data generated by the Real Estate Board of Greater Vancouve and Fraser Valley Real Estate Board which assumes no responsibility for its accuracy.