






4292 Wolf Way
Tsawwassen North, Tsawwassen, BC


Details






Description
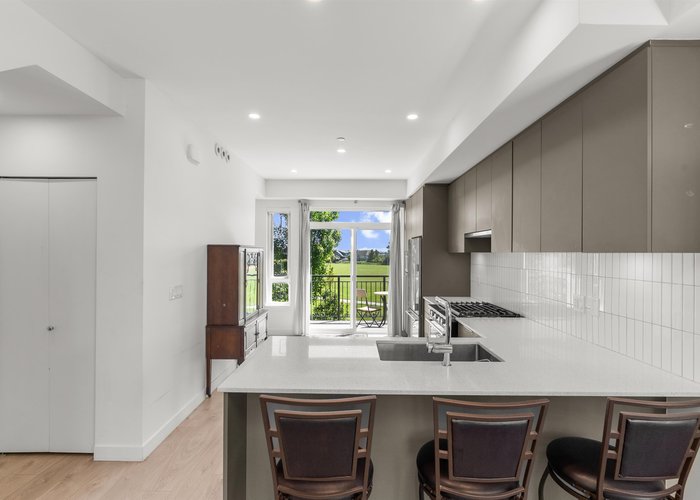
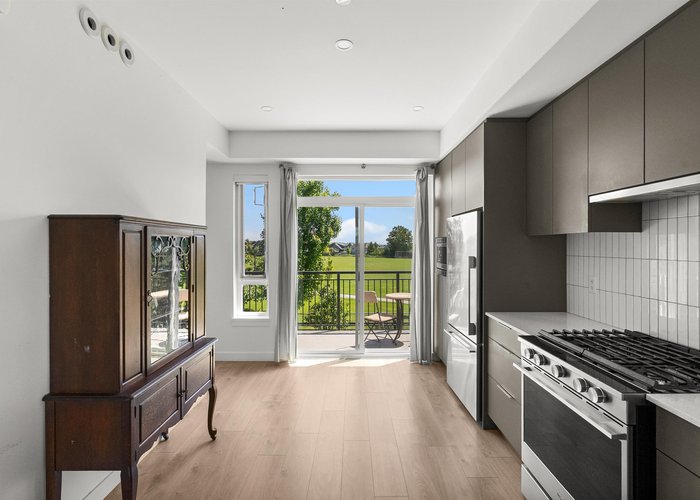
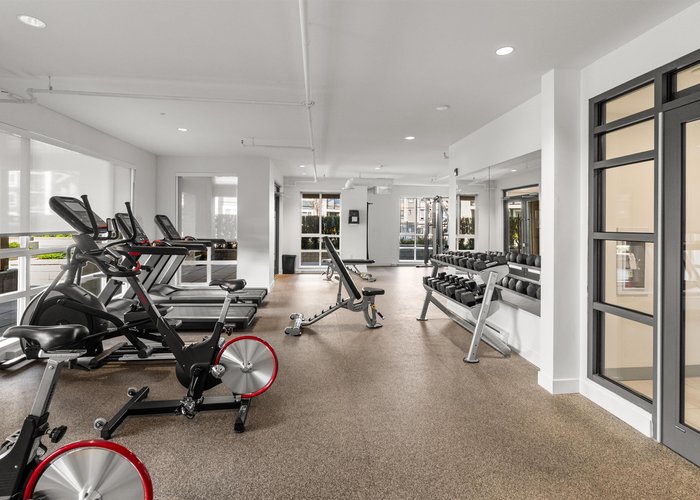
Experience coastal living at Boardwalk in this bright and airy end-unit townhome. Thoughtfully upgraded with air conditioning for year-round comfort, this home offers an open-concept main floor with wide-plank flooring, granite countertops, and stainless steel appliances. Enjoy glimpses of the ocean from the living room and primary bedroom, along with unobstructed Mount Baker views from the kitchen, patio, and balcony. One of the standout features is the exceptionally large yard—offering rare outdoor space for relaxing, gardening, entertaining, or pets. Complete with a 2-car tandem garage plus driveway parking. Residents enjoy access to The Beach House with an outdoor pool, hot tub, gym, yoga studio, and workspaces. Conveniently located near transit, BC Ferries, and Tsawwassen Mills.
Features
Site Influences
Location
Technical Information
| MLS® # | R3131223 |
| Property Type | Townhouse |
| Dwelling Type | Townhouse |
| Home Style | Residential Attached |
| Kitchens | 1 |
| Year Built | 2020 |
| Parking | Tandem,Front Access,Concrete,Garage Door Opener |
| Tax | $3,488 in 2025 |
| Strata No | EPS7079 |
| Complex Name | Boardwalk 2 |
| Strata Fees | $365 |
Floor Area (sq. ft.)
| Main Floor | 653 |
| Above | 1,300 |
| Below | 92 |
| Total | 1,392 |




Similar Townhouses For Sale in Tsawwassen North, Tsawwassen
| Date | Address | Bed | Bath | Kitchen | Asking Price | $/Sqft | DOM | Levels | Built | Living Area | Lot Size |
|---|---|---|---|---|---|---|---|---|---|---|---|
| 06/02/2026 |
This Property |
3 | 3 | 1 | $839,000 | Login to View | 52 | 3 | 2020 | 1,392 sqft | N/A |
| 05/29/2026 | 16 4375 Cormorant Way |
3 | 3 | 1 | $748,800 | Login to View | 56 | 3 | 2023 | 1,376 sqft | N/A |
| 12/15/2025 | 26 4726 Orca Way |
3 | 3 | 1 | $868,000 | Login to View | 221 | 3 | 2022 | 1,454 sqft | N/A |
| 06/01/2026 | 20 4235 Cormorant Way |
3 | 3 | 1 | $738,000 | Login to View | 53 | 3 | 2025 | 1,405 sqft | N/A |
| 04/27/2026 | 189 4738 Hemlock Way |
4 | 3 | 1 | $949,000 | Login to View | 88 | 3 | 2022 | 1,915 sqft | N/A |
| 07/06/2026 | 10 4375 Cormorant Way |
3 | 3 | 1 | $739,000 | Login to View | 18 | 3 | 2023 | 1,268 sqft | N/A |
| 04/21/2026 | 175 4738 Hemlock Way |
3 | 3 | 1 | $839,000 | Login to View | 94 | 3 | 2022 | 1,530 sqft | N/A |
| 04/22/2026 | 15 4726 Orca Way |
3 | 3 | 1 | $749,900 | Login to View | 93 | 3 | 2022 | 1,452 sqft | N/A |
| 07/06/2026 | 105 4662 Hemlock Way |
3 | 3 | 1 | $799,900 | Login to View | 18 | 3 | 2023 | 1,623 sqft | N/A |
| 07/10/2026 | 1894 Osprey Drive |
3 | 3 | 1 | $739,000 | Login to View | 14 | 3 | 2019 | 1,427 sqft | N/A |
| 06/03/2026 | 19 4408 Cormorant Way |
3 | 3 | 1 | $748,666 | Login to View | 51 | 3 | 2022 | 1,351 sqft | N/A |
Recently Sold Townhouses In Tsawwassen North, Tsawwassen
| Date | Address | Bed | Bath | Kitchen | Asking Price | Sold Price | $/Sqft | DOM | Levels | Built | Living Area | Lot Size |
|---|---|---|---|---|---|---|---|---|---|---|---|---|
| 07/12/2026 |
97 4638 Orca Way |
4 | 3 | 1 | Login to View | ( -5.3%) | Login to View | 34 | 3 | 2020 | 2,346 sqft | N/A |
| 07/11/2026 |
57 4292 Wolf Way |
3 | 3 | 1 | Login to View | ( -3.0%) | Login to View | 8 | 3 | 2022 | 1,328 sqft | N/A |
| 06/09/2026 |
5 4230 Cormorant Way |
3 | 3 | 1 | Login to View | ( -3.7%) | Login to View | 305 | 3 | 2025 | 1,288 sqft | N/A |
| 05/22/2026 |
11 4716 Orca Way |
2 | 3 | 1 | Login to View | ( -0.3%) | Login to View | 3 | 0 | 2021 | 1,214 sqft | N/A |
| 05/10/2026 |
6 4230 Cormorant Way |
3 | 3 | 1 | Login to View | ( -1.2%) | Login to View | 275 | 3 | 2025 | 1,392 sqft | N/A |
| 05/10/2026 |
20 4408 Cormorant Way |
3 | 3 | 1 | Login to View | ( -2.8%) | Login to View | 6 | 3 | 2022 | 1,421 sqft | N/A |
| 04/22/2026 |
162 1894 Osprey Drive |
3 | 3 | 1 | Login to View | ( -0.6%) | Login to View | 6 | 2 | 2019 | 1,451 sqft | N/A |
| 04/19/2026 |
157 1894 Osprey Drive |
2 | 3 | 1 | Login to View | ( 1.5%) | Login to View | 158 | 3 | 2019 | 1,307 sqft | N/A |
| 04/13/2026 |
10 4716 Orca Way |
2 | 3 | 1 | Login to View | ( -0.7%) | Login to View | 6 | 3 | 2021 | 1,236 sqft | N/A |
| 04/02/2026 |
25 4716 Orca Way |
2 | 3 | 1 | Login to View | ( -2.1%) | Login to View | 44 | 3 | 2022 | 1,234 sqft | N/A |
Disclaimer: Listing data is based in whole or in part on data generated by the Real Estate Board of Greater Vancouve and Fraser Valley Real Estate Board which assumes no responsibility for its accuracy.