




2997 38th Avenue
Kerrisdale, Vancouver, BC


Details







Description
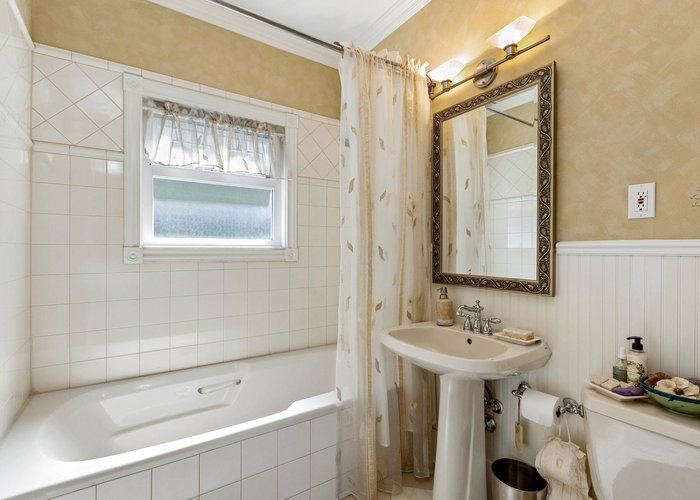
Extensively Renovated corner lot Craftsman home in Kerrisdale showcasing exceptional quality throughout. Main level features cherry hardwood floors, a renovated kitchen with updated cabinetry, LED lighting, coffered ceilings, custom millwork, engineered beams, surround sound wiring & beautifully redesigned front & rear additions by Formworks Architecture. Upstairs offers a spacious primary ensuite with heated floors, skylight, double shower, custom cabinetry, plus an updated family bath with heated floors. Lower level includes a renovated guest suite, office, playroom, high efficiency furnace & new 50 high efficiency gallon hot water tank. Professionally landscaped with irrigation, composite decking, BBQ, firepit & patio heater, epoxy garage floor, new fencing, & extensive custom ironwork.
Features
Site Influences
Location
Technical Information
| MLS® # | R3148168 |
| Property Type | House |
| Dwelling Type | House/Single Family |
| Home Style | Residential Detached |
| Kitchens | 1 |
| Year Built | 1920 |
| Parking | Garage Double,Lane Access |
| Tax | $12,404 in 2025 |
| Strata No | VAP2254 |
Floor Area (sq. ft.)
| Main Floor | 1,312 |
| Above | 2,250 |
| Basement | 1,310 |
| Total | 3,560 |




Similar Houses For Sale in Kerrisdale, Vancouver
| Date | Address | Bed | Bath | Kitchen | Asking Price | $/Sqft | DOM | Levels | Built | Living Area | Lot Size |
|---|---|---|---|---|---|---|---|---|---|---|---|
| 07/20/2026 |
This Property |
4 | 5 | 1 | $3,399,000 | Login to View | 3 | 2 | 1920 | 3,560 sqft | 5,692 sqft |
| 06/12/2026 | 3091 W 38th Avenue |
6 | 5 | 1 | $3,680,000 | Login to View | 41 | 2 | 1992 | 3,800 sqft | 6,525 sqft |
| 07/22/2025 | 6491 Mackenzie Place |
5 | 3 | 1 | $3,480,000 | Login to View | 366 | 2 | 1954 | 3,180 sqft | 12,055 sqft |
| 04/07/2026 | 5833 Macdonald Street |
5 | 5 | 1 | $3,380,000 | Login to View | 107 | 2 | 1915 | 3,732 sqft | 7,722 sqft |
| 06/15/2026 | 6582 Maple Street |
6 | 5 | 1 | $3,150,000 | Login to View | 38 | 2 | 1995 | 3,598 sqft | 6,237 sqft |
| 07/15/2026 | 2986 W 37th Avenue |
6 | 5 | 1 | $2,999,000 | Login to View | 8 | 2 | 1989 | 3,720 sqft | 6,327 sqft |
| 07/13/2026 | 2088 W 42nd Avenue |
6 | 5 | 2 | $2,990,000 | Login to View | 10 | 3 | 2008 | 2,656 sqft | 3,911 sqft |
| 06/23/2026 | 6332 Vine Street |
5 | 6 | 1 | $3,680,000 | Login to View | 30 | 2 | 2015 | 3,001 sqft | 4,144 sqft |
| 03/30/2026 | 2063 W 47th Avenue |
5 | 4 | 1 | $2,890,000 | Login to View | 115 | 2 | 1987 | 3,288 sqft | 5,702 sqft |
| 05/22/2026 | 6388 Laburnum Street |
5 | 5 | 1 | $2,890,000 | Login to View | 62 | 2 | 1992 | 2,460 sqft | 4,142 sqft |
| 04/06/2026 | 2726 W 42nd Avenue |
4 | 4 | 1 | $2,980,000 | Login to View | 108 | 2 | 1994 | 2,154 sqft | 3,899 sqft |
Recently Sold Houses In Kerrisdale, Vancouver
| Date | Address | Bed | Bath | Kitchen | Asking Price | Sold Price | $/Sqft | DOM | Levels | Built | Living Area | Lot Size |
|---|---|---|---|---|---|---|---|---|---|---|---|---|
| 07/05/2026 |
6150 Blenheim Street |
4 | 2 | 1 | Login to View | ( -15.2%) | Login to View | 13 | 3 | 1952 | 2,228 sqft | 19,428 sqft |
| 06/27/2026 |
2989 W 40th Avenue |
4 | 3 | 1 | Login to View | ( 1.0%) | Login to View | 5 | 2 | 1985 | 2,605 sqft | 4,257 sqft |
| 06/23/2026 |
1985 W 52nd Avenue |
5 | 5 | 2 | Login to View | ( -3.0%) | Login to View | 15 | 2 | 2017 | 3,515 sqft | 5,022 sqft |
| 06/18/2026 |
3186 W 42nd Avenue |
4 | 2 | 1 | Login to View | ( -26.0%) | Login to View | 55 | 2 | 1952 | 3,420 sqft | 10,058 sqft |
| 06/18/2026 |
6297 Mackenzie Street |
5 | 4 | 2 | Login to View | ( -6.4%) | Login to View | 10 | 2 | 1961 | 4,324 sqft | 7,627 sqft |
| 06/10/2026 |
6555 Laburnum Street |
6 | 4 | 1 | Login to View | ( -4.1%) | Login to View | 5 | 2 | 1924 | 3,504 sqft | 6,500 sqft |
| 06/08/2026 |
2958 W 40th Avenue |
5 | 5 | 1 | Login to View | ( -4.6%) | Login to View | 7 | 2 | 2010 | 3,154 sqft | 4,256 sqft |
| 06/03/2026 |
1989 W 52nd Avenue |
5 | 7 | 2 | Login to View | ( -7.5%) | Login to View | 2 | 1989 | 5,806 sqft | 10,010 sqft | |
| 05/28/2026 |
2755 W 42nd Avenue |
5 | 4 | 2 | Login to View | ( -1.2%) | Login to View | 51 | 2 | 1915 | 2,981 sqft | 4,444 sqft |
| 05/27/2026 |
1933 W 42nd Avenue |
4 | 5 | 1 | Login to View | ( -7.5%) | Login to View | 26 | 2 | 1998 | 2,664 sqft | 4,450 sqft |
Disclaimer: Listing data is based in whole or in part on data generated by the Real Estate Board of Greater Vancouve and Fraser Valley Real Estate Board which assumes no responsibility for its accuracy.