


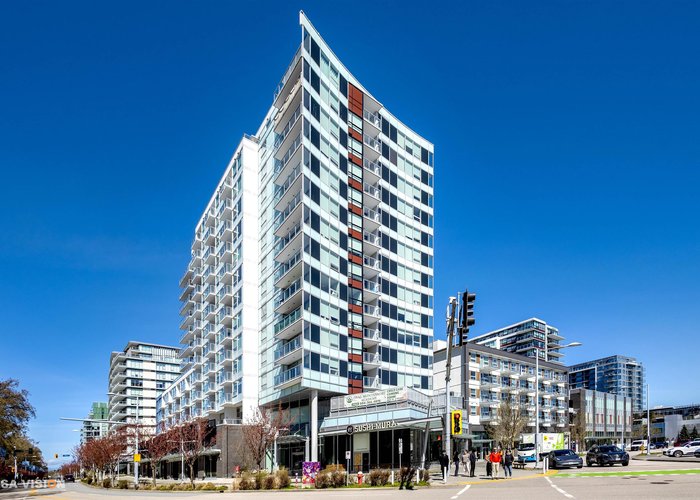
417 - 5508 Hollybridge Way
Brighouse, Richmond, BC


Details






Description
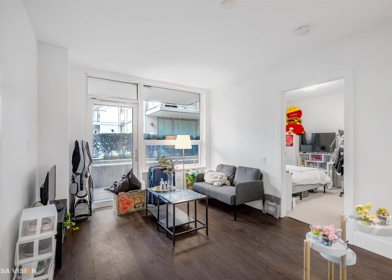
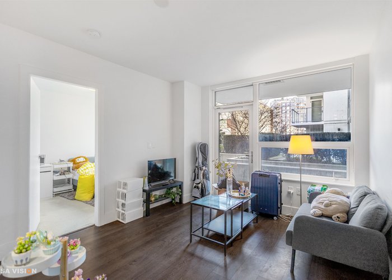
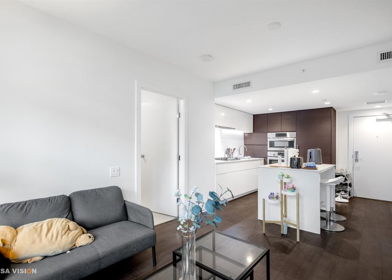
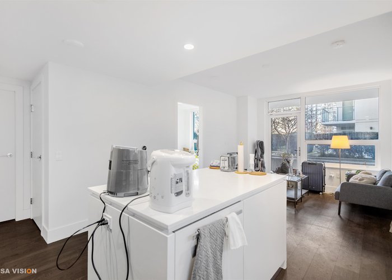
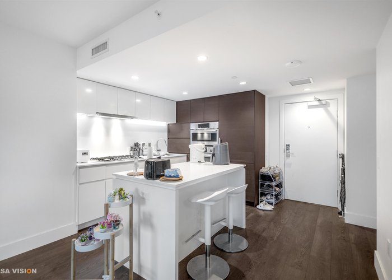
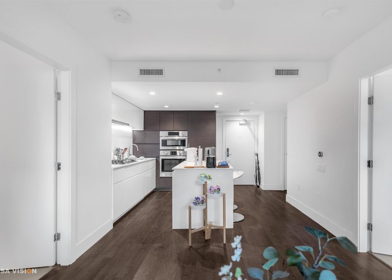
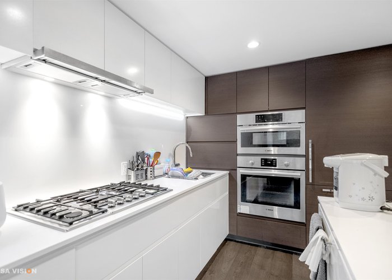
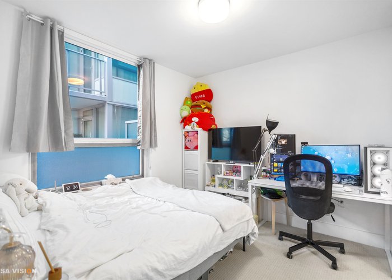
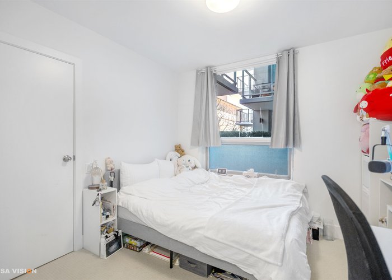
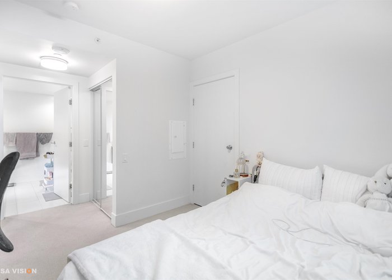
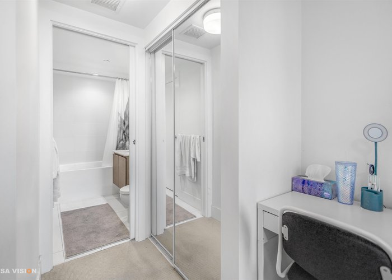
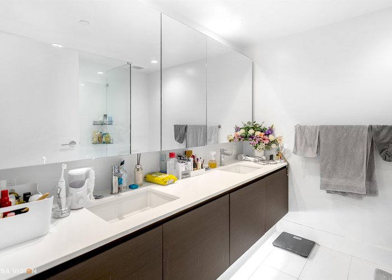
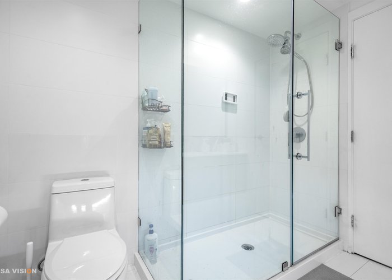
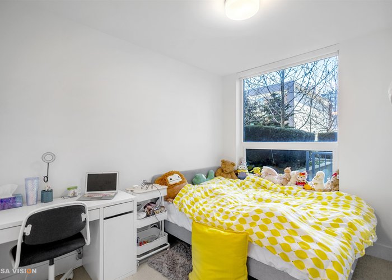
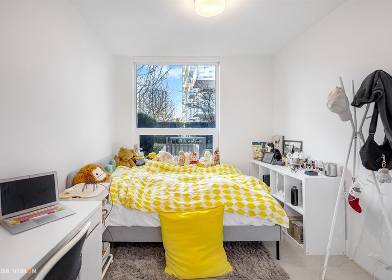
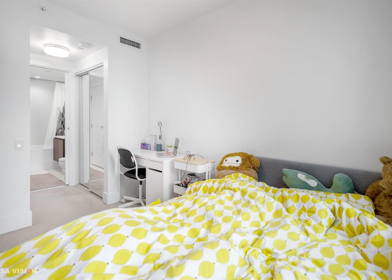
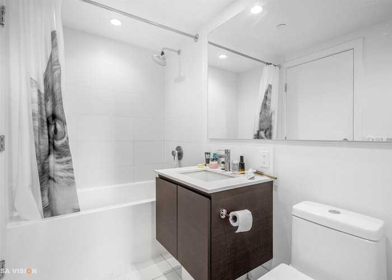
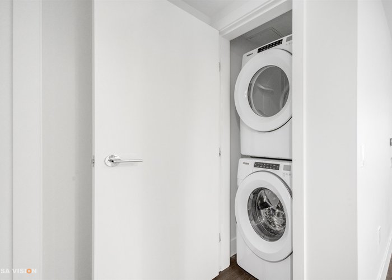
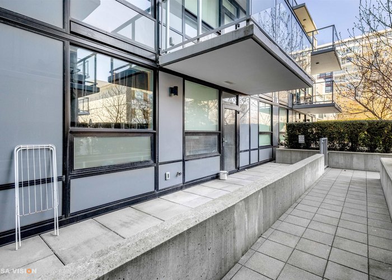
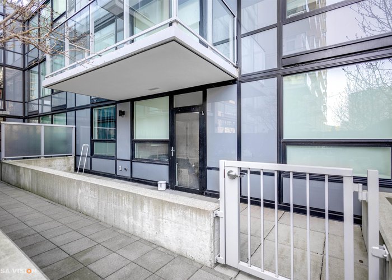
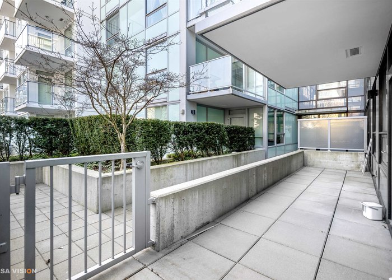
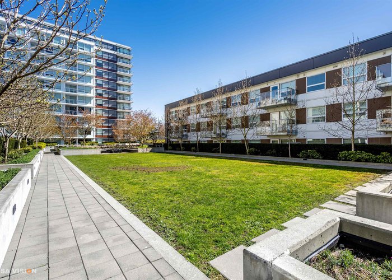
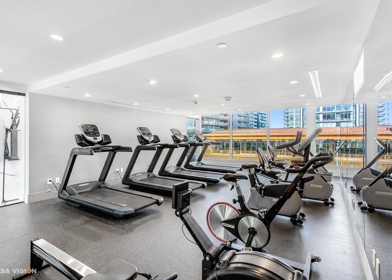
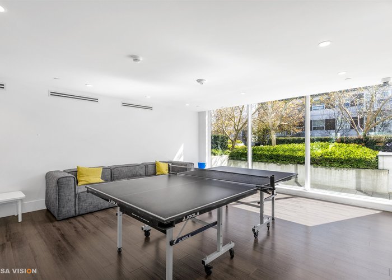
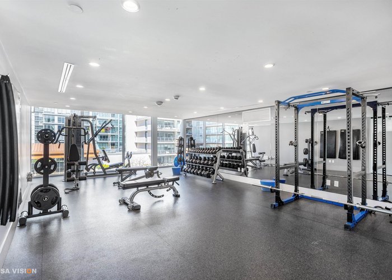
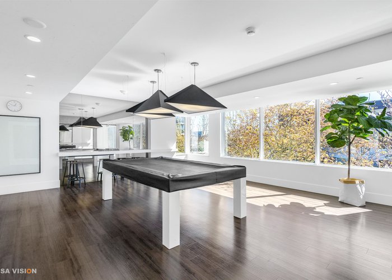
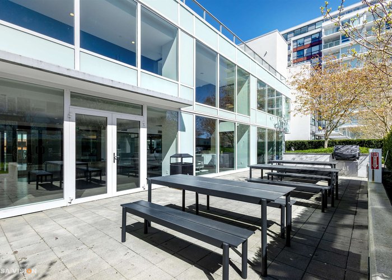
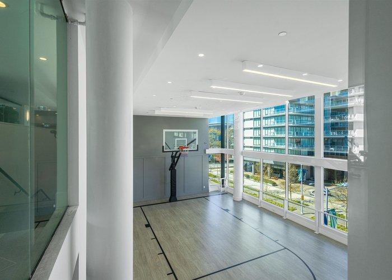
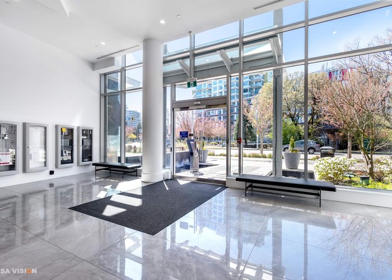
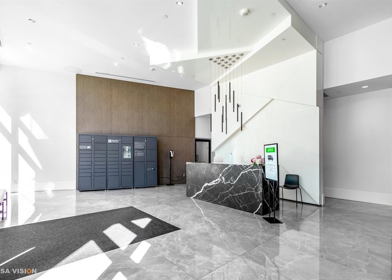
Welcome to River Park Place III by Intracorp. This bright 2b2b residence offers 763 sq. ft. of thoughtfully designed living space with floor-to-ceiling windows and a spacious patio. The modern kitchen is the heart of the home, featuring a large island, premium Bosch appliances, a gas cooktop, and a double oven-perfect for both everyday living and entertaining. Both bedrooms are generously sized and well separated for privacy. Residents also enjoy a full suite of amenities, including a fitness centre, sports courts, lounges, and concierge service-offering a perfect blend of comfort, lifestyle, and location. This home includes 1 EV parking stall and 1 storage locker.
Features
Site Influences
Location
Technical Information
| MLS® # | R3110348 |
| Property Type | Apartment |
| Dwelling Type | Apartment Unit |
| Home Style | Multi Family,Residential Attached |
| Kitchens | 1 |
| Year Built | 2020 |
| Parking | Garage Single,Garage Door Opener |
| Tax | $2,430 in 2025 |
| Strata No | EPS5391 |
| Strata Fees | $612 |
Floor Area (sq. ft.)
| Main Floor | 763 |
| Above | 763 |
| Total | 763 |




Similar Apartments For Sale in Brighouse, Richmond
| Date | Address | Bed | Bath | Kitchen | Asking Price | $/Sqft | DOM | Levels | Built | Living Area | Lot Size |
|---|---|---|---|---|---|---|---|---|---|---|---|
| 04/13/2026 |
This Property |
2 | 2 | 1 | $698,000 | Login to View | 197 | 1 | 2020 | 763 sqft | N/A |
| 10/19/2026 | 806 7688 Alderbridge Way |
2 | 2 | 1 | $736,000 | Login to View | 8 | 1 | 2017 | 959 sqft | N/A |
| 04/22/2026 | 2011 5511 Hollybridge Way |
2 | 2 | 1 | $718,000 | Login to View | 188 | 1 | 2014 | 1,010 sqft | N/A |
| 09/29/2026 | 5010 5511 Hollybridge Way |
2 | 2 | 1 | $728,000 | Login to View | 28 | 2 | 2014 | 1,135 sqft | N/A |
| 10/20/2026 | 805 7979 Firbridge Way |
2 | 2 | 1 | $599,900 | Login to View | 7 | 1 | 2013 | 905 sqft | N/A |
| 07/15/2026 | 740 8133 Cook Road |
2 | 2 | 1 | $749,000 | Login to View | 104 | 1 | 2022 | 874 sqft | N/A |
| 09/28/2026 | 801 6351 Buswell Street |
2 | 2 | 1 | $798,000 | Login to View | 29 | 1 | 2007 | 1,096 sqft | N/A |
| 09/28/2026 | 807 5900 Alderbridge Way |
2 | 2 | 1 | $598,000 | Login to View | 29 | 1 | 2008 | 769 sqft | N/A |
| 10/05/2026 | 909 6088 Minoru Boulevard |
2 | 2 | 1 | $739,800 | Login to View | 22 | 1 | 1997 | 1,095 sqft | N/A |
| 09/11/2026 | 1302 8246 Lansdowne Road |
2 | 2 | 1 | $789,000 | Login to View | 46 | 1 | 1995 | 1,293 sqft | N/A |
| 08/10/2026 | 1803 7380 Elmbridge Way |
3 | 2 | 1 | $799,000 | Login to View | 78 | 2 | 1997 | 1,225 sqft | N/A |
Recently Sold Condos In Brighouse, Richmond
| Date | Address | Bed | Bath | Kitchen | Asking Price | Sold Price | $/Sqft | DOM | Levels | Built | Living Area | Lot Size |
|---|---|---|---|---|---|---|---|---|---|---|---|---|
| 10/20/2026 |
1607 7468 Lansdowne Road |
2 | 2 | 1 | Login to View | ( -4.5%) | Login to View | 169 | 1 | 2017 | 741 sqft | N/A |
| 10/16/2026 |
1307 6655 Buswell Street |
2 | 2 | 1 | Login to View | ( 0.0%) | Login to View | 23 | 1 | 2024 | 898 sqft | N/A |
| 10/14/2026 |
207 6300 Minoru Boulevard |
2 | 2 | 1 | Login to View | ( 0.0%) | Login to View | 9 | 2 | 2025 | 1,218 sqft | N/A |
| 10/13/2026 |
3106 5119 Garden City Road |
3 | 2 | 1 | Login to View | ( -6.6%) | Login to View | 29 | 0 | 2004 | 1,252 sqft | N/A |
| 10/12/2026 |
1008 7488 Lansdowne Road |
3 | 2 | 1 | Login to View | ( -8.4%) | Login to View | 62 | 1 | 2017 | 1,039 sqft | N/A |
| 10/12/2026 |
1702 5068 Kwantlen Street |
2 | 2 | 1 | Login to View | ( -7.4%) | Login to View | 24 | 1 | 2006 | 695 sqft | N/A |
| 10/11/2026 |
205 8231 Granville Avenue |
1 | 1 | 1 | Login to View | ( -4.5%) | Login to View | 10 | 1 | 1979 | 680 sqft | N/A |
| 10/11/2026 |
521 5311 Cedarbridge Way |
2 | 2 | 1 | Login to View | ( -2.7%) | Login to View | 32 | 1 | 2016 | 932 sqft | N/A |
| 10/09/2026 |
802 6611 Pearson Way |
4 | 5 | 1 | Login to View | ( -8.1%) | Login to View | 416 | 1 | 2018 | 2,388 sqft | N/A |
| 10/09/2026 |
1102 7979 Firbridge Way |
2 | 2 | 1 | Login to View | ( -9.2%) | Login to View | 37 | 1 | 2013 | 863 sqft | N/A |
Disclaimer: Listing data is based in whole or in part on data generated by the Real Estate Board of Greater Vancouve and Fraser Valley Real Estate Board which assumes no responsibility for its accuracy.