

















5910 135 Street
Panorama Ridge, Surrey, BC


Details







Description
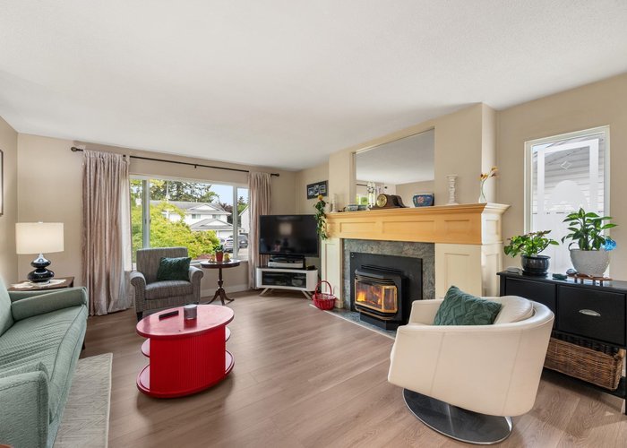
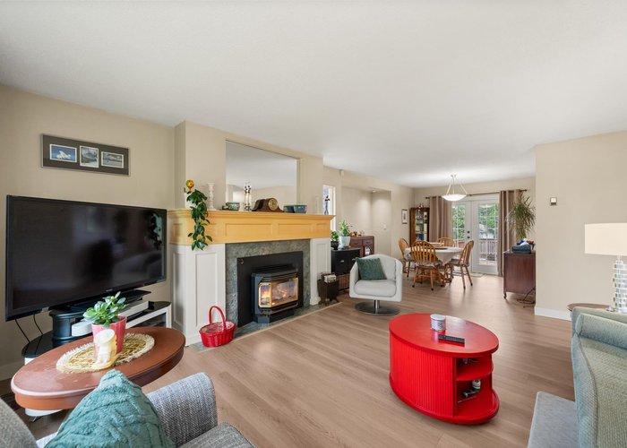
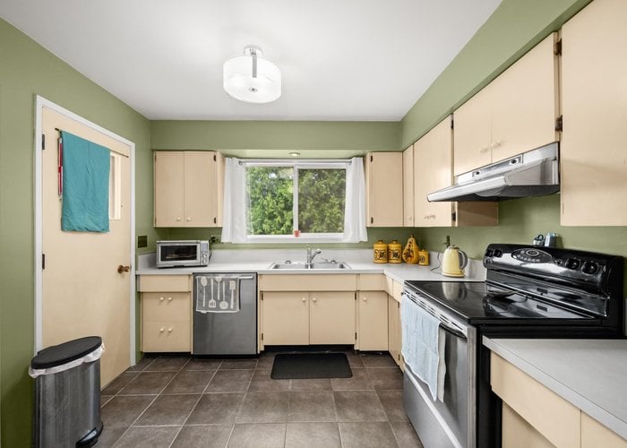
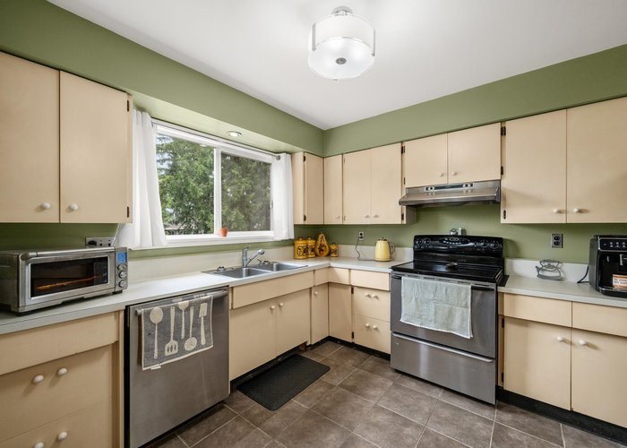
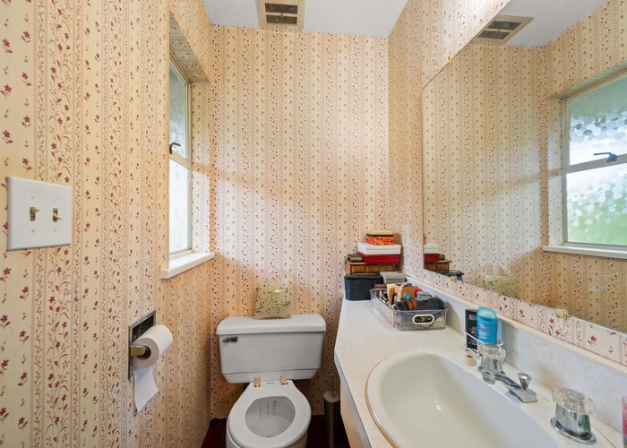
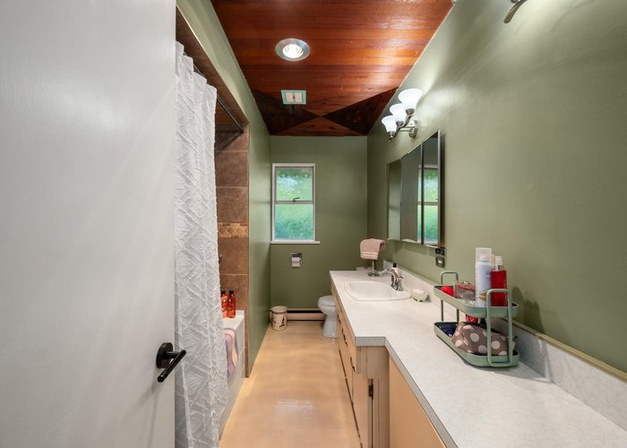
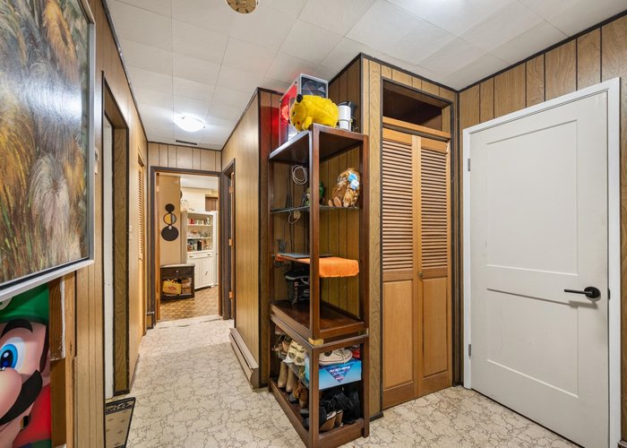
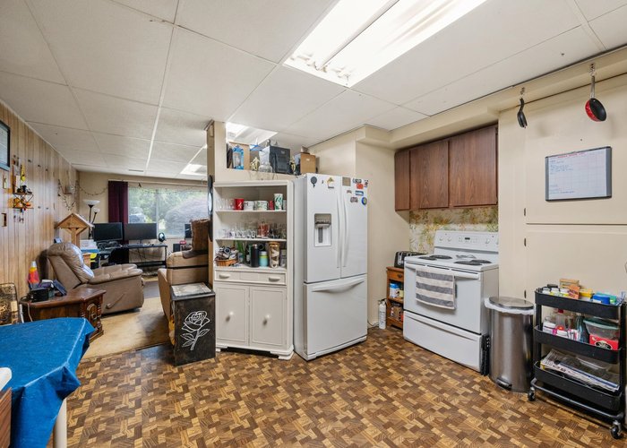
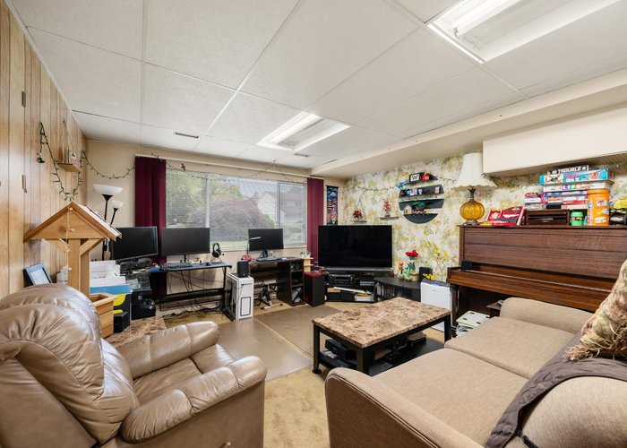
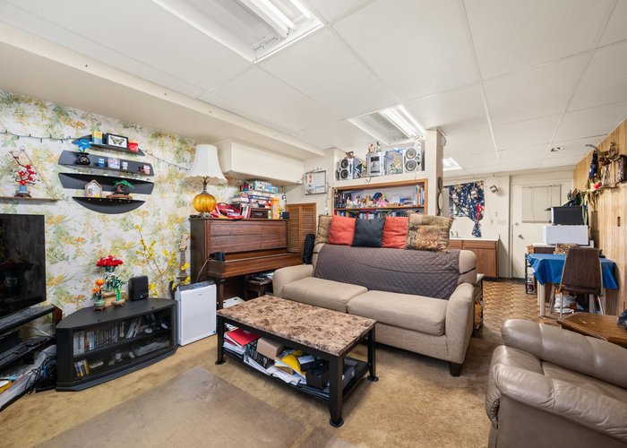
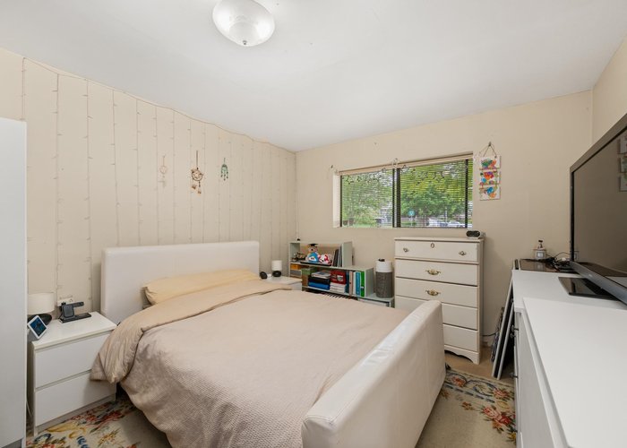
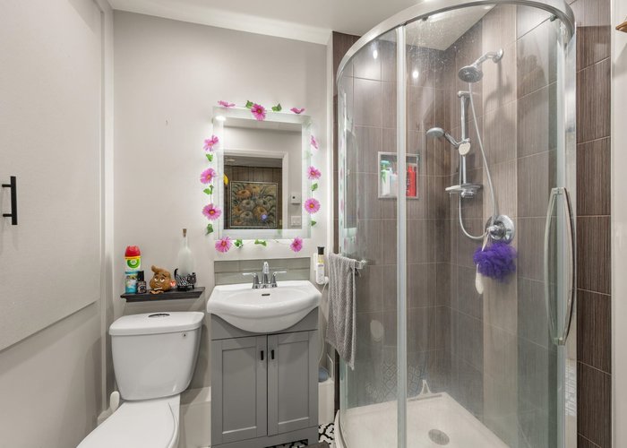
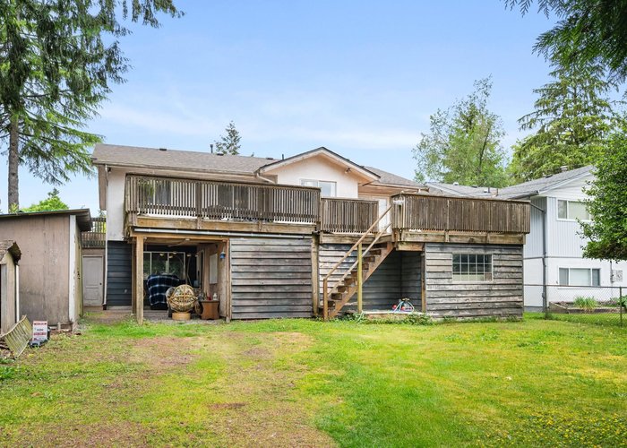
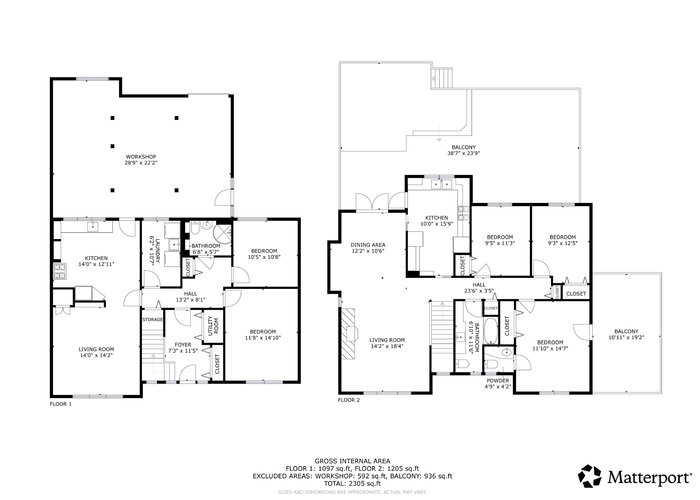
Welcome to this stunning 5 beds, 3 baths & over 2300 sqft of living space on large 7615sqft lot w/ R3 zoning & back lane access. Thoughtfully updated, home features new roof (2022), fresh interior paint w/ touch-ups throughout, renovated downstairs bathroom, renovated main upstairs bathroom, updated plugs & light switches, multiple new light fixtures installed, & newly repainted staircase. Large windows throughout the home fill the space w/ natural light & showcase elegant glass detailing, while the expansive deck & private yard create the perfect setting for entertaining. 2-bed mortgage helper adds excellent income potential. Close to Aspen Park, Trites Road Park, Panorama Pizza, & Chill & Grill Restaurant, w/ quick access to Hwy 10 & King George Blvd. Call now!
Features
Site Influences
Location
Technical Information
| MLS® # | R3128057 |
| Property Type | House |
| Dwelling Type | House/Single Family |
| Home Style | Residential Detached |
| Kitchens | 2 |
| Year Built | 1972 |
| Parking | Carport Multiple,RV Access/Parking,Front Access,Rear Access |
| Tax | $5,166 in 2025 |
| Strata No | NWP21173 |
Floor Area (sq. ft.)
| Main Floor | 1,205 |
| Above | 1,205 |
| Below | 1,097 |
| Total | 2,302 |




Similar Houses For Sale in Panorama Ridge, Surrey
| Date | Address | Bed | Bath | Kitchen | Asking Price | $/Sqft | DOM | Levels | Built | Living Area | Lot Size |
|---|---|---|---|---|---|---|---|---|---|---|---|
| 05/26/2026 |
This Property |
5 | 3 | 2 | $1,399,999 | Login to View | 150 | 2 | 1972 | 2,302 sqft | 7,616 sqft |
| 09/21/2026 | 12962 60 Avenue |
6 | 4 | 1 | $1,219,900 | Login to View | 32 | 2 | 2010 | 2,435 sqft | 2,713 sqft |
| 10/15/2026 | 5938 128 Street |
6 | 5 | 3 | $1,398,000 | Login to View | 8 | 2 | 2011 | 3,158 sqft | 3,925 sqft |
| 09/01/2026 | 6045 131 Street |
5 | 4 | 2 | $1,370,000 | Login to View | 52 | 2 | 2000 | 2,704 sqft | 6,028 sqft |
| 08/17/2026 | 5646 128a Street |
7 | 5 | 2 | $1,499,000 | Login to View | 67 | 2 | 1972 | 3,450 sqft | 14,374 sqft |
| 07/08/2026 | 5730 132a Street |
5 | 4 | 2 | $1,500,000 | Login to View | 107 | 2 | 1969 | 3,227 sqft | 10,817 sqft |
| 09/15/2026 | 5933 137a Street |
5 | 5 | 2 | $1,588,800 | Login to View | 38 | 2 | 1996 | 3,156 sqft | 7,136 sqft |
| 08/17/2026 | 6021 128a Street |
6 | 5 | 3 | $1,500,000 | Login to View | 67 | 2 | 2021 | 2,889 sqft | 4,071 sqft |
| 10/05/2026 | 12397 S Boundary Drive |
6 | 4 | 2 | $1,325,000 | Login to View | 18 | 3 | 1987 | 2,371 sqft | 10,017 sqft |
| 08/03/2026 | 12861 59 Avenue |
5 | 4 | 2 | $1,275,000 | Login to View | 81 | 3 | 2011 | 1,906 sqft | 2,432 sqft |
| 09/08/2026 | 12582 62b Avenue |
7 | 4 | 2 | $1,424,900 | Login to View | 45 | 2 | 1998 | 3,562 sqft | 4,209 sqft |
Recently Sold Houses In Panorama Ridge, Surrey
| Date | Address | Bed | Bath | Kitchen | Asking Price | Sold Price | $/Sqft | DOM | Levels | Built | Living Area | Lot Size |
|---|---|---|---|---|---|---|---|---|---|---|---|---|
| 10/16/2026 |
5882 126 Street |
8 | 8 | 2 | Login to View | ( -4.0%) | Login to View | 30 | 2 | 2011 | 4,915 sqft | 6,028 sqft |
| 10/08/2026 |
6304 135a Street |
4 | 2 | 1 | Login to View | ( -0.4%) | Login to View | 7 | 2 | 1986 | 1,890 sqft | 4,648 sqft |
| 10/05/2026 |
5845 124 Street |
4 | 2 | 2 | Login to View | ( -6.4%) | Login to View | 55 | 2 | 1958 | 2,341 sqft | 9,642 sqft |
| 10/05/2026 |
6205 126a Avenue |
5 | 5 | 2 | Login to View | ( -2.7%) | Login to View | 7 | 2 | 1999 | 3,966 sqft | 6,028 sqft |
| 09/28/2026 |
12329 Northpark Crescent |
3 | 3 | 1 | Login to View | ( -5.3%) | Login to View | 1 | 2 | 1989 | 2,742 sqft | 5,950 sqft |
| 09/21/2026 |
5856 131st Street |
5 | 4 | 3 | Login to View | ( -2.4%) | Login to View | 11 | 2 | 2012 | 2,503 sqft | 3,554 sqft |
| 09/21/2026 |
13193 Coulthard Road |
4 | 3 | 1 | Login to View | ( -0.3%) | Login to View | 132 | 2 | 1987 | 4,530 sqft | 21,910 sqft |
| 09/19/2026 |
13766 56a Avenue |
6 | 5 | 3 | Login to View | ( -16.9%) | Login to View | 226 | 2 | 2020 | 4,276 sqft | 21,300 sqft |
| 09/12/2026 |
6331 129a Street |
3 | 3 | 1 | Login to View | ( -10.3%) | Login to View | 31 | 2 | 1975 | 1,945 sqft | 7,273 sqft |
| 09/11/2026 |
12865 63a Avenue |
9 | 7 | 3 | Login to View | ( -3.7%) | Login to View | 8 | 2 | 1997 | 3,931 sqft | 6,035 sqft |
Disclaimer: Listing data is based in whole or in part on data generated by the Real Estate Board of Greater Vancouve and Fraser Valley Real Estate Board which assumes no responsibility for its accuracy.