







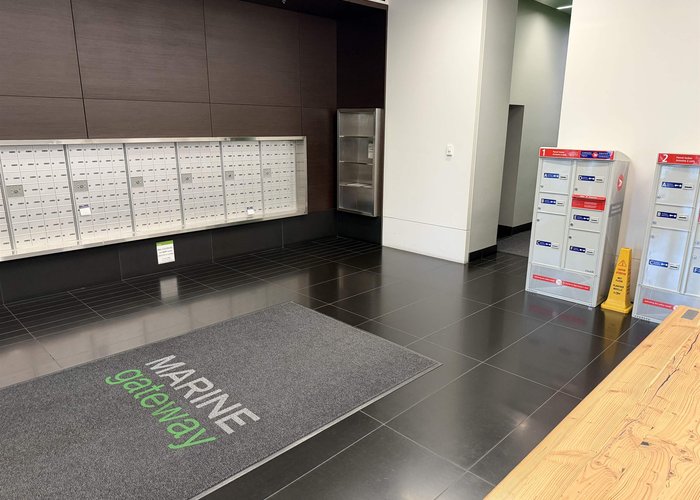
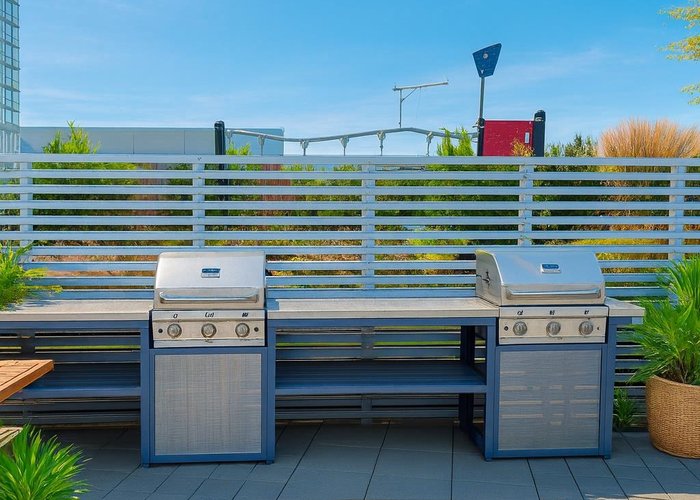
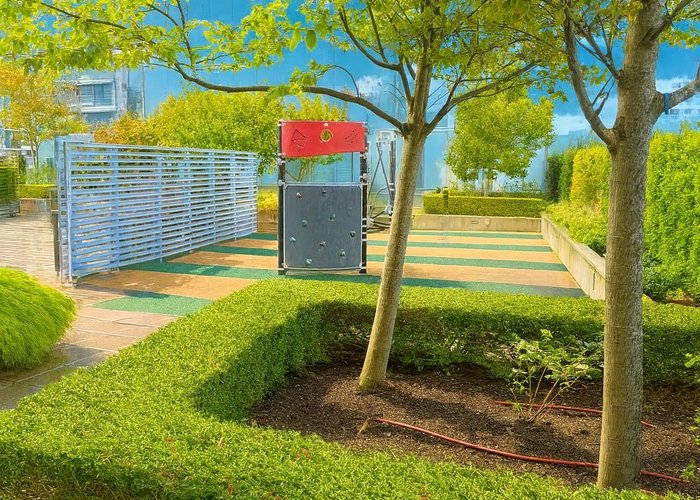
2407 - 489 Interurban Way
Marpole, Vancouver, BC


Details






Description
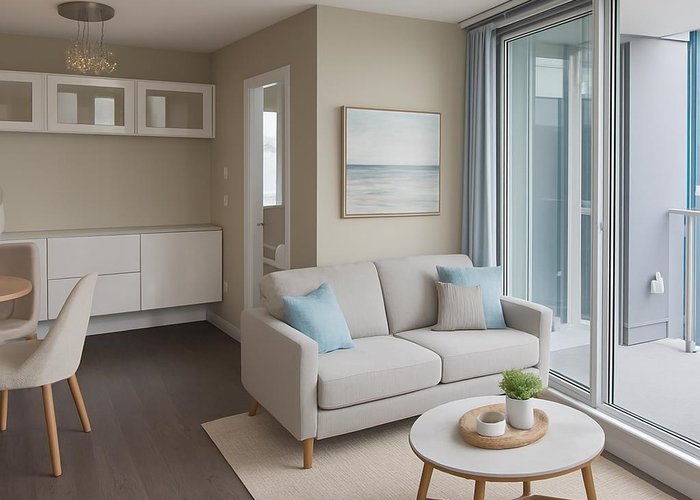
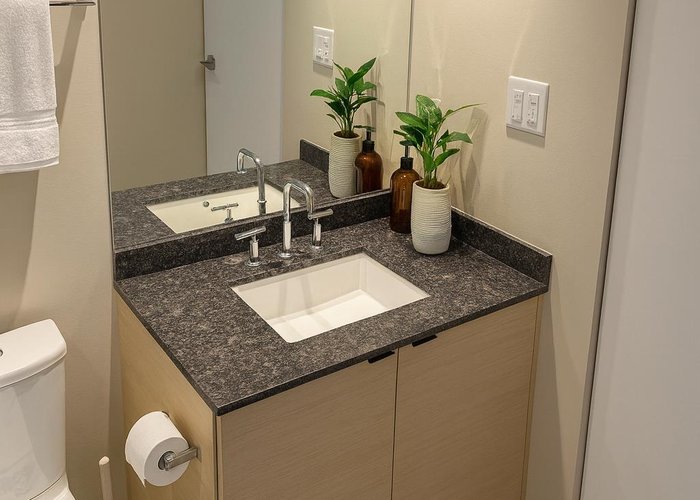
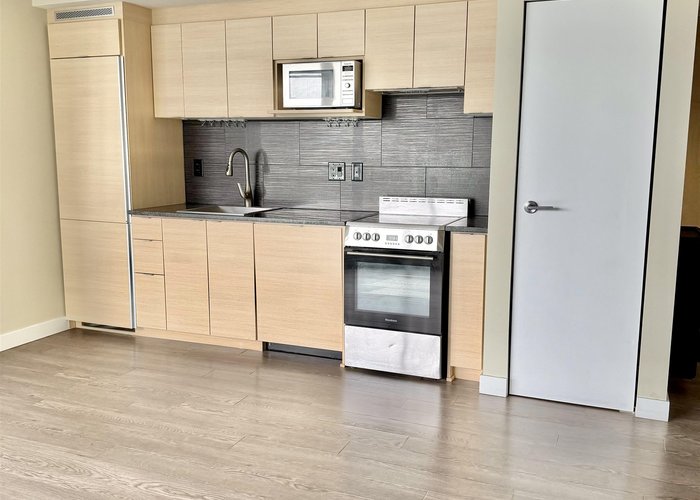
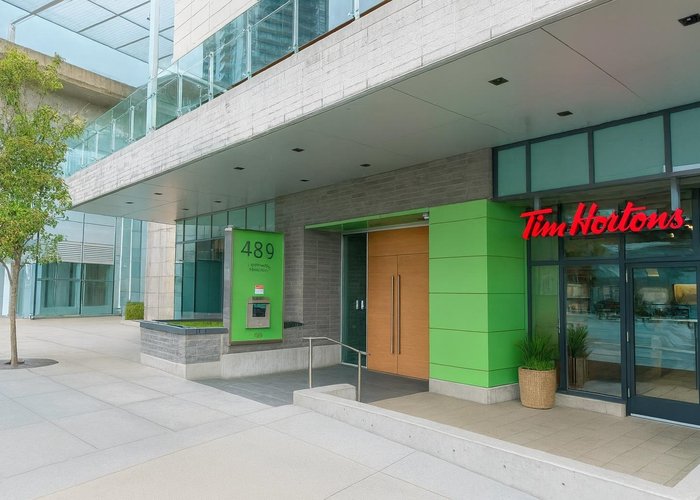
Experience vibrant urban living in this stunning upper-level corner home, perfectly positioned above the Marine Drive Canada Line Station. This bright and spacious 2-bed, 1-bath residence boasts floor-to-ceiling windows, a smart, functional layout, and breathtaking city and mountain views from every room. Premium features including modern integrated appliances, a large covered balcony ideal for entertaining, and separated bedrooms for maximum privacy and comfort. Step outside and find everything you need at your doorstep – T&T Supermarket, Cineplex, Shoppers Drug Mart, Fitness World (with discounted membership for residents) Dinning, Liquor store, Baskin Robbins, Winners, RBC,TD,CIBC Banking, Starbucks, A&W, Subway, Dental clinic, medical Clinic and more, Let’s book a viewing right now!
Features
Site Influences
Location
Technical Information
| MLS® # | R3111373 |
| Property Type | Apartment |
| Dwelling Type | Apartment Unit |
| Home Style | Multi Family,Residential Attached |
| Kitchens | 1 |
| Year Built | 2015 |
| Parking | Underground,Side Access,Concrete |
| Tax | $2,180 in 2025 |
| Strata No | EPS3032 |
| Strata Fees | $448 |
Floor Area (sq. ft.)
| Main Floor | 626 |
| Above | 626 |
| Total | 626 |




Similar Apartments For Sale in Marpole, Vancouver
| Date | Address | Bed | Bath | Kitchen | Asking Price | $/Sqft | DOM | Levels | Built | Living Area | Lot Size |
|---|---|---|---|---|---|---|---|---|---|---|---|
| 04/14/2026 |
This Property |
2 | 1 | 1 | $631,999 | Login to View | 102 | 1 | 2015 | 626 sqft | N/A |
| 05/26/2026 | 302 1406 W 73rd Avenue |
2 | 2 | 1 | $599,000 | Login to View | 60 | 1 | 1991 | 924 sqft | N/A |
| 07/20/2026 | 301 1099 W 71st Avenue |
2 | 2 | 1 | $548,000 | Login to View | 5 | 1 | 1997 | 690 sqft | N/A |
| 06/09/2026 | 1508 8131 Nunavut Lane |
2 | 2 | 1 | $659,000 | Login to View | 46 | 1 | 2016 | 761 sqft | N/A |
| 06/03/2026 | 2703 488 Sw Marine Drive |
2 | 1 | 0 | $629,000 | Login to View | 52 | 1 | 2015 | 636 sqft | N/A |
| 03/26/2026 | 401 1099 W 71st Avenue |
2 | 2 | 1 | $548,000 | Login to View | 121 | 5 | 1997 | 688 sqft | 688 sqft |
| 12/10/2025 | 2203 488 Sw Marine Drive |
2 | 1 | 1 | $659,800 | Login to View | 227 | 1 | 2015 | 644 sqft | N/A |
| 01/16/2026 | 606 8031 Nunavut Lane |
2 | 2 | 1 | $699,900 | Login to View | 190 | 5 | 2016 | 759 sqft | N/A |
| 10/26/2025 | 2307 489 Interurban Way |
2 | 1 | 1 | $719,999 | Login to View | 272 | 1 | 2015 | 628 sqft | 436 sqft |
| 09/10/2024 | 3303 488 Sw Marine Drive |
2 | 1 | 1 | $629,990 | Login to View | 683 | 1 | 2015 | 636 sqft | N/A |
| 06/25/2026 | 504 8398 Oak Street |
2 | 2 | 1 | $719,900 | Login to View | 30 | 1 | 2025 | 666 sqft | N/A |
Recently Sold Condos In Marpole, Vancouver
| Date | Address | Bed | Bath | Kitchen | Asking Price | Sold Price | $/Sqft | DOM | Levels | Built | Living Area | Lot Size |
|---|---|---|---|---|---|---|---|---|---|---|---|---|
| 07/16/2026 |
201 1099 W 71st Avenue |
2 | 2 | 1 | Login to View | ( -1.6%) | Login to View | 23 | 1 | 1997 | 711 sqft | N/A |
| 07/13/2026 |
103 7580 Columbia Street |
2 | 2 | 1 | Login to View | ( -4.1%) | Login to View | 54 | 0 | 1988 | 1,330 sqft | N/A |
| 07/08/2026 |
203 8398 Oak Street |
2 | 2 | 1 | Login to View | ( 0.0%) | Login to View | 8 | 1 | 2025 | 859 sqft | N/A |
| 07/07/2026 |
202 8770 Laurel Street |
2 | 2 | 1 | Login to View | ( -1.8%) | Login to View | 29 | 1 | 1974 | 890 sqft | N/A |
| 07/03/2026 |
520 8988 Hudson Street |
1 | 1 | 1 | Login to View | ( -3.8%) | Login to View | 17 | 1 | 2004 | 510 sqft | N/A |
| 07/01/2026 |
2605 8031 Nunavut Lane |
2 | 2 | 1 | Login to View | ( -6.9%) | Login to View | 9 | 1 | 2016 | 955 sqft | N/A |
| 06/25/2026 |
2709 455 Sw Marine Drive |
2 | 2 | 1 | Login to View | ( -6.8%) | Login to View | 39 | 1 | 2019 | 770 sqft | N/A |
| 06/19/2026 |
203 8031 Nunavut Lane |
1 | 1 | 1 | Login to View | ( 0.0%) | Login to View | 23 | 1 | 2016 | 452 sqft | N/A |
| 06/18/2026 |
807 8238 Lord Street |
2 | 2 | 1 | Login to View | ( -0.4%) | Login to View | 2 | 1 | 2018 | 806 sqft | N/A |
| 06/18/2026 |
2007 489 Interurban Way |
2 | 1 | 1 | Login to View | ( -6.0%) | Login to View | 134 | 1 | 2015 | 645 sqft | N/A |
Disclaimer: Listing data is based in whole or in part on data generated by the Real Estate Board of Greater Vancouve and Fraser Valley Real Estate Board which assumes no responsibility for its accuracy.