


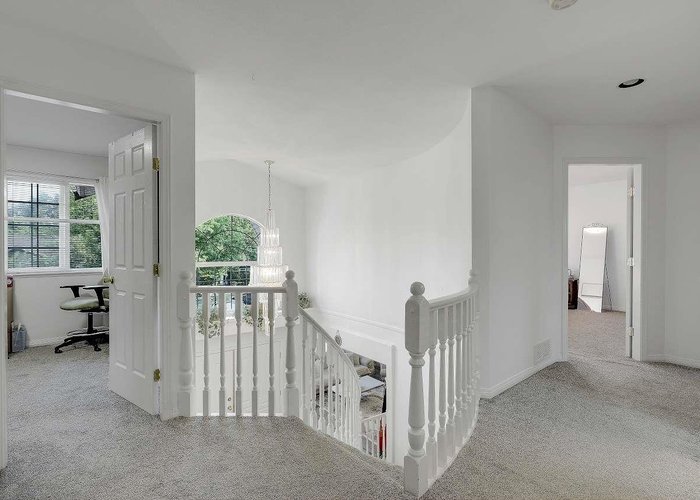


16123 86 Avenue
Fleetwood Tynehead, Surrey, BC


Details







Description
INVESTOR ALERT!! This beautiful house is located just 5 mins from Fleetwood Skytrain Station. Per BC Govt TOA, It lies in Tier 2 FAR 4.0, which designates this area for a minimum 12 story building. Spacious 2-story home with 7 Bedrooms & 5 full Bathrooms on a generous 7243 sqft in a desirable neighborhood. Fully fenced massive backyard with 3 backyard sheds for storage. Main floor includes living, dinning and family areas, while the upper level offers ample Bedroom space for comfort and privacy. Mortgage helper (2 bedrooms + bachelor)walkout basement rental suites. Ideal for living, investing or future land assembly. Buyers are advised to verify density, subdivision, zoning and land development opportunities directly with the City Of Surrey. An opportunity you don''t want to miss!!
Features
Site Influences
Location
Technical Information
| MLS® # | R3121313 |
| Property Type | House |
| Dwelling Type | House/Single Family |
| Home Style | Residential Detached |
| Kitchens | 3 |
| Year Built | 1995 |
| Parking | Garage Double,RV Access/Parking,Front Access,Garage Door Opener |
| Tax | $7,200 in 2025 |
| Strata No | LMP16279 |
Floor Area (sq. ft.)
| Main Floor | 1,646 |
| Above | 2,781 |
| Total | 2,781 |




Similar Houses For Sale in Fleetwood Tynehead, Surrey
| Date | Address | Bed | Bath | Kitchen | Asking Price | $/Sqft | DOM | Levels | Built | Living Area | Lot Size |
|---|---|---|---|---|---|---|---|---|---|---|---|
| 05/08/2026 |
This Property |
7 | 5 | 3 | $1,895,000 | Login to View | 198 | 2 | 1995 | 2,781 sqft | 7,243 sqft |
| 11/04/2026 | 7770 155a Street |
8 | 8 | 4 | $2,149,000 | Login to View | 18 | 3 | 2020 | 5,690 sqft | 7,109 sqft |
| 08/24/2026 | 7960 155 Street |
8 | 9 | 2 | $1,899,000 | Login to View | 90 | 2 | 2015 | 5,731 sqft | 7,500 sqft |
| 11/20/2026 | 9493 163 Street |
7 | 5 | 3 | $1,799,000 | Login to View | 2 | 2 | 2000 | 4,637 sqft | 9,464 sqft |
| 11/02/2026 | 8283 154b Street |
7 | 6 | 1 | $2,049,988 | Login to View | 20 | 2 | 2011 | 4,478 sqft | 6,415 sqft |
| 09/09/2026 | 8450 168 Street |
9 | 6 | 4 | $2,058,800 | Login to View | 74 | 2 | 2005 | 5,049 sqft | 8,181 sqft |
| 04/20/2026 | 15210 82 Avenue |
8 | 6 | 3 | $1,699,999 | Login to View | 216 | 2 | 1999 | 4,658 sqft | 7,018 sqft |
| 09/15/2026 | 7755 154a Street |
7 | 7 | 4 | $2,175,000 | Login to View | 68 | 2 | 2021 | 4,931 sqft | 5,537 sqft |
| 10/01/2026 | 8277 153b Street |
7 | 4 | 2 | $1,649,999 | Login to View | 52 | 2 | 1995 | 4,073 sqft | 7,869 sqft |
| 07/09/2026 | 8538 156 Street |
9 | 5 | 4 | $1,999,000 | Login to View | 136 | 2 | 2016 | 3,549 sqft | 7,664 sqft |
| 11/18/2026 | 15746 84 Avenue |
10 | 6 | 4 | $1,750,000 | Login to View | 4 | 2 | 2005 | 4,807 sqft | 6,808 sqft |
Recently Sold Houses In Fleetwood Tynehead, Surrey
| Date | Address | Bed | Bath | Kitchen | Asking Price | Sold Price | $/Sqft | DOM | Levels | Built | Living Area | Lot Size |
|---|---|---|---|---|---|---|---|---|---|---|---|---|
| 11/09/2026 |
7859 162b Street |
3 | 2 | 1 | Login to View | ( -1.6%) | Login to View | 11 | 1 | 1987 | 1,845 sqft | 7,969 sqft |
| 11/05/2026 |
16328 88 Avenue |
10 | 7 | 4 | Login to View | ( -1.8%) | Login to View | 8 | 3 | 2006 | 5,176 sqft | 8,158 sqft |
| 10/30/2026 |
16758 86 Avenue |
10 | 7 | 4 | Login to View | ( -7.4%) | Login to View | 17 | 2 | 2008 | 5,522 sqft | 8,579 sqft |
| 10/30/2026 |
15929 88a Avenue |
4 | 3 | 1 | Login to View | ( -7.1%) | Login to View | 74 | 2 | 1991 | 2,217 sqft | 7,105 sqft |
| 10/27/2026 |
8729 164 Street |
3 | 2 | 1 | Login to View | ( -6.6%) | Login to View | 95 | 2 | 1990 | 2,171 sqft | 7,080 sqft |
| 10/23/2026 |
16730 85 Avenue |
6 | 4 | 1 | Login to View | ( -4.6%) | Login to View | 133 | 2 | 1996 | 3,900 sqft | 6,181 sqft |
| 10/21/2026 |
15866 91 Avenue |
5 | 3 | 2 | Login to View | ( -3.0%) | Login to View | 36 | 2 | 1991 | 2,752 sqft | 9,297 sqft |
| 10/20/2026 |
9186 164 Street |
3 | 1 | 1 | Login to View | ( -13.2%) | Login to View | 63 | 2 | 1961 | 2,520 sqft | 859,265 sqft |
| 10/19/2026 |
9433 164 Street |
3 | 3 | 1 | Login to View | ( 0.8%) | Login to View | 5 | 2 | 1991 | 2,140 sqft | 7,107 sqft |
| 10/18/2026 |
9435 156a Street |
4 | 3 | 1 | Login to View | ( -7.0%) | Login to View | 13 | 2 | 1988 | 2,095 sqft | 7,503 sqft |
Disclaimer: Listing data is based in whole or in part on data generated by the Real Estate Board of Greater Vancouve and Fraser Valley Real Estate Board which assumes no responsibility for its accuracy.