


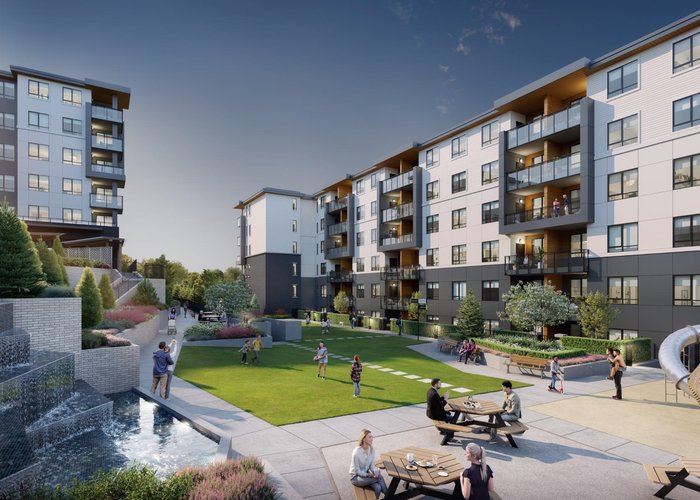


421 - 7883 79a Avenue
Willoughby Heights, Langley, BC


Details





Description
Jericho Park - your gateway to tomorrow. Rising at 200th Street & 80th Avenue, this landmark Masterplan community puts shops, services and endless amenities right outside your door. This spacious 1-bed + den home features a 30" Samsung appliance package, chic cabinetry in your choice of colour scheme, smart livable layouts, parking, storage and bike storage. Enjoy rooftop terraces, a fitness centre, lounge, sports simulator, dog parks and more. AC in the living room, 0% assignment (only $1, 500 admin fee) . Live, work and play at Jericho - visit the Sales Gallery today!
Open House
Saturday 22 August: 12:00 - 5:00PM, Saturday 22 August: 12:00 - 5:00PM, Sunday 23 August: 12:00 - 5:00PM, Sunday 23 August: 12:00 - 5:00PM - Add To Calender
Features
Site Influences
Location
Technical Information
| MLS® # | R3118451 |
| Property Type | Apartment |
| Dwelling Type | Apartment Unit |
| Home Style | Multi Family,Residential Attached |
| Kitchens | 1 |
| Year Built | 2027 |
| Parking | Underground,Guest,Garage Door Opener |
| Complex Name | Jericho Oark |
| Strata Fees | $260 |
Floor Area (sq. ft.)
| Main Floor | 648 |
| Above | 648 |
| Total | 648 |




Similar Apartments For Sale in Willoughby Heights, Langley
| Date | Address | Bed | Bath | Kitchen | Asking Price | $/Sqft | DOM | Levels | Built | Living Area | Lot Size |
|---|---|---|---|---|---|---|---|---|---|---|---|
| 04/29/2026 |
This Property |
1 | 1 | 1 | $484,900 | Login to View | 114 | 1 | 2027 | 648 sqft | N/A |
| 04/06/2026 | D202 20211 66 Avenue |
2 | 1 | 1 | $539,999 | Login to View | 137 | 1 | 2017 | 812 sqft | N/A |
| 08/18/2026 | 210 20926 83 Avenue |
2 | 1 | 0 | $429,900 | Login to View | 3 | 1 | 2026 | 652 sqft | N/A |
| 08/19/2026 | A310 8447 202 Street |
1 | 1 | 1 | $475,000 | Login to View | 2 | 1 | 2022 | 710 sqft | N/A |
| 08/10/2026 | 253 8258 207a Street |
1 | 1 | 1 | $449,000 | Login to View | 11 | 1 | 2015 | 556 sqft | N/A |
| 06/03/2026 | 210 19935 75a Avenue |
1 | 1 | 1 | $419,000 | Login to View | 79 | 1 | 2023 | 624 sqft | N/A |
| 08/06/2026 | 209 20077 84 Avenue |
1 | 1 | 0 | $465,000 | Login to View | 15 | 1 | 2024 | 669 sqft | N/A |
| 06/10/2026 | 401 8157 207 Street |
1 | 1 | 1 | $524,800 | Login to View | 72 | 1 | 2016 | 805 sqft | N/A |
| 06/29/2026 | 211 20356 72b Avenue |
1 | 1 | 0 | $449,900 | Login to View | 53 | 1 | 2021 | 602 sqft | N/A |
| 06/03/2026 | 608 8551 201 Street |
1 | 1 | 1 | $539,900 | Login to View | 79 | 1 | 2024 | 758 sqft | N/A |
| 06/10/2026 | 2003 8551 201 Street |
1 | 1 | 1 | $489,900 | Login to View | 72 | 1 | 2024 | 573 sqft | N/A |
Recently Sold Condos In Willoughby Heights, Langley
| Date | Address | Bed | Bath | Kitchen | Asking Price | Sold Price | $/Sqft | DOM | Levels | Built | Living Area | Lot Size |
|---|---|---|---|---|---|---|---|---|---|---|---|---|
| 08/12/2026 |
102 8258 207a Street |
2 | 2 | 1 | Login to View | ( 0.0%) | Login to View | 7 | 1 | 2014 | 1,134 sqft | N/A |
| 08/09/2026 |
305 7936 206 Street |
1 | 2 | 1 | Login to View | ( 0.0%) | Login to View | 1 | 2025 | 947 sqft | N/A | |
| 08/08/2026 |
114 20926 83 Avenue |
2 | 1 | 0 | Login to View | ( -5.7%) | Login to View | 24 | 0 | 2026 | 652 sqft | N/A |
| 08/08/2026 |
323 7506 199a Street |
2 | 2 | 1 | Login to View | ( -4.0%) | Login to View | 81 | 1 | 2023 | 894 sqft | N/A |
| 08/04/2026 |
B209 20487 65 Avenue |
2 | 2 | 1 | Login to View | ( -2.6%) | Login to View | 15 | 1 | 2022 | 929 sqft | N/A |
| 08/03/2026 |
317 8067 207 Street |
1 | 1 | 1 | Login to View | ( -7.4%) | Login to View | 27 | 1 | 2015 | 805 sqft | N/A |
| 08/01/2026 |
309 20376 86 Avenue |
2 | 2 | 1 | Login to View | ( -3.1%) | Login to View | 54 | 1 | 2022 | 1,098 sqft | N/A |
| 07/31/2026 |
266 8328 207a Street |
2 | 2 | 1 | Login to View | ( -0.7%) | Login to View | 37 | 1 | 2012 | 932 sqft | N/A |
| 07/28/2026 |
B217 8230 208b Avenue |
2 | 1 | 1 | Login to View | ( 0.0%) | Login to View | 28 | 1 | 2025 | 624 sqft | N/A |
| 07/28/2026 |
A512 20716 Willoughby Town Centre Drive |
3 | 2 | 1 | Login to View | ( -5.6%) | Login to View | 34 | 1 | 2019 | 1,193 sqft | N/A |
Disclaimer: Listing data is based in whole or in part on data generated by the Real Estate Board of Greater Vancouve and Fraser Valley Real Estate Board which assumes no responsibility for its accuracy.