
















507 - 2133 Douglas Road
Brentwood Park, Burnaby, BC


Details






Description
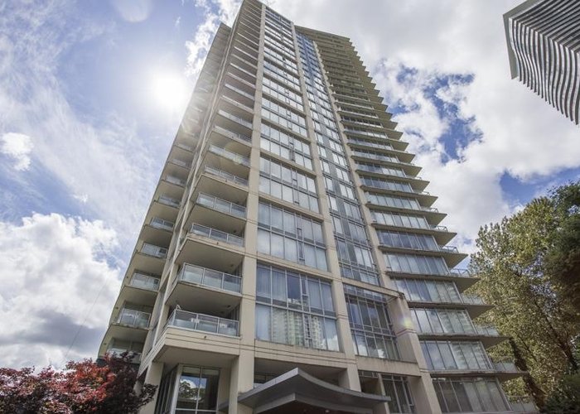
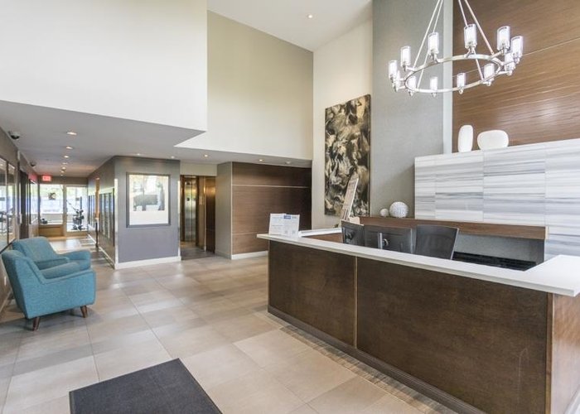
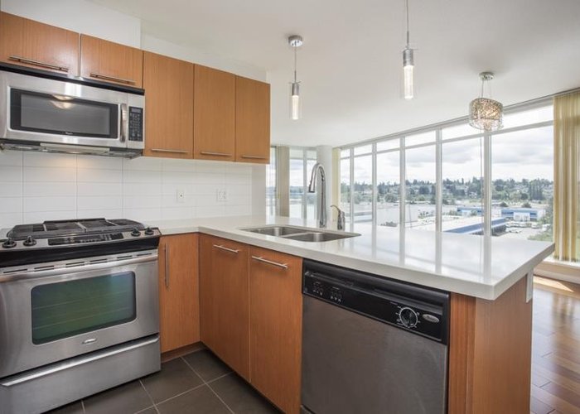
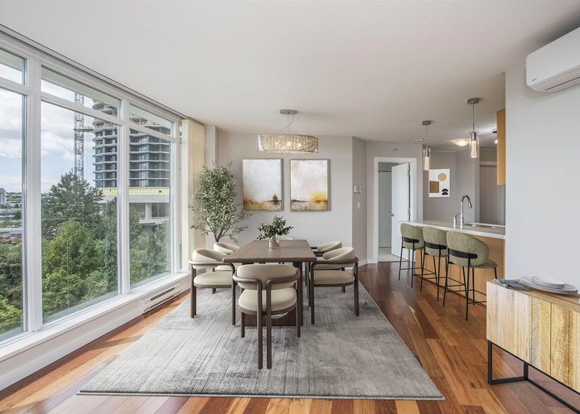
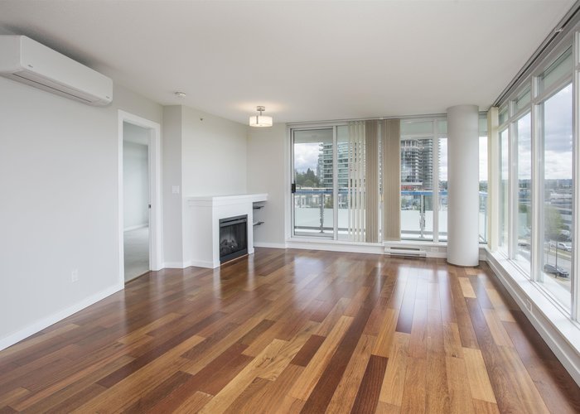
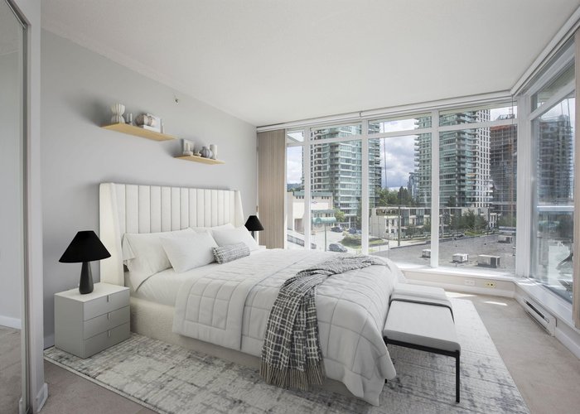
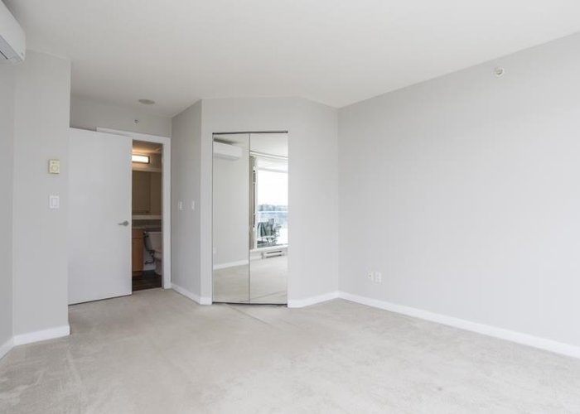
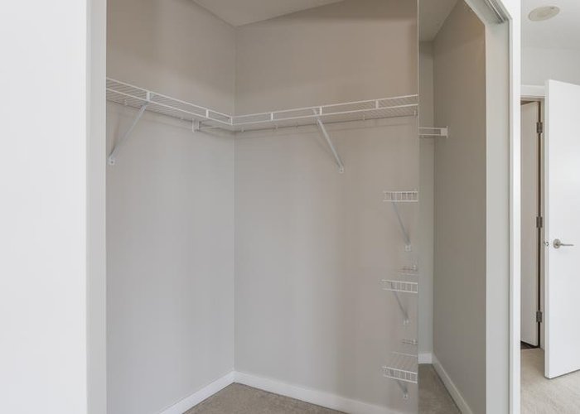
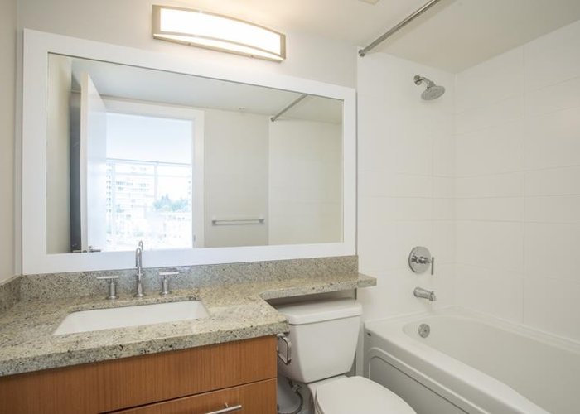
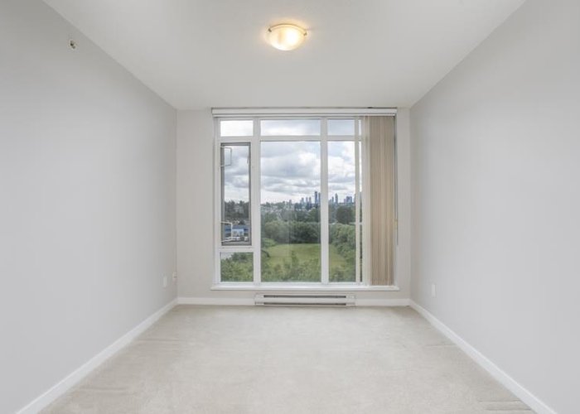
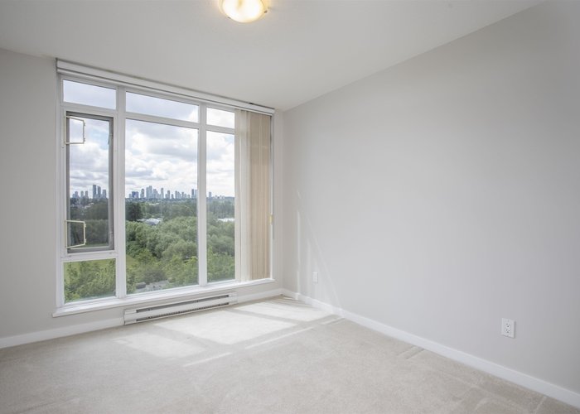
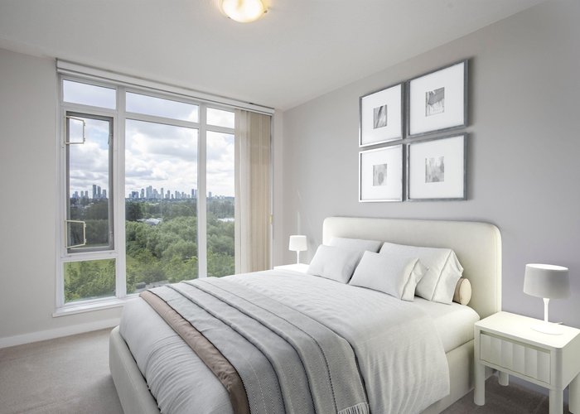
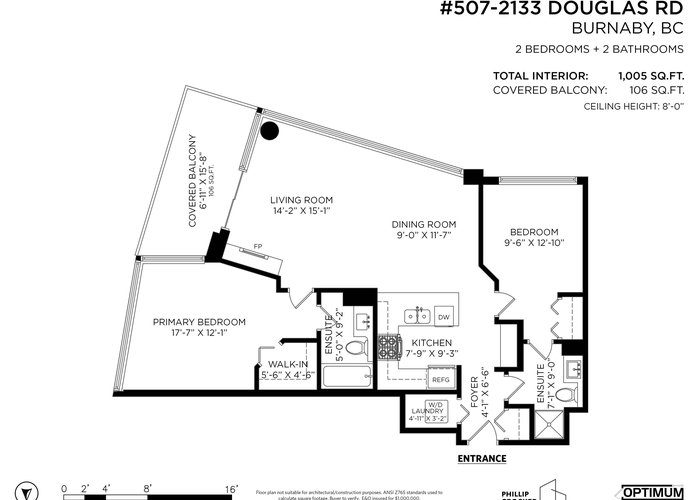
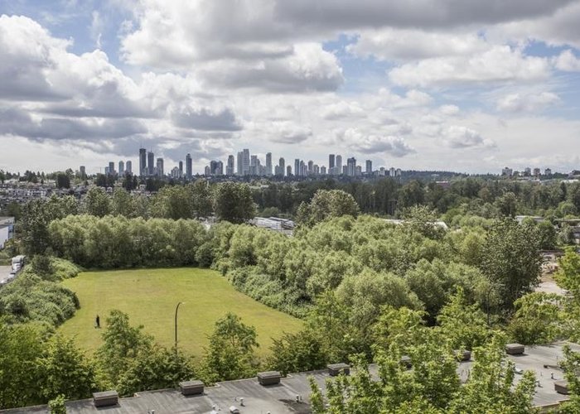
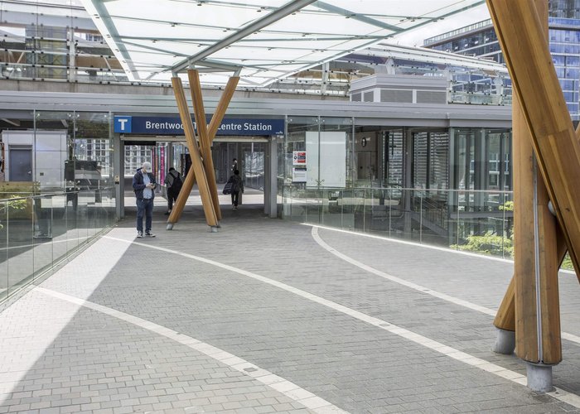
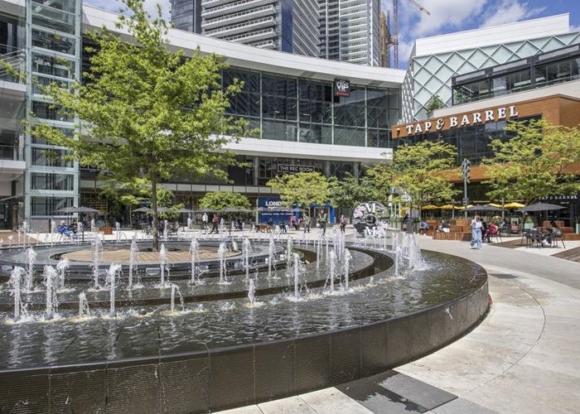
Experience sun-drenched living in this stunning SE CORNER UNIT in North Burnaby’s vibrant BRENTWOOD. This bright, FRESHLY PAINTED home is in MOVE-IN CONDITION, featuring floor-to-ceiling windows that flood the space w/light. NEW blinds in LR & DR. Enjoy year-round comfort with AIR-CONDITIONING and a cozy electric fireplace. The floor plan offers 2 LARGE BEDROOMS and 2 baths + a newer washer & dryer. Relax on your oversized private balcony. Building amenities incl a concierge, gym, party & games room. 1 parking stall & storage locker incl. Perfectly situated, you are within walking distance to both Holdom & Brentwood Skytrain stations, offering effortless access to world-class shopping & dining. This is the ultimate blend of luxury & a prime location! Some photos are virtually staged.
Features
Site Influences
Location
Technical Information
| MLS® # | R3126227 |
| Property Type | Apartment |
| Dwelling Type | Apartment Unit |
| Home Style | Multi Family,Residential Attached |
| Kitchens | 1 |
| Year Built | 2010 |
| Parking | Garage Under Building,Garage Door Opener |
| Tax | $2,509 in 2025 |
| Strata No | BCS3976 |
| Complex Name | Perspectives |
| Strata Fees | $502 |
Floor Area (sq. ft.)
| Main Floor | 1,005 |
| Above | 1,005 |
| Total | 1,005 |




Similar Apartments For Sale in Brentwood Park, Burnaby
| Date | Address | Bed | Bath | Kitchen | Asking Price | $/Sqft | DOM | Levels | Built | Living Area | Lot Size |
|---|---|---|---|---|---|---|---|---|---|---|---|
| 05/21/2026 |
This Property |
2 | 2 | 1 | $738,000 | Login to View | 89 | 1 | 2010 | 1,005 sqft | N/A |
| 06/08/2026 | 3603 2186 Gilmore Avenue |
2 | 2 | 1 | $688,000 | Login to View | 71 | 1 | 2024 | 712 sqft | N/A |
| 08/11/2026 | 2503 2388 Madison Avenue |
2 | 2 | 1 | $738,000 | Login to View | 7 | 1 | 2019 | 850 sqft | N/A |
| 02/17/2026 | 4409 2186 Gilmore Avenue |
2 | 2 | 1 | $769,988 | Login to View | 182 | 1 | 2024 | 760 sqft | N/A |
| 06/15/2026 | 1308 4488 Juneau Street |
2 | 2 | 1 | $788,000 | Login to View | 64 | 1 | 2021 | 893 sqft | N/A |
| 05/30/2026 | 315 4788 Brentwood Drive |
2 | 2 | 1 | $649,000 | Login to View | 80 | 1 | 2008 | 810 sqft | N/A |
| 04/28/2026 | 1202 4888 Brentwood Drive |
2 | 2 | 1 | $735,000 | Login to View | 112 | 1 | 2008 | 909 sqft | N/A |
| 03/26/2026 | 3903 2186 Gilmore Avenue |
2 | 2 | 1 | $779,000 | Login to View | 145 | 1 | 2024 | 712 sqft | N/A |
| 06/08/2026 | 3408 2181 Madison Avenue |
2 | 2 | 1 | $790,000 | Login to View | 71 | 1 | 2023 | 785 sqft | N/A |
| 08/04/2026 | 402 4400 Buchanan Street |
2 | 2 | 1 | $829,900 | Login to View | 14 | 1 | 2010 | 1,156 sqft | N/A |
| 02/25/2026 | 504 2351 Beta Avenue |
2 | 2 | 1 | $669,000 | Login to View | 174 | 1 | 2021 | 764 sqft | N/A |
Recently Sold Condos In Brentwood Park, Burnaby
| Date | Address | Bed | Bath | Kitchen | Asking Price | Sold Price | $/Sqft | DOM | Levels | Built | Living Area | Lot Size |
|---|---|---|---|---|---|---|---|---|---|---|---|---|
| 08/08/2026 |
3009 2181 Madison Avenue |
2 | 2 | 1 | Login to View | ( -1.3%) | Login to View | 4 | 1 | 2023 | 785 sqft | N/A |
| 08/06/2026 |
602 4168 Lougheed Highway |
2 | 2 | 1 | Login to View | ( -1.7%) | Login to View | 15 | 1 | 2024 | 936 sqft | N/A |
| 08/04/2026 |
4204 2008 Rosser Avenue |
3 | 3 | 1 | Login to View | ( -5.5%) | Login to View | 49 | 1 | 2015 | 1,667 sqft | N/A |
| 08/03/2026 |
1009 2181 Madison Avenue |
2 | 2 | 1 | Login to View | ( -4.0%) | Login to View | 4 | 1 | 2023 | 785 sqft | N/A |
| 08/03/2026 |
1202 4182 Dawson Street |
2 | 2 | 1 | Login to View | ( 0.0%) | Login to View | 7 | 1 | 2007 | 820 sqft | N/A |
| 08/02/2026 |
1009 4189 Halifax Street |
2 | 2 | 1 | Login to View | ( -4.6%) | Login to View | 59 | 1 | 2015 | 784 sqft | N/A |
| 08/01/2026 |
804 2041 Bellwood Avenue |
2 | 1 | 1 | Login to View | ( -7.1%) | Login to View | 52 | 1 | 1983 | 944 sqft | N/A |
| 07/30/2026 |
2207 4650 Brentwood Boulevard |
2 | 2 | 1 | Login to View | ( -0.4%) | Login to View | 17 | 1 | 2021 | 924 sqft | N/A |
| 07/29/2026 |
311 4363 Halifax Street |
1 | 1 | 1 | Login to View | ( -2.5%) | Login to View | 61 | 1 | 1982 | 714 sqft | N/A |
| 07/29/2026 |
1910 2108 Gilmore Avenue |
2 | 2 | 1 | Login to View | ( 6.4%) | Login to View | 7 | 1 | 2024 | 706 sqft | N/A |
Disclaimer: Listing data is based in whole or in part on data generated by the Real Estate Board of Greater Vancouve and Fraser Valley Real Estate Board which assumes no responsibility for its accuracy.