






















302 - 1200 Pacific Street
North Coquitlam, Coquitlam, BC


Details


Description
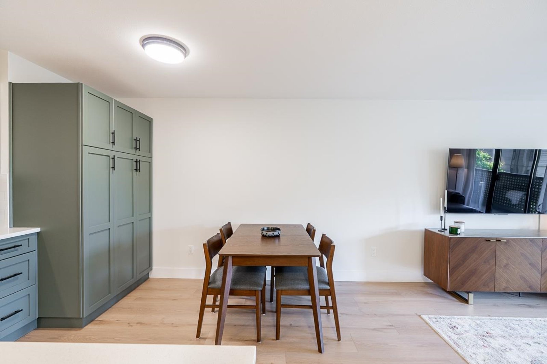
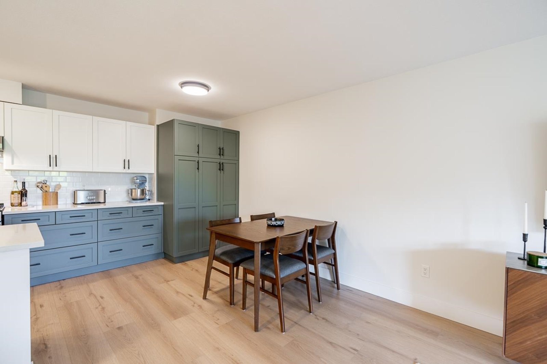
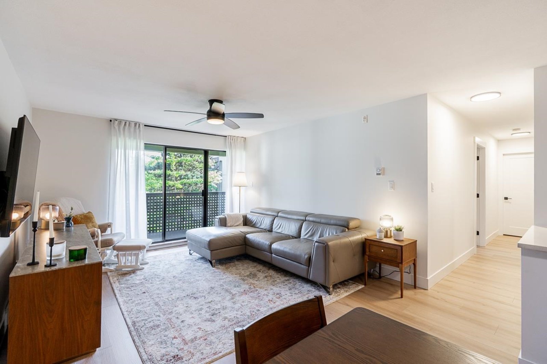
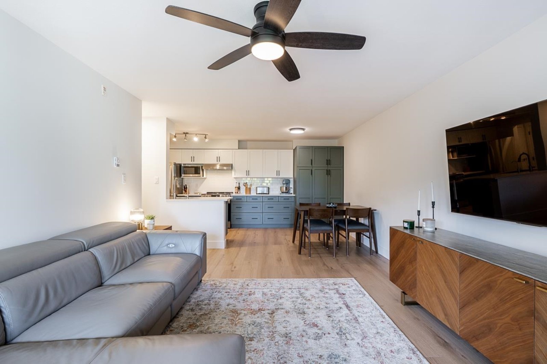
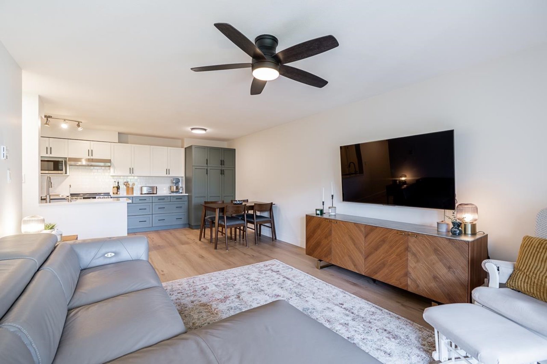
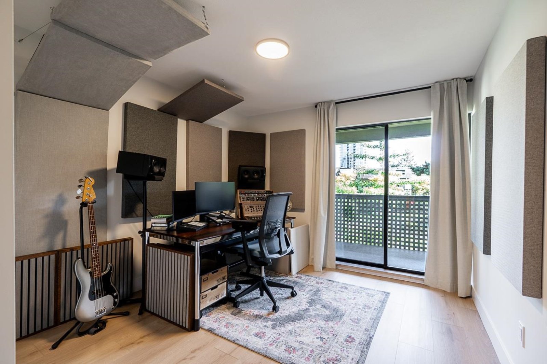
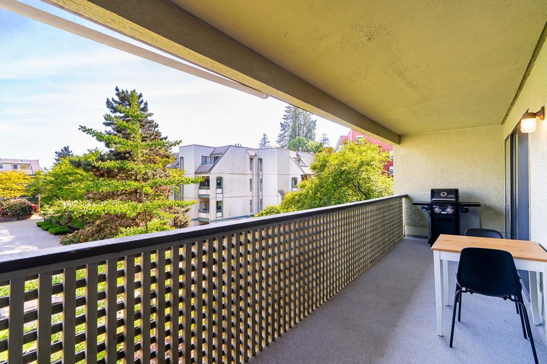
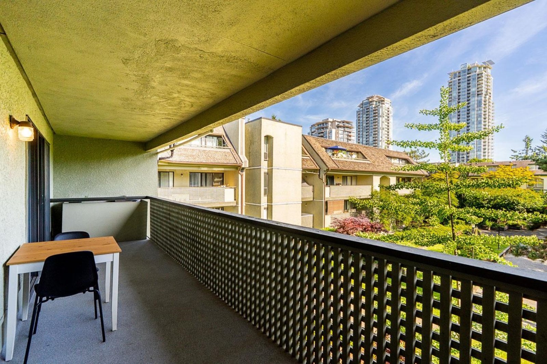
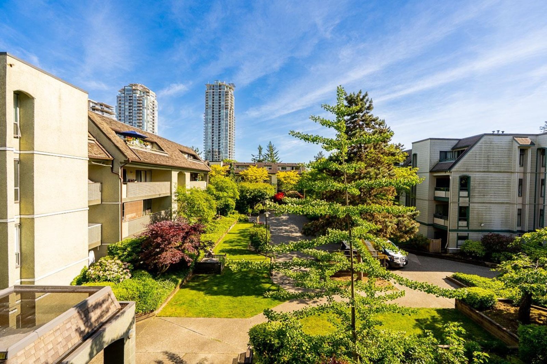
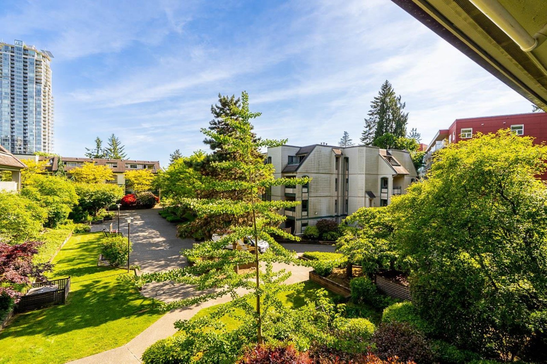
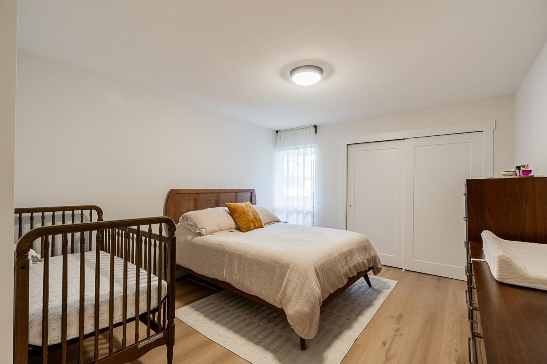
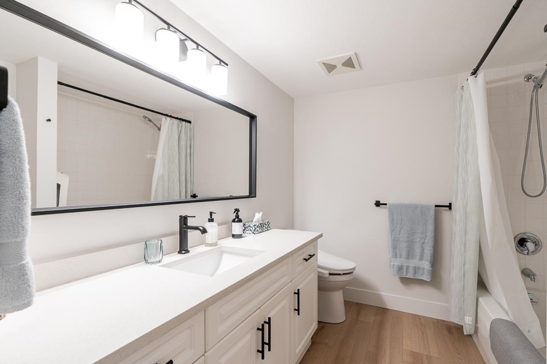
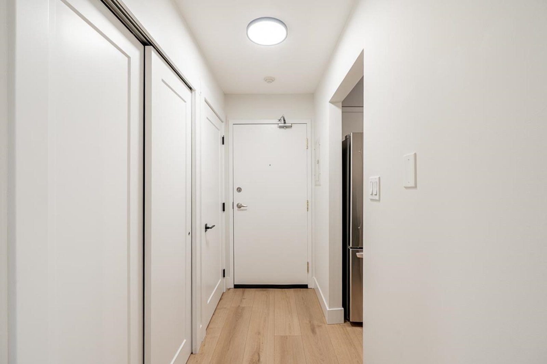
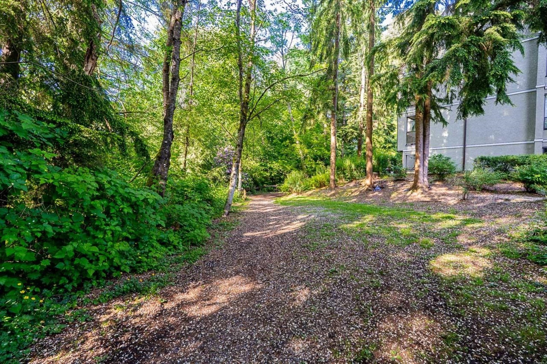
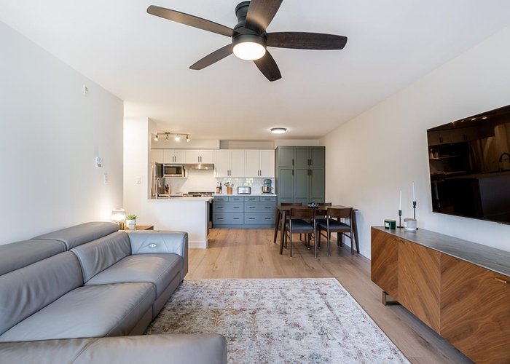
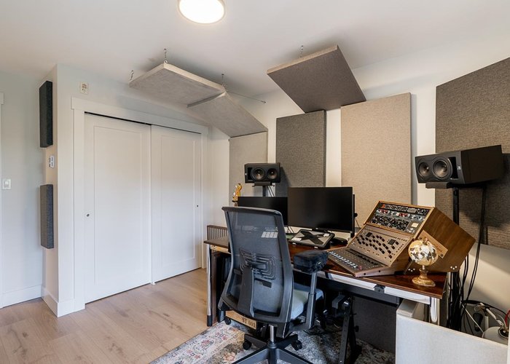
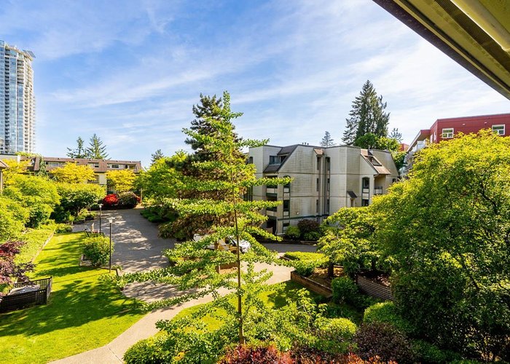
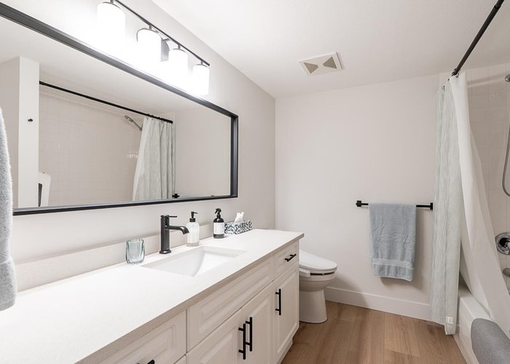
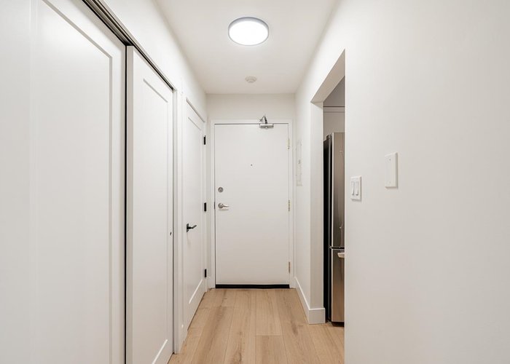
Welcome to this fully renovated condo, completely redone with a sleek modern design! Tucked away on the quiet side of the building, this stunning turn-key home features a spacious layout that flows out to your own private garden area and balcony, boasting a surreal view facing the peaceful courtyard oasis. Every inch has been beautifully updated with contemporary finishes, offering the perfect blend of generous square footage and brand-new luxury. Located in the absolute heart of North Coquitlam, you are just steps from the Evergreen SkyTrain, Coquitlam Centre, Lafarge Lake, and Douglas College. Complete with a secure parking and large amount of covered visitor parking spaces, this move-in-ready gem is an absolute must-see!
Features
Site Influences
Location
Technical Information
| MLS® # | R3131659 |
| Property Type | Apartment |
| Dwelling Type | Apartment Unit |
| Home Style | Multi Family,Residential Attached |
| Kitchens | 1 |
| Year Built | 1984 |
| Parking | Guest,Front Access,Garage Door Opener |
| Tax | $1,865 in 2025 |
| Strata No | NWS2737 |
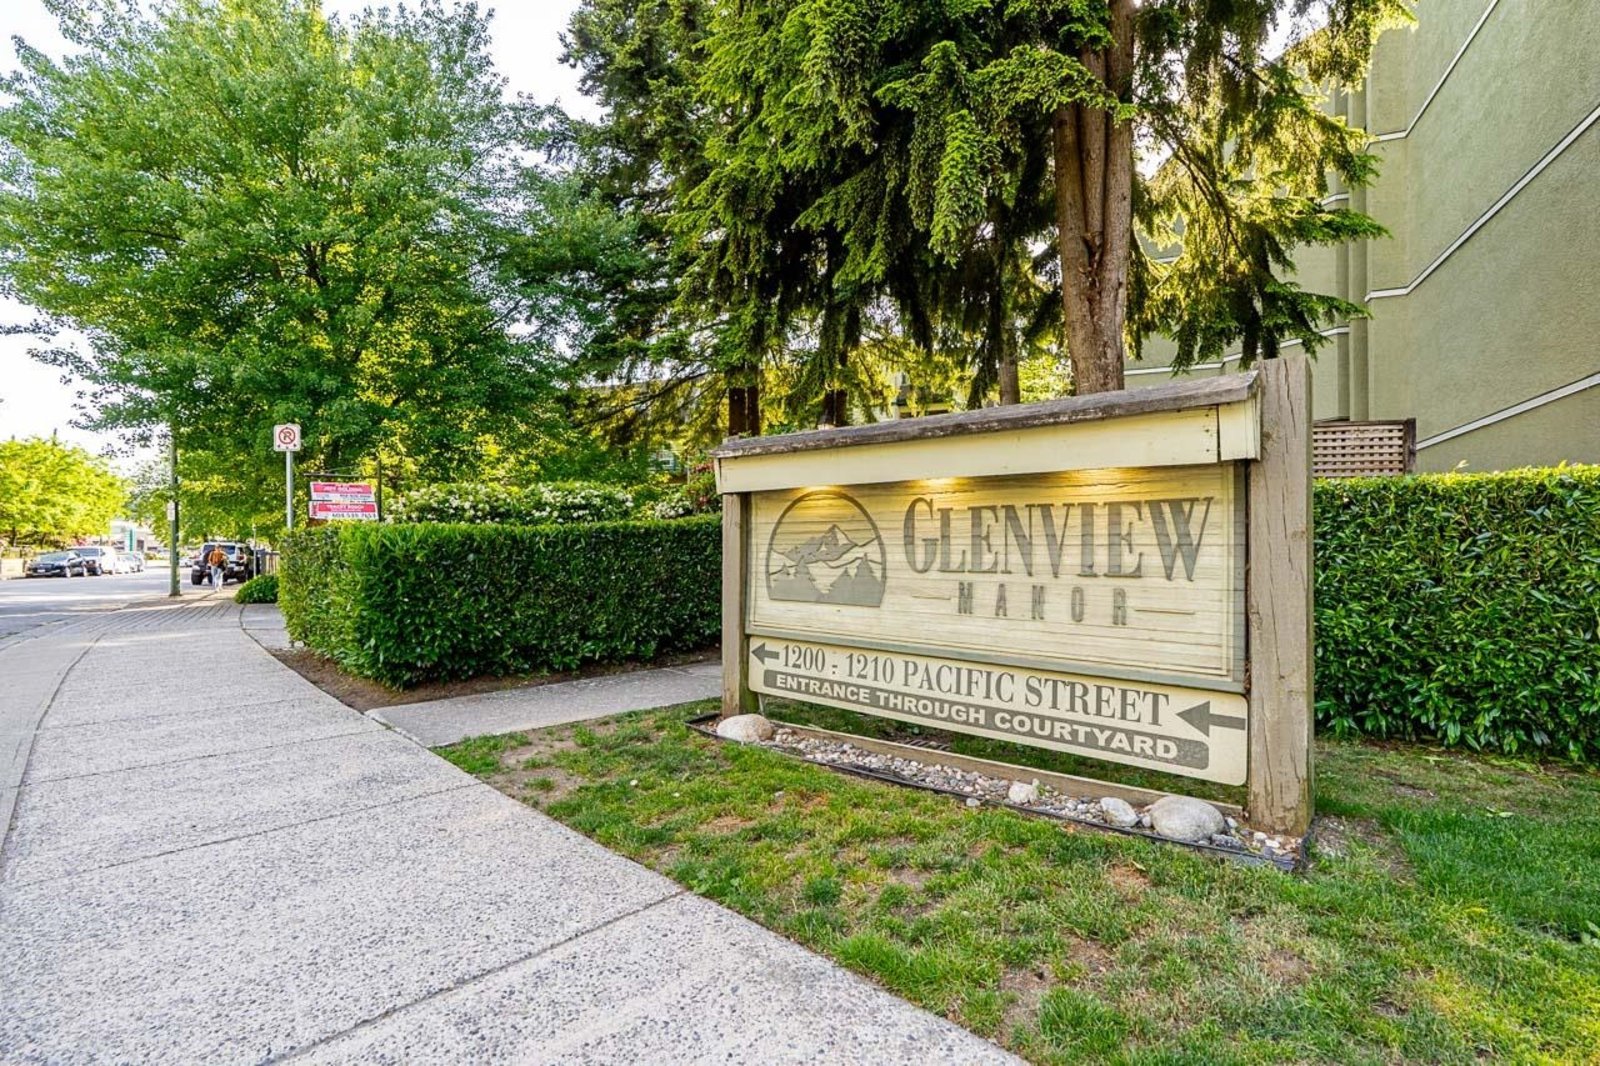
| Complex Name | Glenview Manor |
| Strata Fees | $462 |
Floor Area (sq. ft.)
| Main Floor | 990 |
| Above | 990 |
| Total | 990 |




Similar Apartments For Sale in North Coquitlam, Coquitlam
| Date | Address | Bed | Bath | Kitchen | Asking Price | $/Sqft | DOM | Levels | Built | Living Area | Lot Size |
|---|---|---|---|---|---|---|---|---|---|---|---|
| 06/03/2026 |
This Property |
2 | 1 | 1 | $525,000 | Login to View | 148 | 1 | 1984 | 990 sqft | N/A |
| 06/08/2026 | 1102 1148 Heffley Crescent |
2 | 2 | 1 | $589,000 | Login to View | 143 | 1 | 1999 | 969 sqft | N/A |
| 09/16/2026 | 308 2925 Glen Drive |
2 | 2 | 1 | $530,000 | Login to View | 43 | 1 | 1989 | 1,055 sqft | N/A |
| 10/06/2026 | 303 2963 Burlington Drive |
2 | 1 | 1 | $479,900 | Login to View | 23 | 1 | 1987 | 1,044 sqft | N/A |
| 09/09/2026 | 2303 2968 Glen Drive |
2 | 2 | 1 | $598,000 | Login to View | 50 | 1 | 2012 | 831 sqft | N/A |
| 08/12/2026 | 1908 2975 Atlantic Avenue |
2 | 2 | 1 | $599,900 | Login to View | 78 | 1 | 2014 | 858 sqft | N/A |
| 08/10/2026 | 206 1154 Westwood Street |
2 | 1 | 1 | $450,000 | Login to View | 80 | 1 | 1991 | 817 sqft | N/A |
| 09/10/2026 | 201 1154 Westwood Street |
2 | 1 | 1 | $447,880 | Login to View | 49 | 1 | 1991 | 753 sqft | N/A |
| 10/19/2026 | 702 1155 The High Street |
2 | 2 | 1 | $599,000 | Login to View | 10 | 1 | 2012 | 901 sqft | N/A |
| 08/31/2026 | 1801 1188 Pinetree Way |
2 | 2 | 1 | $599,800 | Login to View | 59 | 1 | 2016 | 809 sqft | N/A |
| 10/12/2026 | 1008 2975 Atlantic Avenue |
2 | 2 | 1 | $599,000 | Login to View | 17 | 1 | 2014 | 813 sqft | N/A |
Recently Sold Condos In North Coquitlam, Coquitlam
| Date | Address | Bed | Bath | Kitchen | Asking Price | Sold Price | $/Sqft | DOM | Levels | Built | Living Area | Lot Size |
|---|---|---|---|---|---|---|---|---|---|---|---|---|
| 10/21/2026 |
802 2968 Glen Drive |
1 | 1 | 1 | Login to View | ( -2.3%) | Login to View | 12 | 1 | 2012 | 646 sqft | N/A |
| 10/16/2026 |
2906 3080 Lincoln Avenue |
3 | 2 | 1 | Login to View | ( -2.1%) | Login to View | 7 | 1 | 2016 | 1,136 sqft | N/A |
| 10/14/2026 |
2109 1178 Heffley Crescent |
2 | 2 | 1 | Login to View | ( -3.1%) | Login to View | 20 | 1 | 2008 | 1,005 sqft | N/A |
| 10/14/2026 |
401e 3081 Glen Drive |
3 | 2 | 1 | Login to View | ( -4.7%) | Login to View | 100 | 1 | 1993 | 1,255 sqft | N/A |
| 10/11/2026 |
105 2968 Burlington Drive |
2 | 2 | 1 | Login to View | ( -4.2%) | Login to View | 5 | 0 | 1993 | 902 sqft | N/A |
| 10/10/2026 |
206 1180 Pinetree Way |
2 | 2 | 1 | Login to View | ( -0.8%) | Login to View | 19 | 1 | 1992 | 1,041 sqft | N/A |
| 10/09/2026 |
2301 2975 Atlantic Avenue |
1 | 1 | 1 | Login to View | ( -6.9%) | Login to View | 10 | 1 | 2014 | 553 sqft | N/A |
| 10/08/2026 |
212 2978 Burlington Drive |
2 | 2 | 1 | Login to View | ( -1.5%) | Login to View | 49 | 1 | 1993 | 981 sqft | N/A |
| 10/02/2026 |
2805 2978 Glen Drive |
3 | 2 | 1 | Login to View | ( -2.1%) | Login to View | 79 | 1 | 2009 | 1,048 sqft | N/A |
| 10/01/2026 |
1602 1189 Eastwood Street |
2 | 2 | 1 | Login to View | ( -0.8%) | Login to View | 64 | 1 | 1993 | 1,319 sqft | N/A |
Disclaimer: Listing data is based in whole or in part on data generated by the Real Estate Board of Greater Vancouve and Fraser Valley Real Estate Board which assumes no responsibility for its accuracy.