







3421 Queenston Avenue
Burke Mountain, Coquitlam, BC


Details






Description
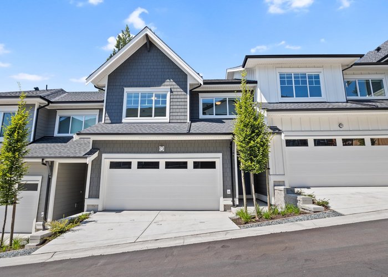
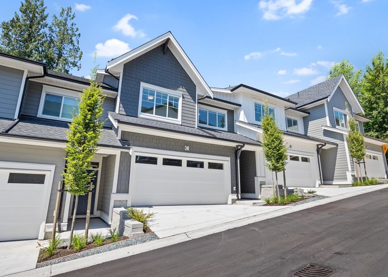
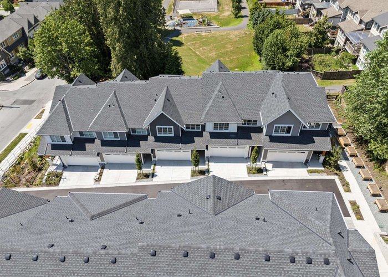
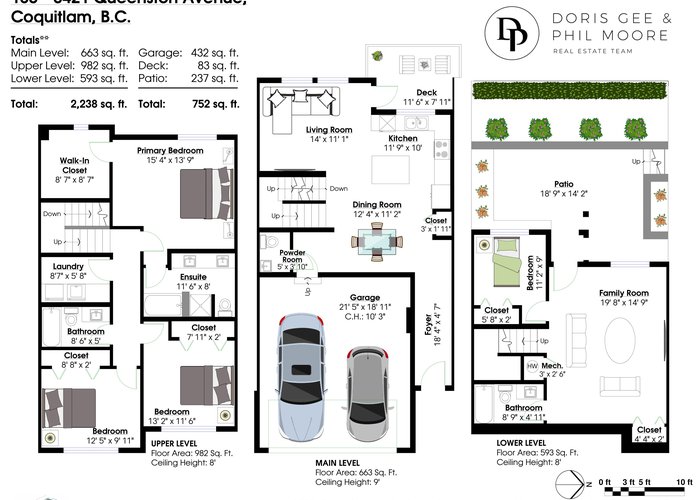
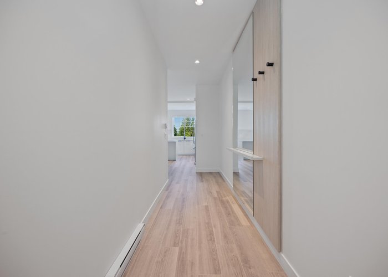
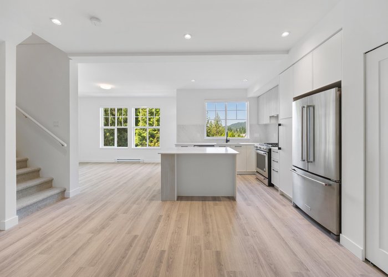
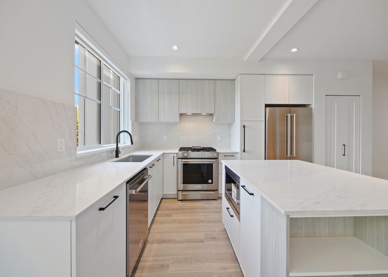
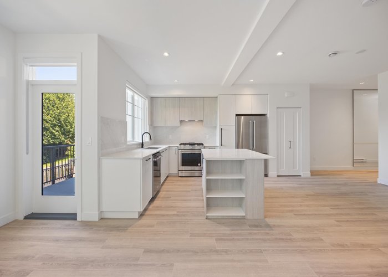
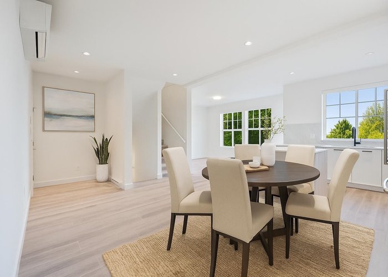
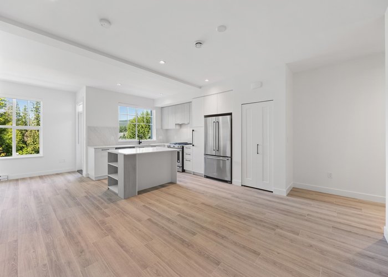
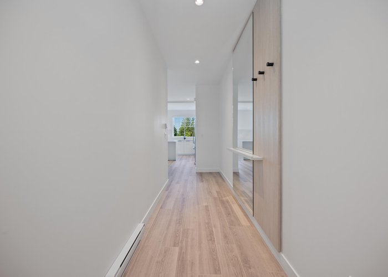
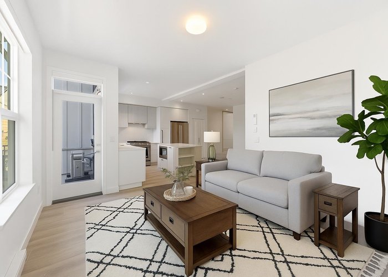
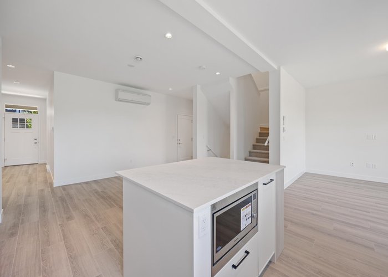
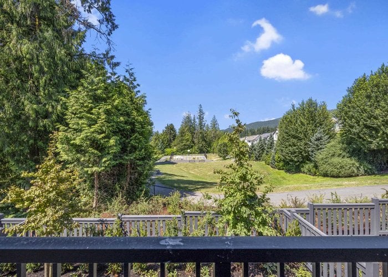
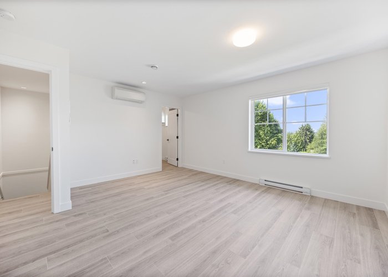
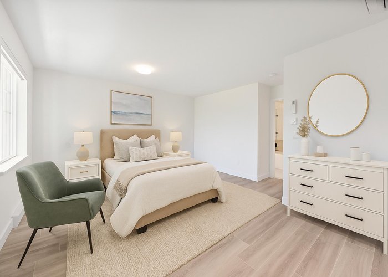
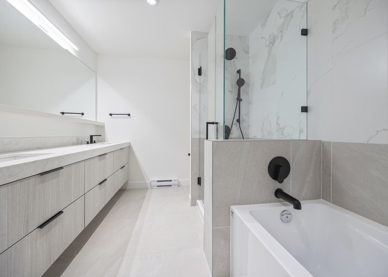
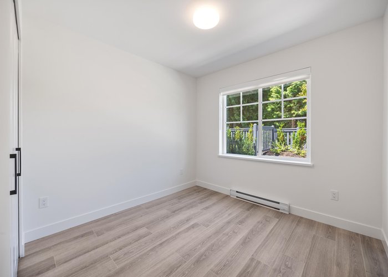
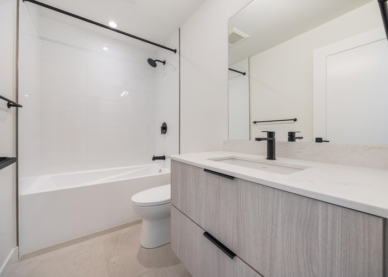
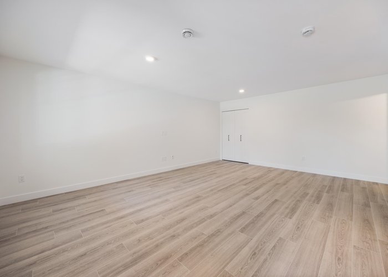
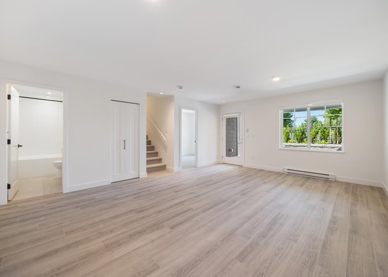
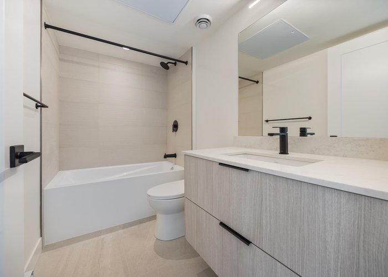
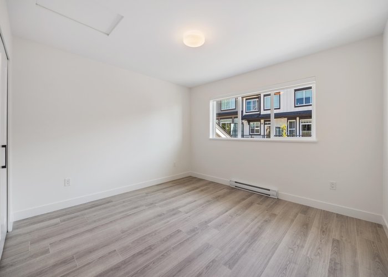
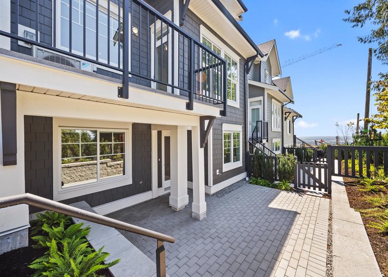
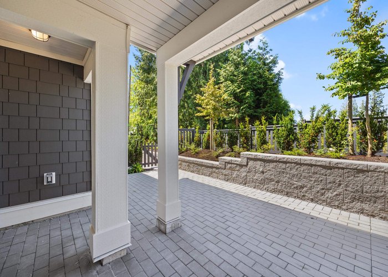
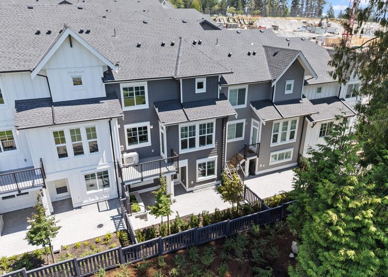
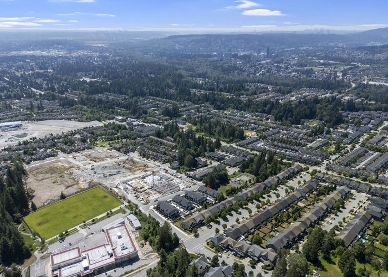
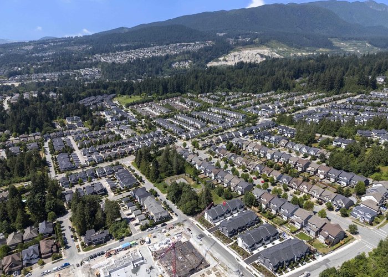
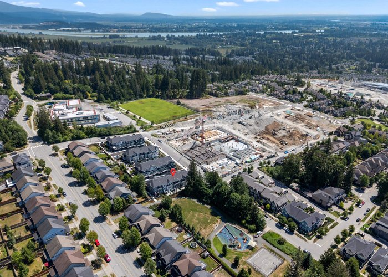
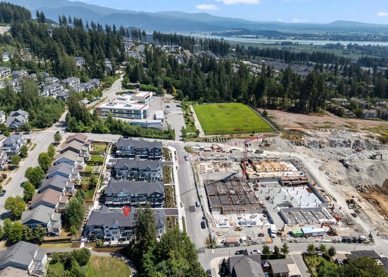
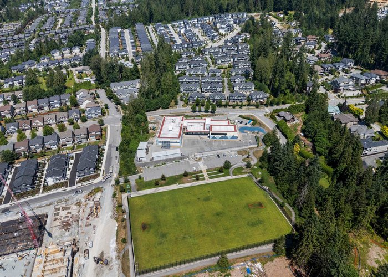
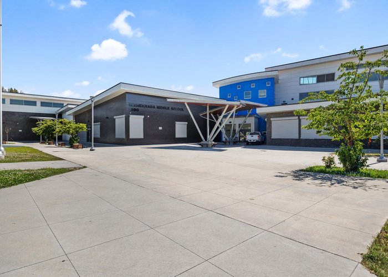
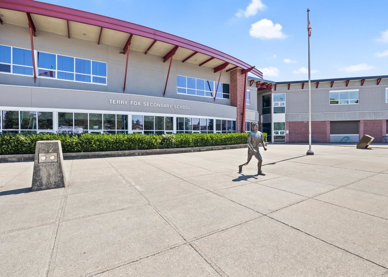
NO GST!! Welcome to Queenston – a boutique collection of 23 Craftsman-style townhomes designed for families. This spacious 4-bedroom home features an open-concept layout, gourmet kitchen with large island, pantry, gas stove, premium KitchenAid appliances, and a double garage with EV charging on the main floor. Primary bedroom with walk-in closet, and 5-pce ensuite. Downstairs a spacious rec room and bedroom and full bathroom to make your own. Enjoy indoor-outdoor living with a large patio/sundeck offering views of Queenston Park. Upgraded with AC for year-round comfort. Fenced yard, perfect for your furry friend! A perfect blend of comfort, style, and convenience! School Catchment: Smiling Creek Elementary, Minnekhade Middle, Terry Fox Secondary. Some photos have been virtually staged.
Features
Site Influences
Location
Technical Information
| MLS® # | R3129656 |
| Property Type | Townhouse |
| Dwelling Type | Townhouse |
| Home Style | Residential Attached |
| Kitchens | 1 |
| Year Built | 2025 |
| Parking | Garage Double,Front Access |
| Tax | $5,686 in 2026 |
| Strata No | EPS10867 |
| Strata Fees | $614 |
Floor Area (sq. ft.)
| Main Floor | 663 |
| Above | 1,645 |
| Basement | 593 |
| Total | 2,238 |




Similar Townhouses For Sale in Burke Mountain, Coquitlam
| Date | Address | Bed | Bath | Kitchen | Asking Price | $/Sqft | DOM | Levels | Built | Living Area | Lot Size |
|---|---|---|---|---|---|---|---|---|---|---|---|
| 05/29/2026 |
This Property |
4 | 4 | 1 | $1,429,000 | Login to View | 140 | 2 | 2025 | 2,238 sqft | N/A |
| 10/01/2026 | 128 1340 Olmsted Street |
4 | 4 | 1 | $1,275,000 | Login to View | 15 | 3 | 2024 | 2,116 sqft | N/A |
| 09/14/2026 | 107 3458 Burke Village Promenade |
4 | 5 | 1 | $1,398,000 | Login to View | 32 | 2 | 2014 | 2,876 sqft | N/A |
| 09/25/2026 | 131 3500 Burke Village Promenade |
4 | 4 | 1 | $1,249,000 | Login to View | 21 | 2 | 2019 | 2,325 sqft | N/A |
| 08/24/2026 | 159 1350 Mitchell Street |
4 | 4 | 1 | $1,299,000 | Login to View | 53 | 3 | 2022 | 2,150 sqft | N/A |
| 09/29/2026 | 144 3546 Monson Crescent |
4 | 3 | 1 | $1,339,900 | Login to View | 17 | 3 | 2027 | 2,366 sqft | N/A |
| 08/18/2026 | 108 3416 Roxton Avenue |
4 | 4 | 2 | $1,375,000 | Login to View | 59 | 3 | 2018 | 2,323 sqft | 3,798 sqft |
| 08/24/2026 | 152 3500 Burke Village Promenade |
4 | 4 | 1 | $1,319,000 | Login to View | 53 | 2 | 2019 | 2,382 sqft | N/A |
| 09/26/2026 | 163 3546 Monson Crescent |
4 | 3 | 1 | $1,269,900 | Login to View | 20 | 3 | 2027 | 2,366 sqft | N/A |
| 09/21/2026 | 85 3306 Princeton Avenue |
4 | 5 | 1 | $1,299,900 | Login to View | 25 | 3 | 2020 | 2,155 sqft | N/A |
| 08/05/2026 | 115 3565 Baycrest Avenue |
4 | 4 | 1 | $1,325,000 | Login to View | 72 | 3 | 2022 | 2,233 sqft | N/A |
Recently Sold Townhouses In Burke Mountain, Coquitlam
| Date | Address | Bed | Bath | Kitchen | Asking Price | Sold Price | $/Sqft | DOM | Levels | Built | Living Area | Lot Size |
|---|---|---|---|---|---|---|---|---|---|---|---|---|
| 10/07/2026 |
108 3500 Burke Village Promenade |
4 | 4 | 1 | Login to View | ( -2.3%) | Login to View | 36 | 2 | 2019 | 2,375 sqft | N/A |
| 10/03/2026 |
165 3546 Monson Crescent |
4 | 3 | 1 | Login to View | ( 0.0%) | Login to View | 4 | 3 | 2027 | 2,366 sqft | N/A |
| 10/01/2026 |
60 1320 Riley Street |
3 | 3 | 1 | Login to View | ( -3.9%) | Login to View | 22 | 3 | 2013 | 1,307 sqft | N/A |
| 09/28/2026 |
135 3630 Harper Road |
4 | 4 | 0 | Login to View | ( 0.0%) | Login to View | 3 | 2026 | 2,048 sqft | N/A | |
| 09/28/2026 |
142 3630 Harper Road |
3 | 3 | 0 | Login to View | ( 0.0%) | Login to View | 1 | 3 | 2026 | 1,454 sqft | N/A |
| 09/28/2026 |
175 3522 Harper Road |
4 | 4 | 1 | Login to View | ( 0.0%) | Login to View | 19 | 3 | 2026 | 2,279 sqft | N/A |
| 09/27/2026 |
127 1310 Mitchell Street |
4 | 3 | 1 | Login to View | ( -4.9%) | Login to View | 6 | 3 | 2024 | 1,456 sqft | N/A |
| 09/17/2026 |
146 1310 Mitchell Street |
3 | 3 | 1 | Login to View | ( -8.5%) | Login to View | 48 | 3 | 2024 | 1,532 sqft | N/A |
| 09/14/2026 |
45 3552 Victoria Drive |
4 | 3 | 1 | Login to View | ( -0.8%) | Login to View | 70 | 3 | 2020 | 1,580 sqft | N/A |
| 09/09/2026 |
103 3546 Monson Crescent |
3 | 3 | 1 | Login to View | ( 0.0%) | Login to View | 19 | 3 | 2026 | 1,263 sqft | N/A |
Disclaimer: Listing data is based in whole or in part on data generated by the Real Estate Board of Greater Vancouve and Fraser Valley Real Estate Board which assumes no responsibility for its accuracy.