





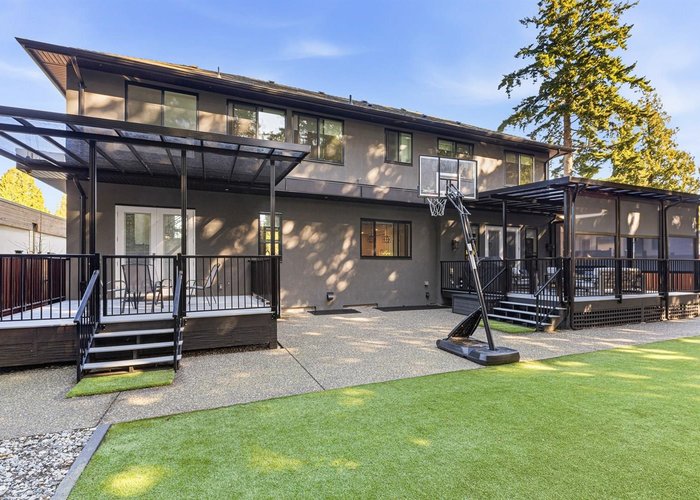
4820 7a Avenue
Tsawwassen Central, Delta, BC


Details







Description
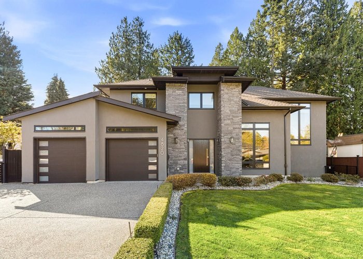
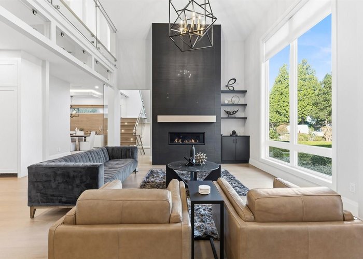
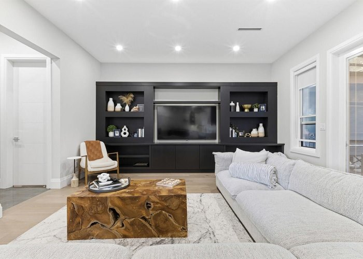
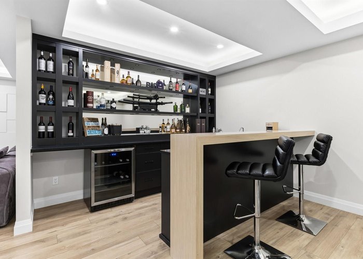
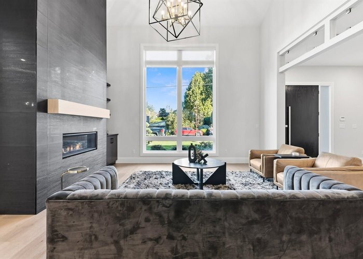
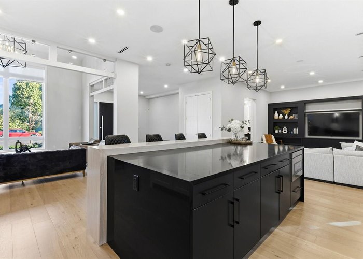
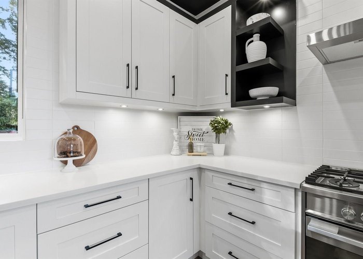
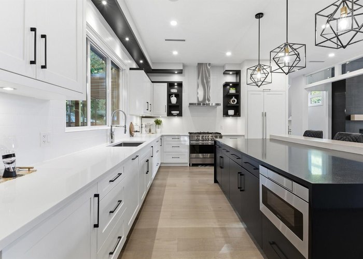
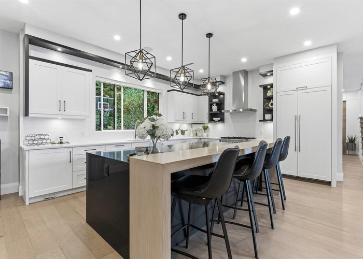
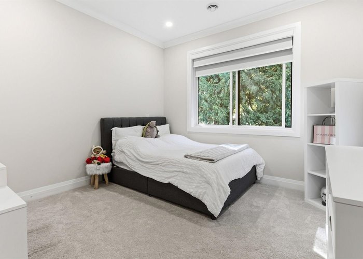
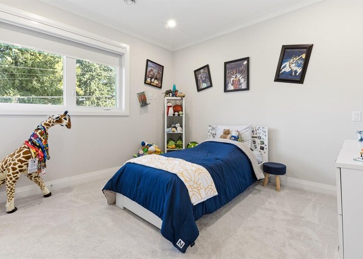
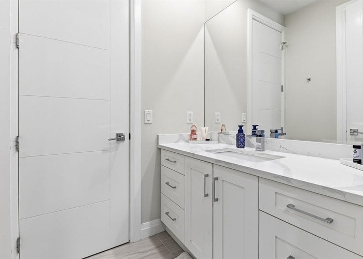
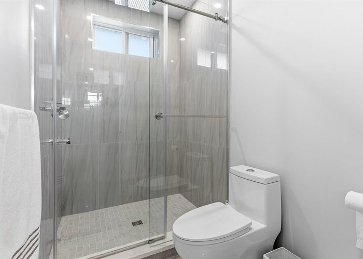
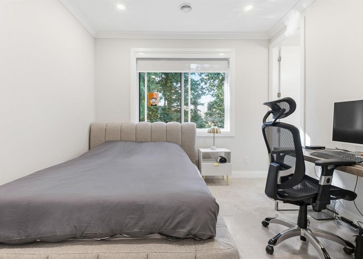
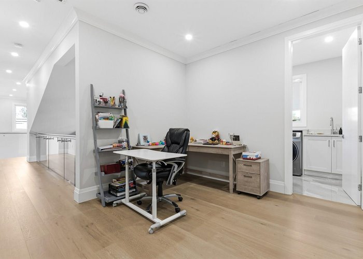
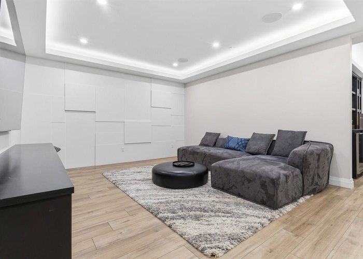
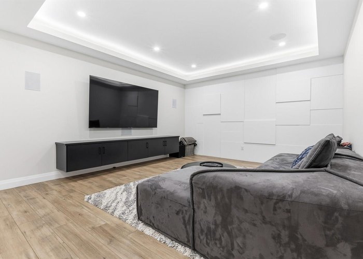
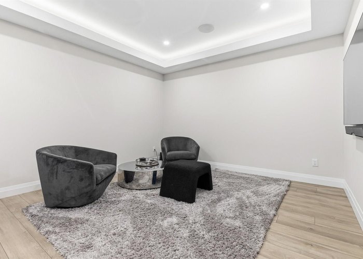
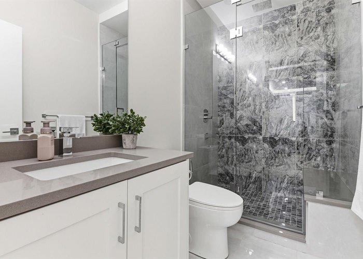
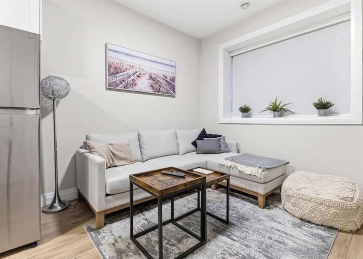
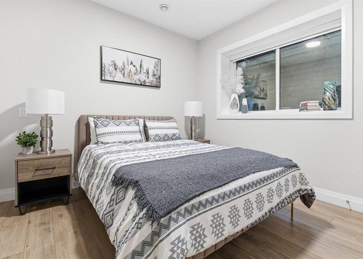
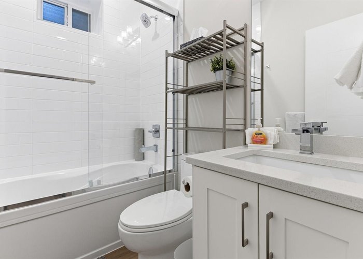
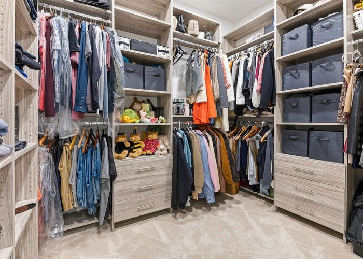
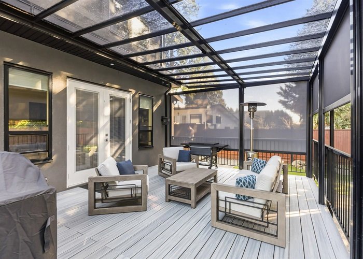
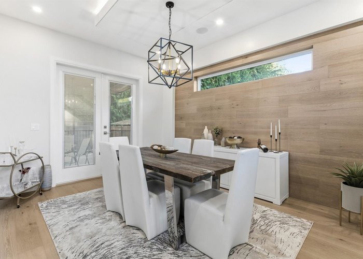
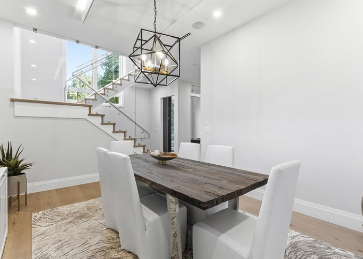
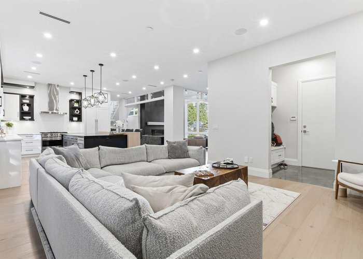
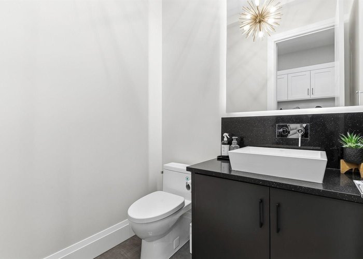
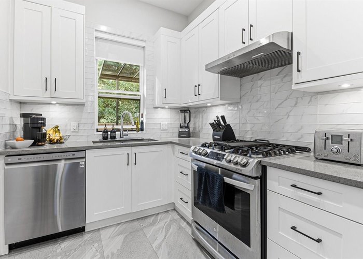
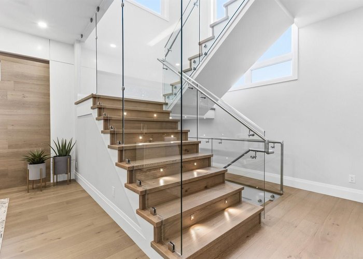
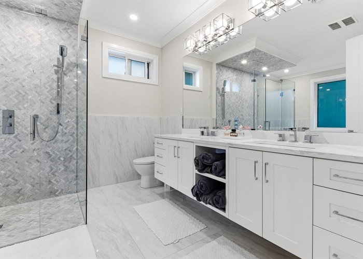
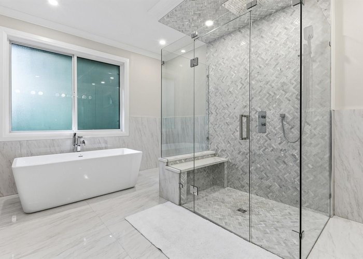
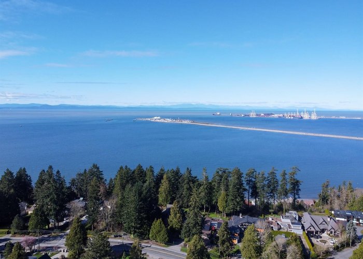

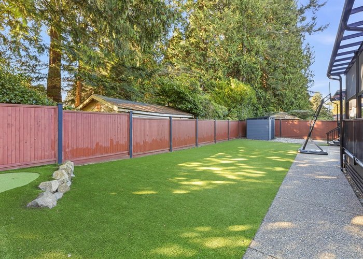
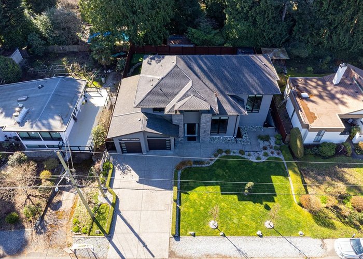
Luxury living in Upper Tsawwassen. Pride of Ownership highlights this family home and features an open floor plan with towering ceilings and lots of natural light. Custom built with 4 bedrooms & study upstairs, all with ensuite bathrooms. The main floor features hardwood floors, radiant heat, wok kitchen elegant dining room, bright sunny kitchen and floor-to-ceiling gas fireplace.The downstairs has a fantastic media & entertainment area & bonus self-contained (1) bedroom legal suite. Southwest private backyard with artificial grass ,putting green and double patio for entertaining. Oversized double garage. Only minutes to elementary schools & parks.
Features
Site Influences
Location
Technical Information
| MLS® # | R3099730 |
| Property Type | House |
| Dwelling Type | House/Single Family |
| Home Style | Residential Detached |
| Kitchens | 3 |
| Year Built | 2020 |
| Parking | Garage Double,Rear Access |
| Tax | $7,936 in 2024 |
| Strata No | NWP19972 |
Floor Area (sq. ft.)
| Main Floor | 1,715 |
| Above | 3,247 |
| Below | 1,715 |
| Total | 4,962 |




Similar Houses For Sale in Tsawwassen Central, Delta
| Date | Address | Bed | Bath | Kitchen | Asking Price | $/Sqft | DOM | Levels | Built | Living Area | Lot Size |
|---|---|---|---|---|---|---|---|---|---|---|---|
| 03/12/2026 |
This Property |
6 | 6 | 3 | $2,699,900 | Login to View | 204 | 2 | 2020 | 4,962 sqft | 7,772 sqft |
| 09/15/2026 | 1145 50b Street |
6 | 6 | 2 | $2,498,000 | Login to View | 17 | 2 | 2022 | 4,534 sqft | 6,727 sqft |
| 04/23/2026 | 882 English Bluff Road |
8 | 7 | 3 | $2,499,800 | Login to View | 162 | 3 | 2023 | 4,934 sqft | 8,994 sqft |
Recently Sold Houses In Tsawwassen Central, Delta
| Date | Address | Bed | Bath | Kitchen | Asking Price | Sold Price | $/Sqft | DOM | Levels | Built | Living Area | Lot Size |
|---|---|---|---|---|---|---|---|---|---|---|---|---|
| 09/24/2026 |
955 50b Street |
3 | 2 | 1 | Login to View | ( 0.4%) | Login to View | 1 | 1 | 1968 | 1,545 sqft | 10,818 sqft |
| 09/11/2026 |
5313 10 Avenue |
5 | 3 | 1 | Login to View | ( 1.0%) | Login to View | 16 | 2 | 1968 | 2,445 sqft | 8,052 sqft |
| 08/24/2026 |
5086 12 Avenue |
2 | 1 | 1 | Login to View | ( -2.4%) | Login to View | 195 | 1 | 1967 | 1,058 sqft | 6,760 sqft |
| 07/30/2026 |
4896 12 Avenue |
4 | 3 | 1 | Login to View | ( -1.7%) | Login to View | 17 | 2 | 2011 | 2,437 sqft | 7,190 sqft |
| 07/21/2026 |
4998 8a Avenue |
4 | 2 | 1 | Login to View | ( -1.2%) | Login to View | 4 | 2 | 1967 | 2,327 sqft | 12,540 sqft |
| 07/12/2026 |
5324 Spetifore Crescent |
4 | 4 | 1 | Login to View | ( -2.5%) | Login to View | 68 | 2 | 2006 | 2,867 sqft | 5,920 sqft |
| 06/23/2026 |
4843 7a Avenue |
4 | 3 | 1 | Login to View | ( -3.3%) | Login to View | 8 | 3 | 1971 | 2,239 sqft | 7,782 sqft |
| 06/19/2026 |
5471 7b Avenue |
5 | 3 | 2 | Login to View | ( -5.3%) | Login to View | 30 | 2 | 1966 | 2,124 sqft | 10,182 sqft |
| 06/19/2026 |
5174 Dennison Drive |
5 | 3 | 1 | Login to View | ( -2.5%) | Login to View | 52 | 2 | 1968 | 2,904 sqft | 8,988 sqft |
| 06/10/2026 |
5105 8a Avenue |
6 | 3 | 1 | Login to View | ( 0.0%) | Login to View | 44 | 2 | 1969 | 2,711 sqft | 7,933 sqft |
Disclaimer: Listing data is based in whole or in part on data generated by the Real Estate Board of Greater Vancouve and Fraser Valley Real Estate Board which assumes no responsibility for its accuracy.