








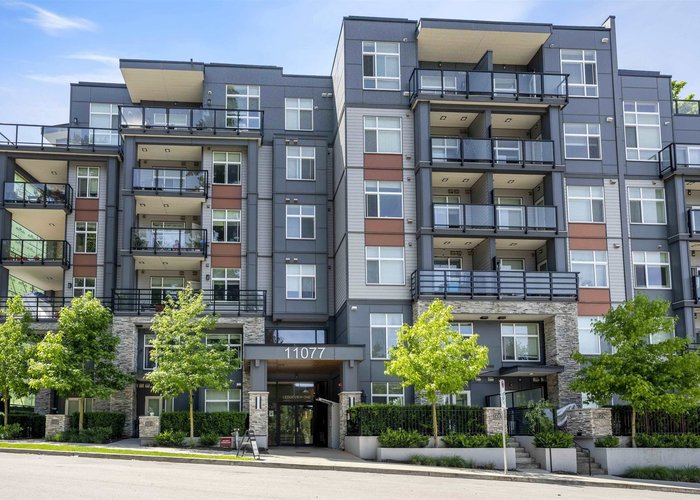

509 - 11077 Ravine Road
Whalley, Surrey, BC


Details






Description
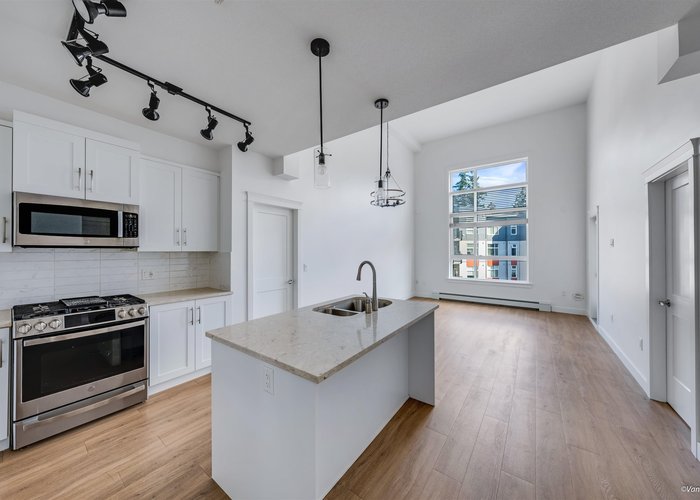
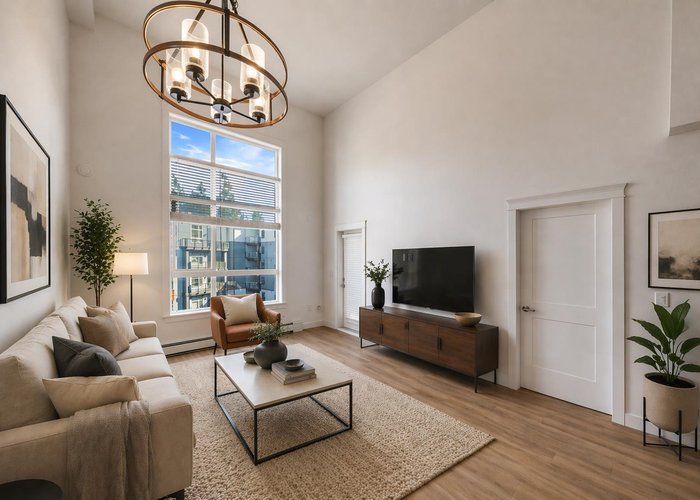
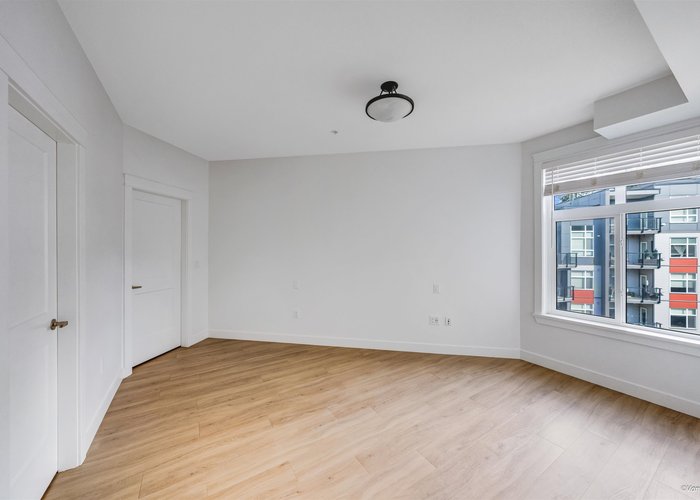
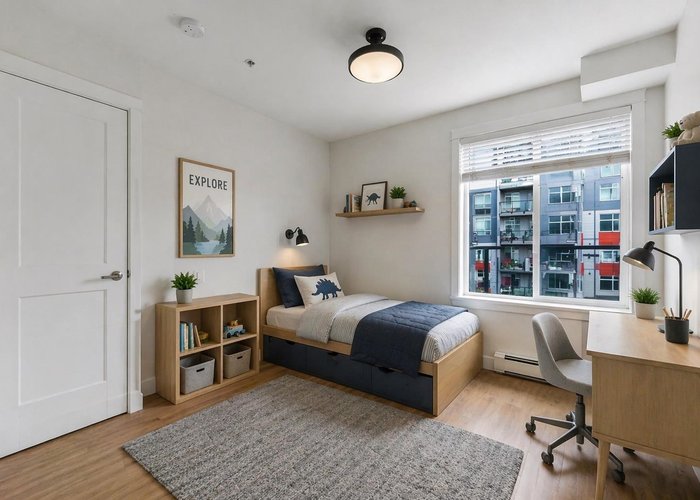
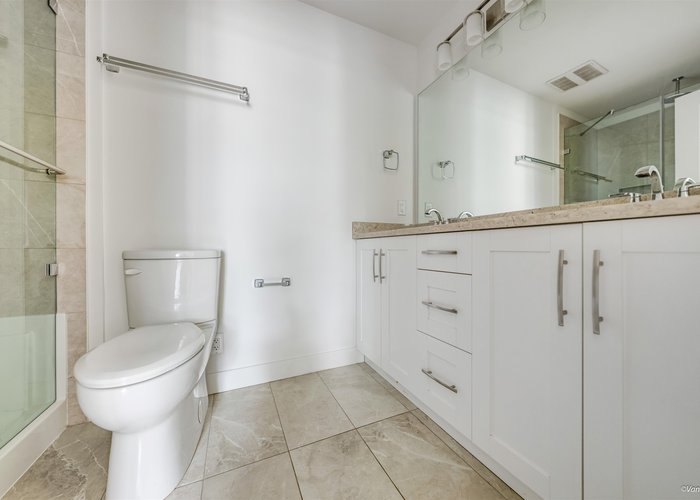
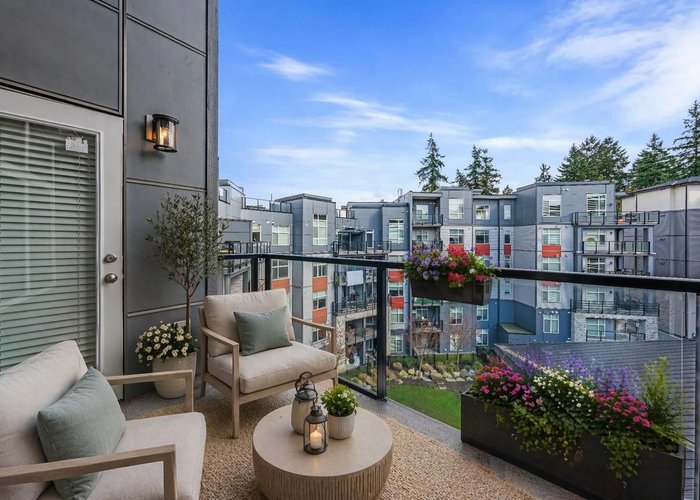
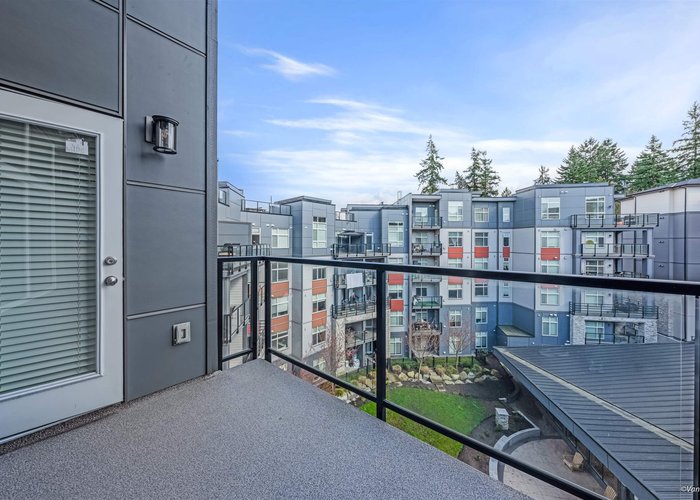
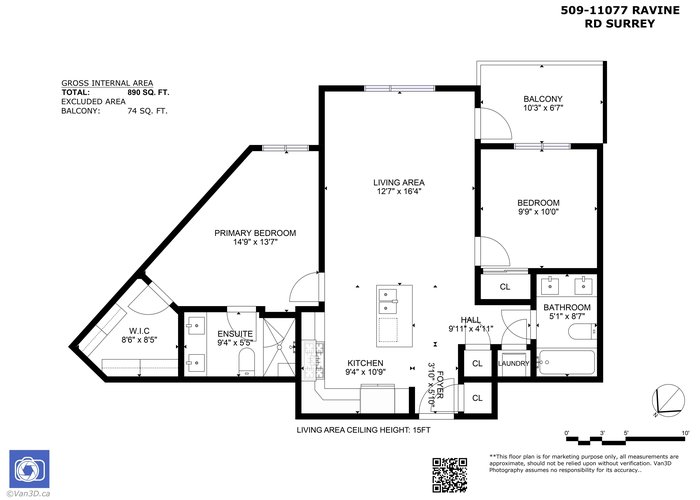
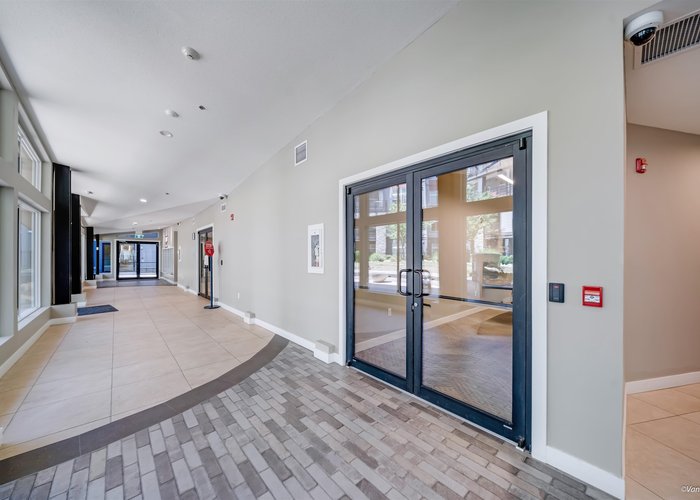
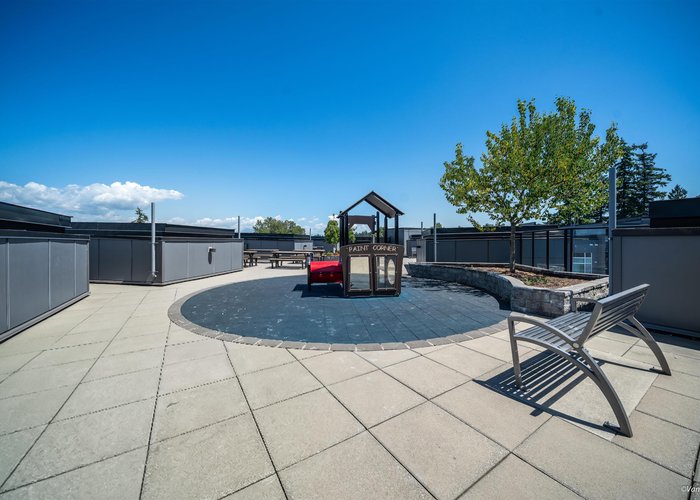
Welcome to Ledgeview by Quadra Homes, a stunning sub-penthouse unit in Surrey’s vibrant downtown. This bright 2-bed, 2-bath home features 15ft ceilings living-room, oversized windows. The gourmet kitchen offers stainless steel appliances, a 5-burner gas range, dual-fuel oven, quartz countertops, and white shaker cabinets. Enjoy upgrades like heated bathroom floors, crown moulding, and A/C rough-in. Relax on your private patio with gas BBQ hookup. Amenities include a 5,000 sq. ft. gym, meeting space, and rooftop lounge with garden and playground. Steps to Gateway SkyTrain, SFU, and shopping. Strata includes hot water and gas. Book your showing today before it''s too late! Open House Sat June 27, 2:30-4:30 and Sunday June 28, 12-2pm.
Features
Site Influences
Location
Technical Information
| MLS® # | R3113828 |
| Property Type | Apartment |
| Dwelling Type | Apartment Unit |
| Home Style | Multi Family,Residential Attached |
| Kitchens | 1 |
| Year Built | 2022 |
| Parking | Underground,Guest,Front Access |
| Tax | $2,406 in 2025 |
| Strata No | EPS8008 |
| Complex Name | Ledgeview |
| Strata Fees | $463 |
Floor Area (sq. ft.)
| Main Floor | 890 |
| Above | 890 |
| Unfinished | 74 |
| Total | 890 |




Similar Apartments For Sale in Whalley, Surrey
| Date | Address | Bed | Bath | Kitchen | Asking Price | $/Sqft | DOM | Levels | Built | Living Area | Lot Size |
|---|---|---|---|---|---|---|---|---|---|---|---|
| 04/20/2026 |
This Property |
2 | 2 | 1 | $645,000 | Login to View | 166 | 5 | 2022 | 890 sqft | N/A |
| 04/18/2026 | 2604 9887 Whalley Boulevard |
2 | 2 | 1 | $663,000 | Login to View | 168 | 5 | 2021 | 828 sqft | N/A |
| 07/20/2026 | 2910 13615 Fraser Highway |
2 | 2 | 1 | $559,900 | Login to View | 75 | 1 | 2021 | 825 sqft | N/A |
| 04/08/2026 | 4508 13696 100 Avenue |
3 | 2 | 1 | $699,000 | Login to View | 178 | 1 | 2017 | 1,006 sqft | N/A |
| 09/15/2026 | 3406 13495 Central Avenue |
2 | 2 | 1 | $675,000 | Login to View | 18 | 1 | 2018 | 1,033 sqft | N/A |
| 07/02/2026 | 314 11058 132 Street |
2 | 1 | 0 | $589,000 | Login to View | 93 | 1 | 2026 | 644 sqft | N/A |
| 05/01/2026 | 502 13675 107a Street |
2 | 2 | 1 | $599,880 | Login to View | 155 | 1 | 2025 | 762 sqft | N/A |
| 08/12/2026 | 1701 13318 104 Avenue |
3 | 2 | 1 | $728,000 | Login to View | 52 | 1 | 2021 | 950 sqft | N/A |
| 09/09/2026 | 3705 13438 Central Avenue |
3 | 2 | 1 | $599,900 | Login to View | 24 | 1 | 2019 | 917 sqft | N/A |
| 08/06/2026 | 304 13339 102a Avenue |
2 | 2 | 1 | $549,000 | Login to View | 58 | 1 | 2009 | 909 sqft | N/A |
| 07/07/2025 | 2003 13303 Central Avenue |
2 | 2 | 0 | $599,800 | Login to View | 453 | 1 | 2015 | 772 sqft | N/A |
Recently Sold Condos In Whalley, Surrey
| Date | Address | Bed | Bath | Kitchen | Asking Price | Sold Price | $/Sqft | DOM | Levels | Built | Living Area | Lot Size |
|---|---|---|---|---|---|---|---|---|---|---|---|---|
| 09/25/2026 |
1413 13308 Central Avenue |
1 | 1 | 1 | Login to View | ( -1.3%) | Login to View | 9 | 14 | 2019 | 316 sqft | N/A |
| 09/24/2026 |
102 9979 140 Street |
1 | 1 | 1 | Login to View | ( -5.3%) | Login to View | 43 | 0 | 1996 | 753 sqft | N/A |
| 09/21/2026 |
2215 13750 100 Avenue |
1 | 1 | 1 | Login to View | ( -3.1%) | Login to View | 54 | 1 | 2017 | 510 sqft | N/A |
| 09/19/2026 |
103 13728 108 Avenue |
1 | 1 | 1 | Login to View | ( -1.5%) | Login to View | 33 | 0 | 2012 | 537 sqft | N/A |
| 09/18/2026 |
310 14377 103 Avenue |
2 | 2 | 1 | Login to View | ( -1.3%) | Login to View | 46 | 1 | 1996 | 741 sqft | N/A |
| 09/17/2026 |
2106 13768 100 Avenue |
1 | 1 | 1 | Login to View | ( -5.0%) | Login to View | 140 | 1 | 2025 | 500 sqft | N/A |
| 09/17/2026 |
1504 13880 101 Avenue |
2 | 2 | 1 | Login to View | ( -5.0%) | Login to View | 181 | 1 | 1995 | 1,338 sqft | N/A |
| 09/16/2026 |
1903 13438 Central Avenue |
0 | 1 | 1 | Login to View | ( 0.0%) | Login to View | 21 | 19 | 2019 | 326 sqft | N/A |
| 09/16/2026 |
3608 13750 100 Avenue |
1 | 1 | 0 | Login to View | ( -2.4%) | Login to View | 9 | 1 | 2017 | 515 sqft | N/A |
| 09/14/2026 |
321 13728 108 Avenue |
1 | 1 | 1 | Login to View | ( -7.7%) | Login to View | 25 | 1 | 2012 | 690 sqft | N/A |
Disclaimer: Listing data is based in whole or in part on data generated by the Real Estate Board of Greater Vancouve and Fraser Valley Real Estate Board which assumes no responsibility for its accuracy.