











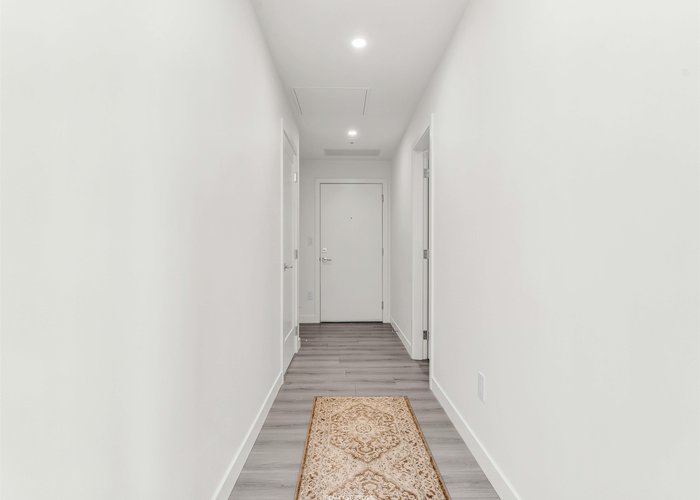
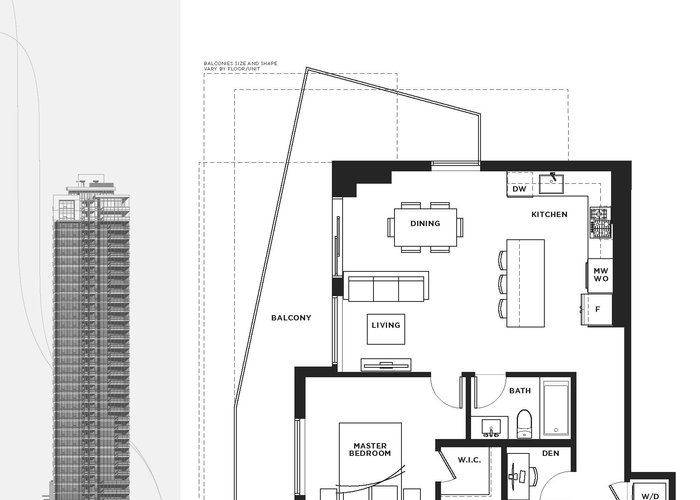


608 - 8551 201 Street
Willoughby Heights, Langley, BC


Details






Description
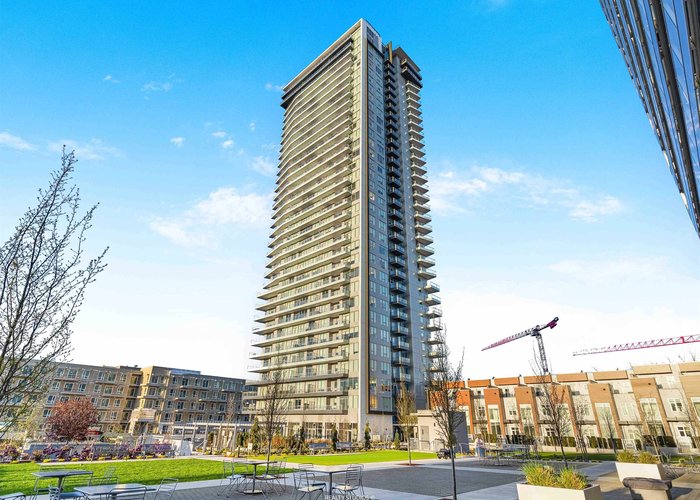
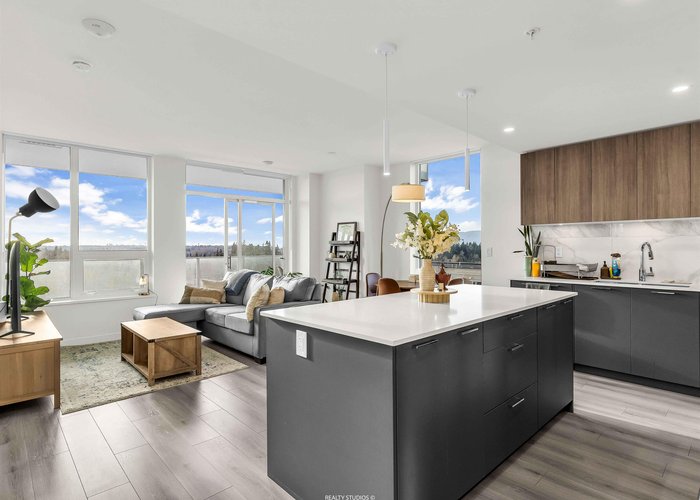
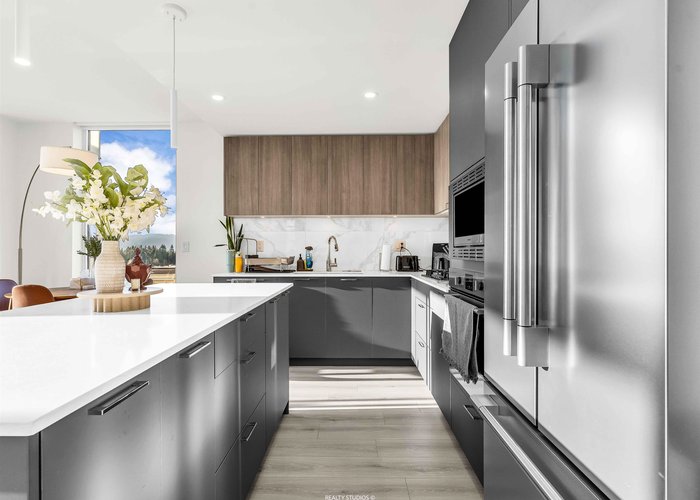
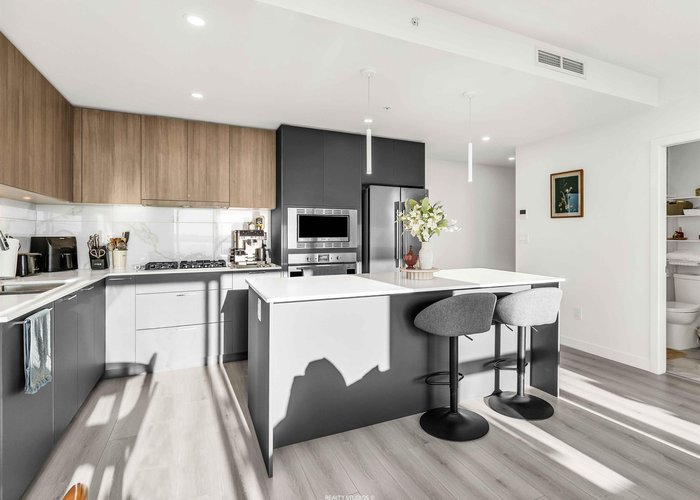
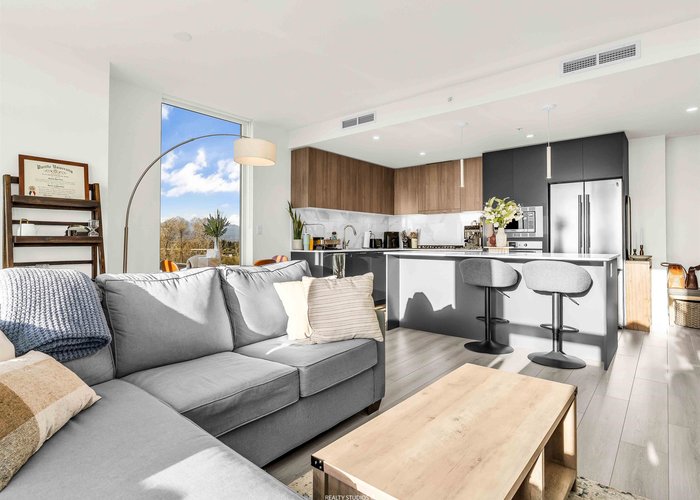
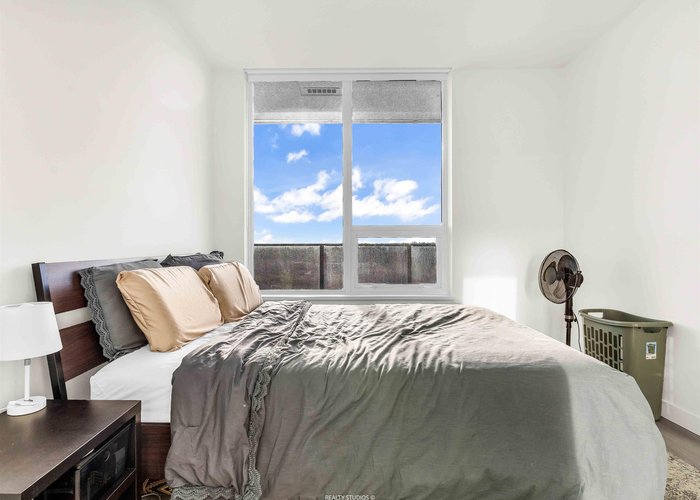
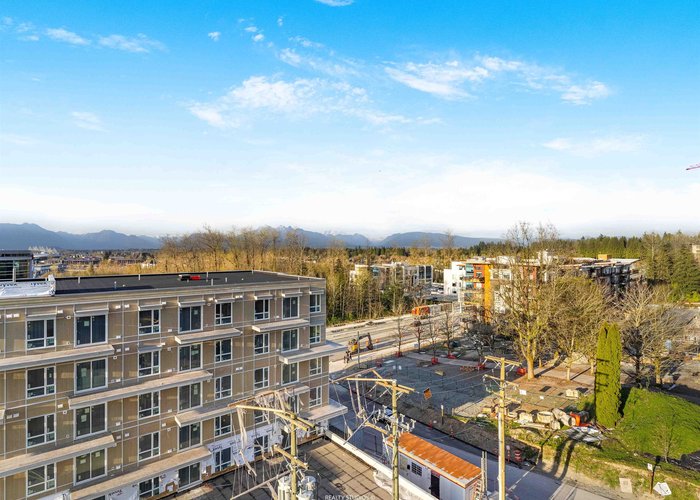
The TOWERS at Latimer Heights-Langley''s premier concrete residential high-rise. 1 bed + den corner unit features 265 sq. ft wraparound deck and NW exposure with breathtaking panoramic sweeping views of the mountains and city. Enjoy a sleek modern kitchen with large island, quartz countertops, under-cabinet lighting, premium soft-close cabinetry and Fulgor Milano appliances. Exclusive indoor amenities, including a state-of-the-art fitness center, yoga studio, a fully equipped dog wash station, and lounge with kitchen. Discover incredible 50,000 sq. ft. of outdoor facilities: basketball court, putting green, playground, community garden, fire pit lounge, and dog park. Includes secure ev-ready parking and storage locker. Strata fee includes heating, A/C & gas.
Features
Site Influences
Location
Technical Information
| MLS® # | R3131625 |
| Property Type | Apartment |
| Dwelling Type | Apartment Unit |
| Home Style | Multi Family,Residential Attached |
| Kitchens | 1 |
| Year Built | 2024 |
| Parking | Underground,Garage Door Opener |
| Tax | $2,003 in 2025 |
| Strata No | EPS10679 |
| Complex Name | The Towers |
| Strata Fees | $339 |
Floor Area (sq. ft.)
| Main Floor | 758 |
| Above | 758 |
| Total | 758 |
Rooms
| Floor | Type | Dimensions |
|---|---|---|
| Main | Kitchen | 8''6 x 12''6 |
| Main | Dining Room | 12''6 x 7''6 |
| Main | Living Room | 9''6 x 8'' |
| Main | Primary Bedroom | 10''6 x 10''6 |
| Main | Den | 5'' x 4''6 |
Bathrooms
| Floor | Ensuite | Pieces |
|---|---|---|
| Main | N | 4 |
Buildings Amenities





Similar Apartments For Sale in Willoughby Heights, Langley
| Date | Address | Bed | Bath | Kitchen | Asking Price | $/Sqft | DOM | Levels | Built | Living Area | Lot Size |
|---|---|---|---|---|---|---|---|---|---|---|---|
| 06/03/2026 |
This Property |
1 | 1 | 1 | $539,900 | Login to View | 46 | 1 | 2024 | 758 sqft | N/A |
| 05/14/2026 | B110 20834 80 Avenue |
1 | 1 | 1 | $459,900 | Login to View | 66 | 0 | 2023 | 595 sqft | N/A |
| 05/26/2026 | B116 20117 84 Avenue |
1 | 1 | 1 | $459,900 | Login to View | 54 | 1 | 2026 | 571 sqft | N/A |
| 06/08/2026 | B208 20211 66th Avenue |
2 | 2 | 1 | $589,900 | Login to View | 41 | 1 | 2012 | 959 sqft | N/A |
| 03/25/2026 | A101 20838 78b Avenue |
2 | 2 | 1 | $514,900 | Login to View | 116 | 0 | 2021 | 824 sqft | N/A |
| 06/10/2026 | 2003 8551 201 Street |
1 | 1 | 1 | $499,900 | Login to View | 39 | 1 | 2024 | 573 sqft | N/A |
| 06/17/2026 | 305 20286 72b Avenue |
2 | 2 | 0 | $579,900 | Login to View | 32 | 1 | 2024 | 897 sqft | N/A |
| 06/08/2026 | 311 20286 72b Avenue |
2 | 2 | 1 | $589,000 | Login to View | 41 | 1 | 2024 | 781 sqft | N/A |
| 06/01/2026 | 253 8258 207a Street |
1 | 1 | 1 | $464,000 | Login to View | 48 | 1 | 2015 | 556 sqft | N/A |
| 06/15/2026 | A420 20834 80 Avenue |
2 | 2 | 1 | $570,000 | Login to View | 34 | 1 | 2022 | 793 sqft | N/A |
| 06/29/2026 | 211 20356 72b Avenue |
1 | 1 | 0 | $464,900 | Login to View | 20 | 1 | 2021 | 602 sqft | N/A |
Recently Sold Condos In Willoughby Heights, Langley
| Date | Address | Bed | Bath | Kitchen | Asking Price | Sold Price | $/Sqft | DOM | Levels | Built | Living Area | Lot Size |
|---|---|---|---|---|---|---|---|---|---|---|---|---|
| 07/08/2026 |
513 20376 86 Avenue |
2 | 2 | 0 | Login to View | ( -6.4%) | Login to View | 26 | 1 | 2022 | 772 sqft | N/A |
| 07/08/2026 |
608 20290 86 Avenue |
2 | 2 | 1 | Login to View | ( -3.3%) | Login to View | 48 | 1 | 2021 | 1,218 sqft | N/A |
| 07/04/2026 |
104 19953 76 Avenue |
2 | 2 | 1 | Login to View | ( -1.5%) | Login to View | 31 | 0 | 2025 | 912 sqft | N/A |
| 07/03/2026 |
C103 8150 207 Street |
2 | 2 | 1 | Login to View | ( -2.2%) | Login to View | 10 | 0 | 2021 | 829 sqft | N/A |
| 07/03/2026 |
B309 8447 202 Avenue |
2 | 2 | 1 | Login to View | ( -1.7%) | Login to View | 4 | 1 | 2022 | 920 sqft | N/A |
| 07/02/2026 |
165 8258 207a Street |
2 | 2 | 1 | Login to View | ( -2.1%) | Login to View | 16 | 1 | 2014 | 1,138 sqft | N/A |
| 06/30/2026 |
422 7936 206 Street |
1 | 1 | 1 | Login to View | ( 0.0%) | Login to View | 1 | 2025 | 601 sqft | N/A | |
| 06/29/2026 |
466 8328 207a Street |
2 | 2 | 1 | Login to View | ( -3.1%) | Login to View | 66 | 1 | 2012 | 947 sqft | N/A |
| 06/29/2026 |
410 7936 206 Street |
1 | 1 | 1 | Login to View | ( 0.0%) | Login to View | 50 | 1 | 2025 | 601 sqft | N/A |
| 06/29/2026 |
306 8328 207a Street |
2 | 2 | 1 | Login to View | ( -2.6%) | Login to View | 27 | 1 | 2012 | 790 sqft | N/A |
Disclaimer: Listing data is based in whole or in part on data generated by the Real Estate Board of Greater Vancouve and Fraser Valley Real Estate Board which assumes no responsibility for its accuracy.