


1506 - 4988 Bennett Street
Metrotown, Burnaby, BC


Details






Description
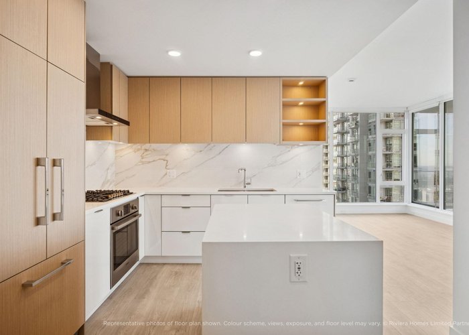
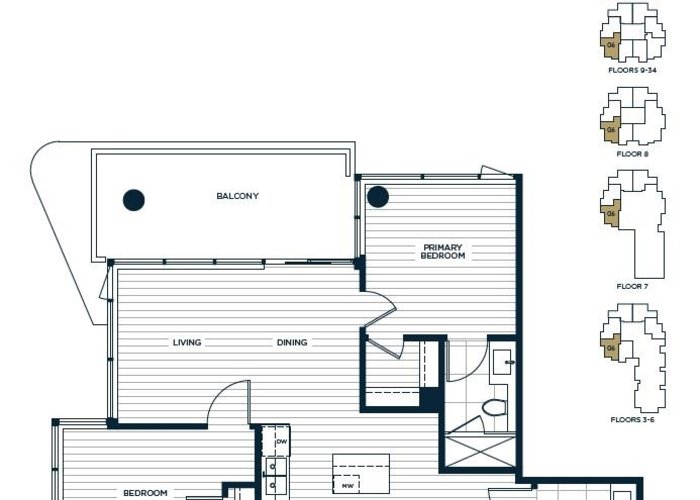
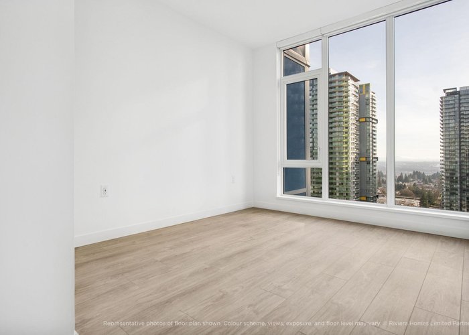
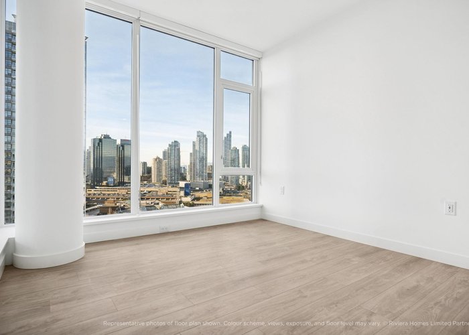
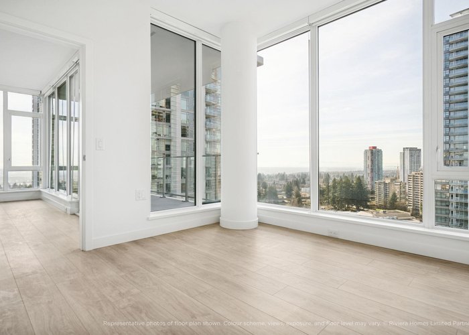
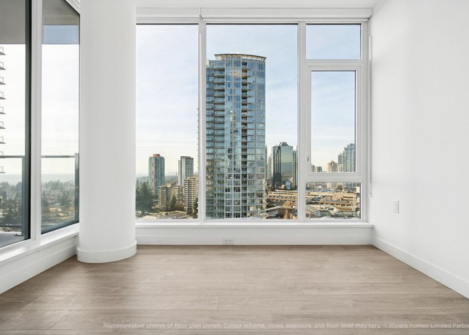
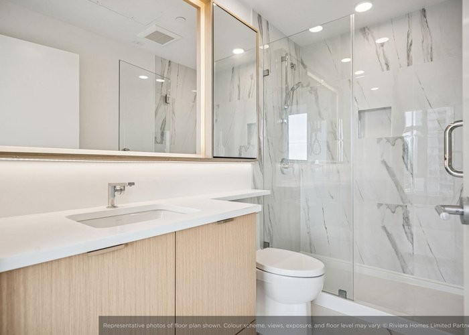
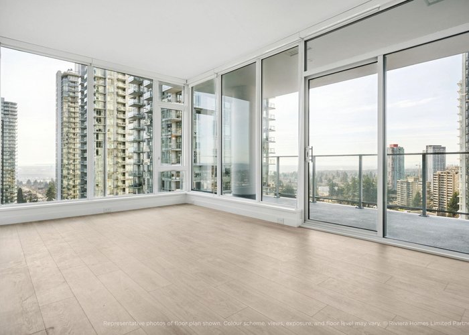
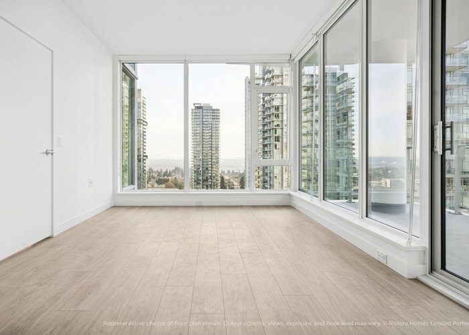
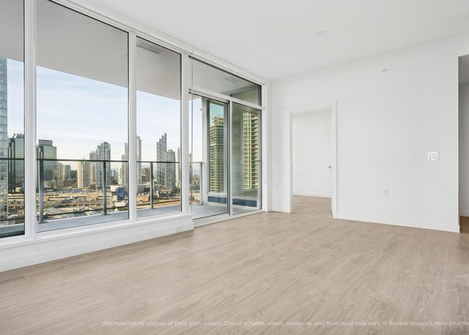
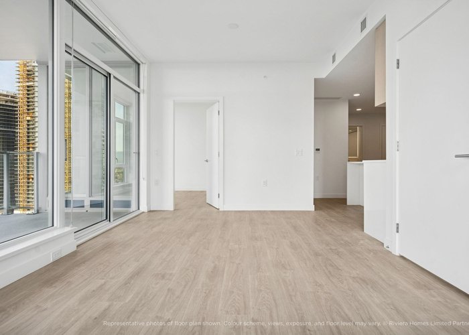
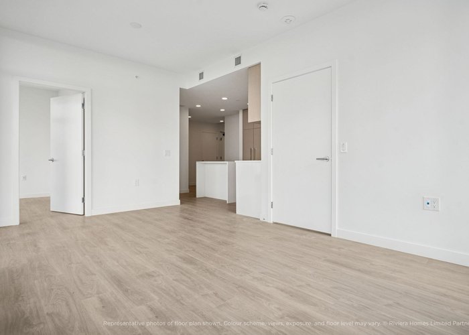
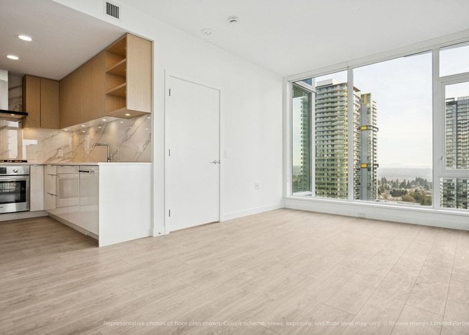
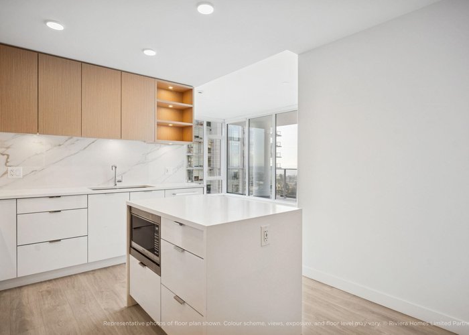
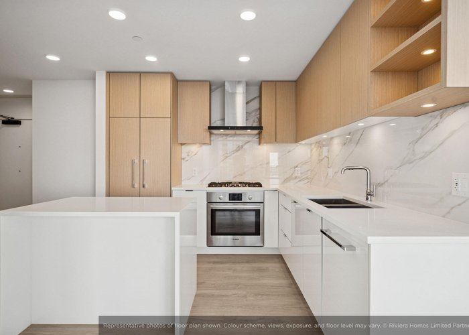
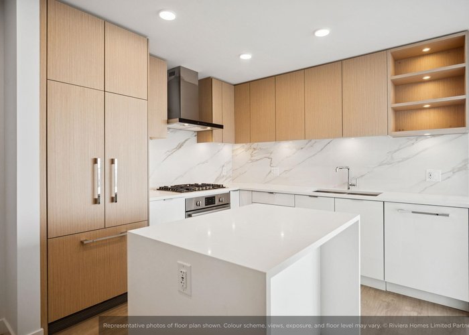
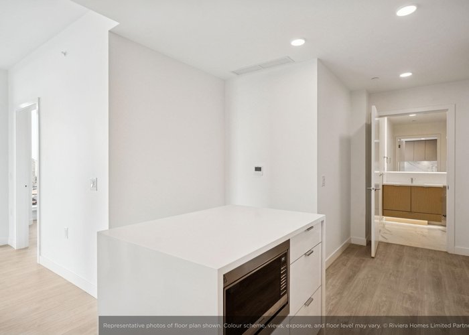
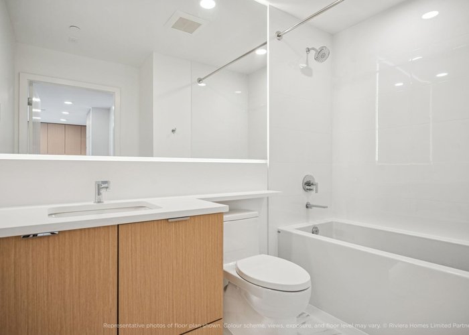
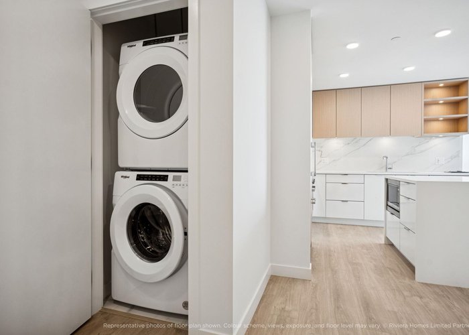
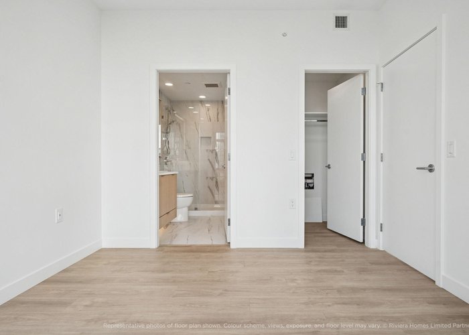
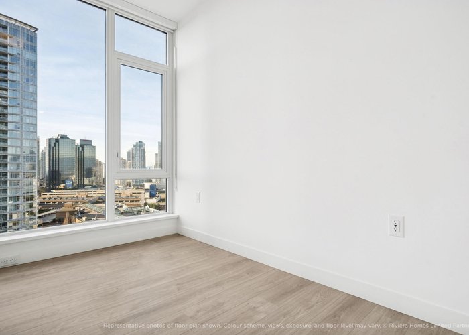
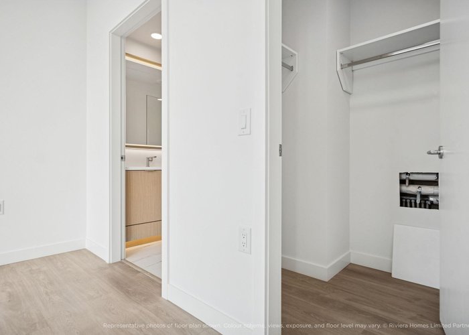
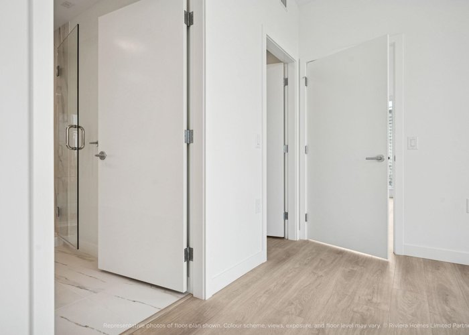
Bask in the beauty of sunset views from this 2-bedroom, 840 SqFt mid-level home at Riviera on the Park. Thoughtfully designed with modern finishes, this suite is perfect for those who appreciate natural light and a dynamic skyline. This spacious, well-planned layout is equally suited to flawless family living and for hosting special occasions. Enjoy Riviera''s exclusive amenities, including a fitness centre, Social Lounge, and sprawling outdoor terrace, offering hotel-inspired extensions of your living space. Stepping outside your luxury lobby, you are steps to Metrotown''s bustling hub, Bonsor Recreation Centre, and serene green spaces.
Open House
Saturday 17 October: 1:00 - 3:00PM, Sunday 18 October: 1:00 - 3:00PM, Saturday 24 October: 1:00 - 3:00PM, Sunday 25 October: 1:00 - 3:00PM - Add To Calender
Features
Site Influences
Location
Technical Information
| MLS® # | R3146843 |
| Property Type | Apartment |
| Dwelling Type | Apartment Unit |
| Home Style | Multi Family,Residential Attached |
| Kitchens | 1 |
| Year Built | 2025 |
| Parking | Garage Under Building,Guest,Lane Access,Side Access |
| Tax | $3,132 in 2026 |
| Strata No | EPS11517 |
| Complex Name | Riviera |
| Strata Fees | $434 |
Floor Area (sq. ft.)
| Main Floor | 840 |
| Above | 840 |
| Total | 840 |




Similar Apartments For Sale in Metrotown, Burnaby
| Date | Address | Bed | Bath | Kitchen | Asking Price | $/Sqft | DOM | Levels | Built | Living Area | Lot Size |
|---|---|---|---|---|---|---|---|---|---|---|---|
| 07/14/2026 |
This Property |
2 | 2 | 1 | $935,900 | Login to View | 91 | 1 | 2025 | 840 sqft | N/A |
| 05/07/2026 | 606 6398 Silver Avenue |
2 | 2 | 1 | $918,000 | Login to View | 159 | 1 | 2022 | 850 sqft | N/A |
| 09/28/2026 | 2508 6700 Dunblane Avenue |
2 | 2 | 1 | $798,000 | Login to View | 15 | 1 | 2020 | 896 sqft | N/A |
| 10/08/2026 | 2804 6220 Mckay Avenue |
3 | 2 | 1 | $969,000 | Login to View | 5 | 1 | 1991 | 1,533 sqft | N/A |
| 09/02/2026 | 1210 6608 Sussex Avenue |
3 | 2 | 1 | $988,000 | Login to View | 41 | 1 | 2026 | 1,076 sqft | N/A |
| 03/19/2026 | 2808 6699 Dunblane Avenue |
2 | 2 | 1 | $858,000 | Login to View | 208 | 1 | 2021 | 760 sqft | N/A |
| 05/20/2026 | 2602 6000 Mckay Avenue |
2 | 2 | 1 | $878,000 | Login to View | 146 | 1 | 2022 | 797 sqft | N/A |
| 07/24/2026 | 1101 4988 Bennett Street |
2 | 2 | 1 | $920,900 | Login to View | 81 | 1 | 2025 | 840 sqft | N/A |
| 05/20/2026 | 3310 4670 Assembly Way |
2 | 2 | 1 | $799,000 | Login to View | 146 | 1 | 2018 | 887 sqft | N/A |
| 11/03/2025 | 3006 6700 Dunblane Avenue |
2 | 2 | 1 | $948,000 | Login to View | 344 | 1 | 2020 | 848 sqft | N/A |
| 05/01/2026 | 401 6080 Mckay Avenue |
3 | 2 | 1 | $1,039,999 | Login to View | 165 | 1 | 2021 | 1,050 sqft | N/A |
Recently Sold Condos In Metrotown, Burnaby
| Date | Address | Bed | Bath | Kitchen | Asking Price | Sold Price | $/Sqft | DOM | Levels | Built | Living Area | Lot Size |
|---|---|---|---|---|---|---|---|---|---|---|---|---|
| 10/01/2026 |
2105 6608 Sussex Avenue |
1 | 1 | 1 | Login to View | ( 0.0%) | Login to View | 10 | 1 | 2026 | 522 sqft | N/A |
| 10/01/2026 |
1408 6608 Sussex Avenue |
2 | 2 | 1 | Login to View | ( 0.0%) | Login to View | 2 | 1 | 2026 | 777 sqft | N/A |
| 09/27/2026 |
2007 6638 Dunblane Avenue |
2 | 2 | 1 | Login to View | ( -1.1%) | Login to View | 166 | 1 | 2018 | 918 sqft | N/A |
| 09/24/2026 |
207 6537 Telford Avenue |
2 | 2 | 1 | Login to View | ( -4.1%) | Login to View | 15 | 1 | 2024 | 904 sqft | N/A |
| 09/19/2026 |
2801 6537 Telford Avenue |
1 | 1 | 1 | Login to View | ( -6.5%) | Login to View | 95 | 1 | 2024 | 460 sqft | N/A |
| 09/19/2026 |
2604 6537 Telford Avenue |
3 | 2 | 1 | Login to View | ( -3.4%) | Login to View | 4 | 1 | 2025 | 1,041 sqft | N/A |
| 09/18/2026 |
2108 6098 Station Street |
1 | 1 | 1 | Login to View | ( -5.0%) | Login to View | 21 | 1 | 2018 | 610 sqft | N/A |
| 09/16/2026 |
3903 4688 Kingsway |
2 | 3 | 1 | Login to View | ( -10.0%) | Login to View | 92 | 1 | 2015 | 1,388 sqft | N/A |
| 09/15/2026 |
2904 6000 Mckay Avenue |
2 | 2 | 1 | Login to View | ( -5.2%) | Login to View | 85 | 1 | 2022 | 847 sqft | N/A |
| 09/14/2026 |
1504 6152 Kathleen Avenue |
2 | 2 | 1 | Login to View | ( -4.3%) | Login to View | 34 | 1 | 1988 | 1,166 sqft | N/A |
Disclaimer: Listing data is based in whole or in part on data generated by the Real Estate Board of Greater Vancouve and Fraser Valley Real Estate Board which assumes no responsibility for its accuracy.