










1612 - 2108 Gilmore Avenue
Brentwood Park, Burnaby, BC


Details


Description
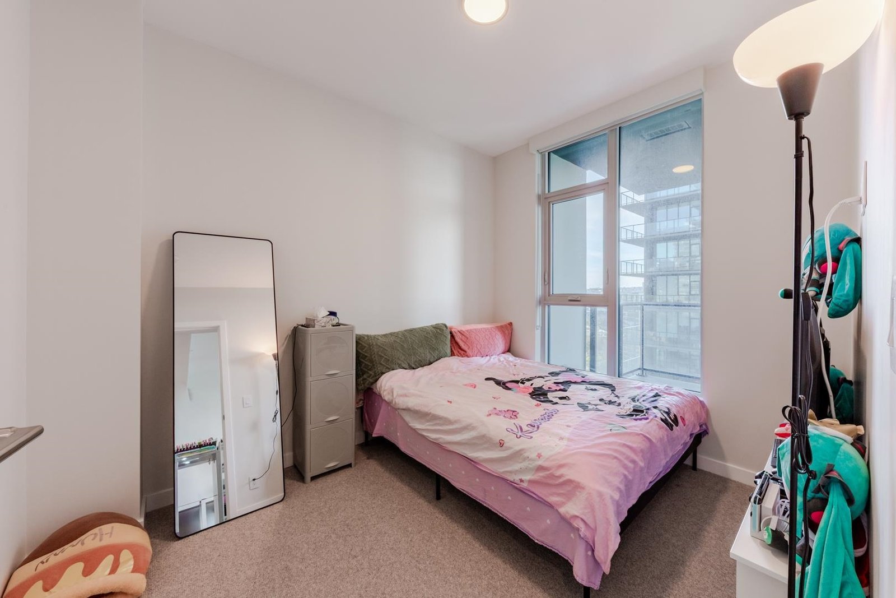
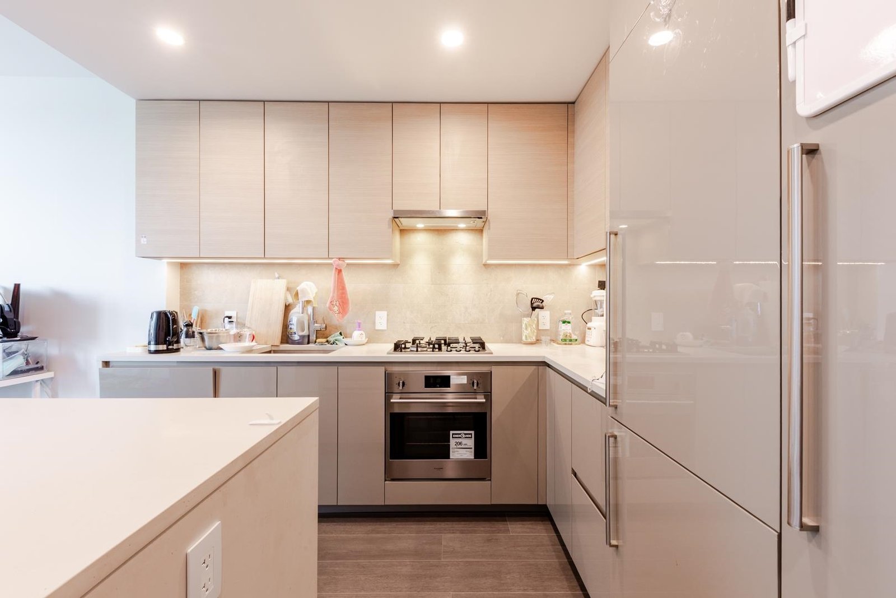
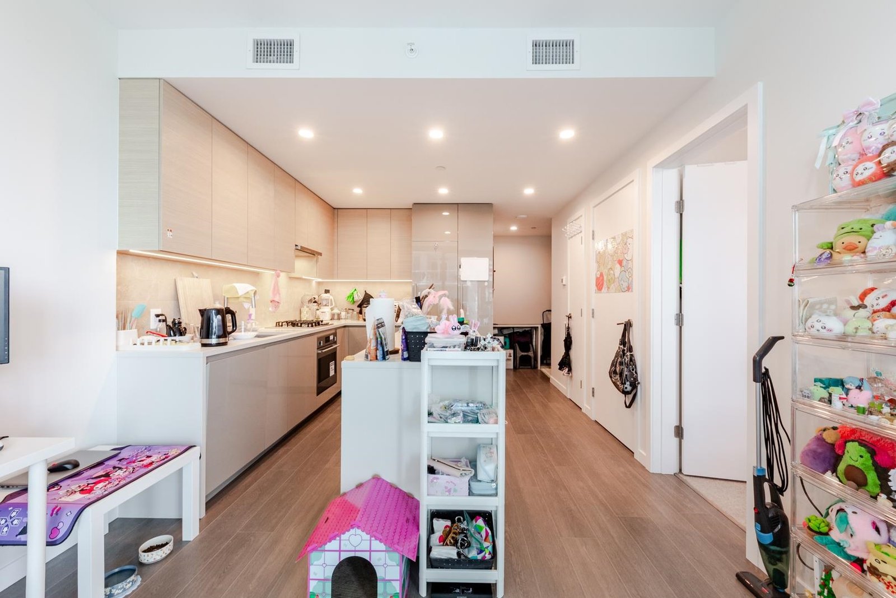
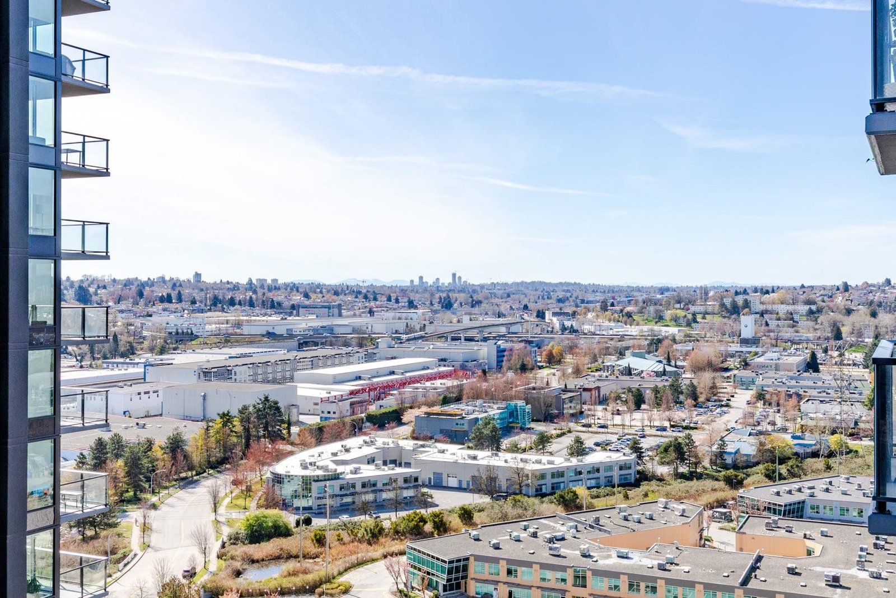
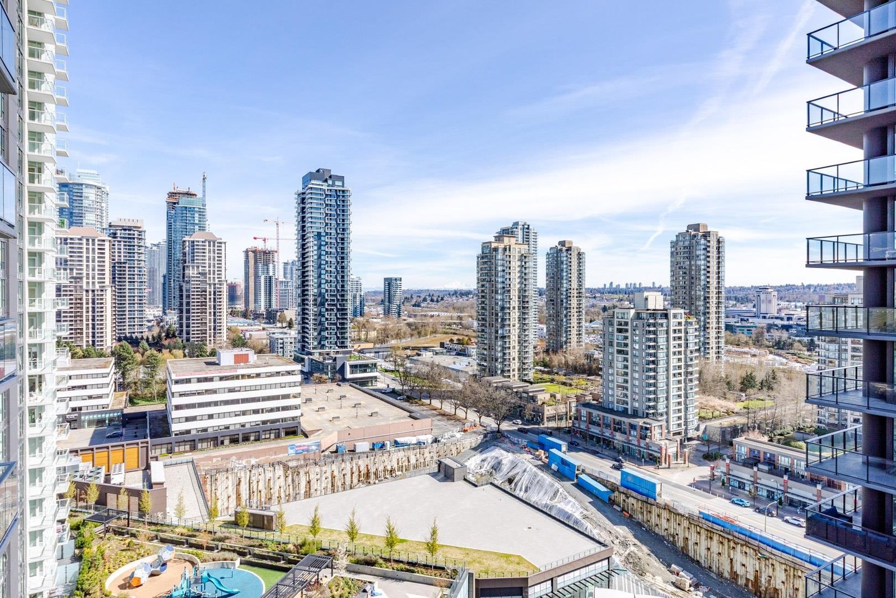
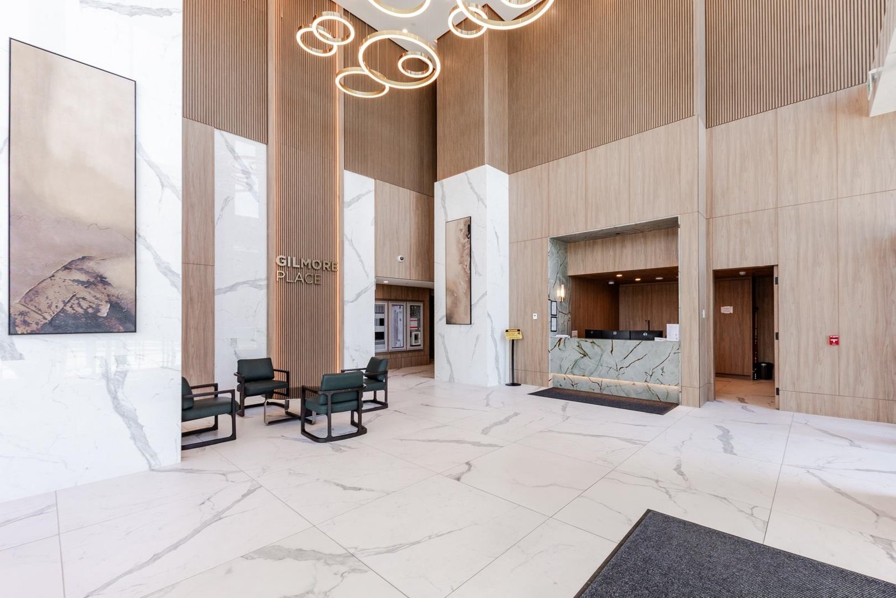
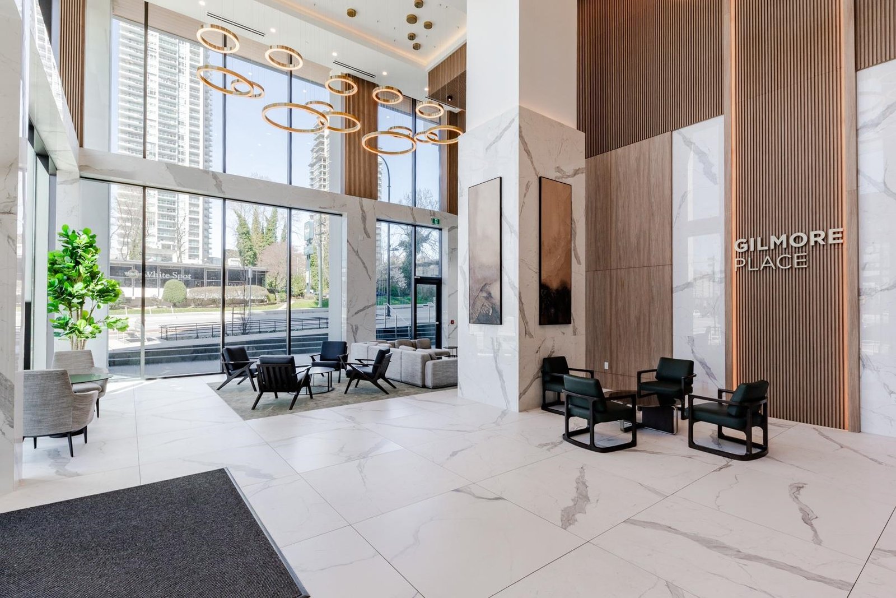
MUST SEE | Luxury Living at Gilmore Place, Welcome to 1 Bed+1 Bath home in the highly desirable Brentwood neighborhood, thoughtfully designed with a bright open-concept layout, premium high-end appliances, sleek quartz countertops, air conditioning, and impressive 9’ ceilings, along with a spa-inspired bathroom featuring heated floors; step onto your private balcony to enjoy stunning city views and indulge in over 75,000 sq ft of world-class amenities including a fitness center, indoor and outdoor pool, hot tub, all while being perfectly located with direct access tall while being perfectly located with direct access to Gilmore SkyTrain Station, walking distance to Brentwood Mall, shops, and restaurants, easy highway access, and a future T&T Supermarket nearby.
Features
Site Influences
Location
Technical Information
| MLS® # | R3105980 |
| Property Type | Apartment |
| Dwelling Type | Apartment Unit |
| Home Style | Multi Family,Residential Attached |
| Kitchens | 1 |
| Year Built | 2024 |
| Parking | None |
| Tax | $1,859 in 2025 |
| Strata No | EPS8858 |
| Strata Fees | $446 |
Floor Area (sq. ft.)
| Main Floor | 590 |
| Above | 590 |
| Total | 590 |




Similar Apartments For Sale in Brentwood Park, Burnaby
| Date | Address | Bed | Bath | Kitchen | Asking Price | $/Sqft | DOM | Levels | Built | Living Area | Lot Size |
|---|---|---|---|---|---|---|---|---|---|---|---|
| 04/01/2026 |
This Property |
1 | 1 | 1 | $579,000 | Login to View | 232 | 1 | 2024 | 590 sqft | N/A |
| 09/08/2026 | 2401 4720 Lougheed Highway |
1 | 1 | 1 | $548,000 | Login to View | 72 | 1 | 2022 | 534 sqft | N/A |
| 10/07/2026 | 207 4783 Dawson Street |
2 | 2 | 1 | $639,999 | Login to View | 43 | 1 | 2007 | 859 sqft | N/A |
| 11/16/2026 | 3506 4510 Halifax Way |
2 | 1 | 1 | $619,900 | Login to View | 3 | 1 | 2019 | 684 sqft | N/A |
| 08/26/2026 | 106 4788 Brentwood Drive |
2 | 2 | 1 | $629,000 | Login to View | 85 | 1 | 2008 | 832 sqft | N/A |
| 09/28/2026 | 4808 2108 Gilmore Avenue |
2 | 1 | 1 | $649,900 | Login to View | 52 | 1 | 2024 | 710 sqft | N/A |
| 11/17/2026 | 3703 1788 Gilmore Avenue |
1 | 1 | 1 | $609,000 | Login to View | 2 | 1 | 2019 | 660 sqft | N/A |
| 10/08/2026 | 2607 2181 Madison Avenue |
1 | 1 | 1 | $565,000 | Login to View | 42 | 1 | 2023 | 535 sqft | N/A |
| 11/09/2026 | 3103 2186 Gilmore Avenue |
2 | 2 | 1 | $599,900 | Login to View | 10 | 1 | 2024 | 718 sqft | N/A |
| 10/06/2026 | 3006 2311 Beta Avenue |
1 | 1 | 1 | $579,900 | Login to View | 44 | 1 | 2021 | 562 sqft | N/A |
| 10/27/2026 | 116 4723 Dawson Street |
2 | 2 | 1 | $649,000 | Login to View | 23 | 0 | 2007 | 949 sqft | N/A |
Recently Sold Condos In Brentwood Park, Burnaby
| Date | Address | Bed | Bath | Kitchen | Asking Price | Sold Price | $/Sqft | DOM | Levels | Built | Living Area | Lot Size |
|---|---|---|---|---|---|---|---|---|---|---|---|---|
| 11/09/2026 |
703 5333 Goring Street |
1 | 1 | 1 | Login to View | ( -2.7%) | Login to View | 14 | 0 | 2021 | 603 sqft | N/A |
| 11/06/2026 |
3909 4510 Halifax Way |
1 | 1 | 1 | Login to View | ( -1.3%) | Login to View | 39 | 1 | 2019 | 539 sqft | N/A |
| 11/04/2026 |
901 2135 Springer Avenue |
1 | 1 | 0 | Login to View | ( -13.4%) | Login to View | 19 | 1 | 2026 | 552 sqft | N/A |
| 11/02/2026 |
1006 2289 Yukon Crescent |
2 | 2 | 1 | Login to View | ( -5.3%) | Login to View | 154 | 1 | 2008 | 872 sqft | N/A |
| 10/31/2026 |
2708 2289 Yukon Crescent |
2 | 2 | 1 | Login to View | ( -1.5%) | Login to View | 5 | 1 | 2008 | 850 sqft | N/A |
| 10/30/2026 |
2208 4890 Lougheed Highway |
2 | 2 | 1 | Login to View | ( -6.7%) | Login to View | 60 | 1 | 2024 | 868 sqft | N/A |
| 10/30/2026 |
2806 4189 Halifax Street |
1 | 1 | 1 | Login to View | ( -3.2%) | Login to View | 46 | 1 | 2015 | 637 sqft | N/A |
| 10/29/2026 |
401 4728 Dawson Street |
1 | 1 | 1 | Login to View | ( -4.5%) | Login to View | 38 | 1 | 2008 | 780 sqft | N/A |
| 10/27/2026 |
2601 5311 Goring Street |
3 | 2 | 1 | Login to View | ( -4.9%) | Login to View | 168 | 1 | 2021 | 1,249 sqft | N/A |
| 10/27/2026 |
2307 2351 Beta Avenue |
1 | 1 | 1 | Login to View | ( 4.1%) | Login to View | 8 | 1 | 2021 | 536 sqft | N/A |
Disclaimer: Listing data is based in whole or in part on data generated by the Real Estate Board of Greater Vancouve and Fraser Valley Real Estate Board which assumes no responsibility for its accuracy.