


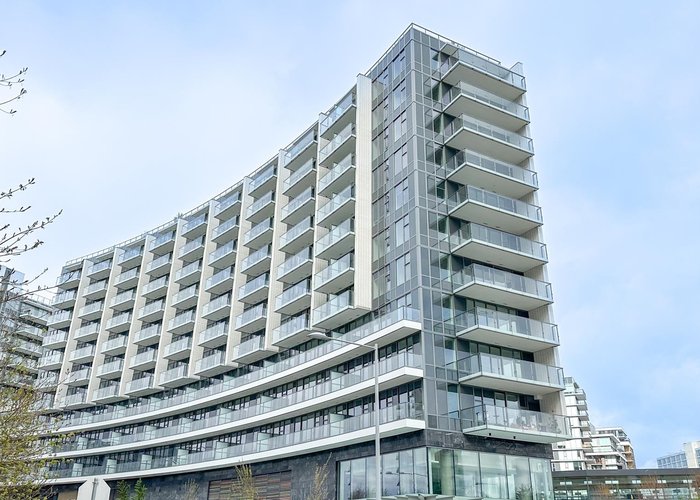





489 - 8671 Hazelbridge Way
West Cambie, Richmond, BC


Details


Description
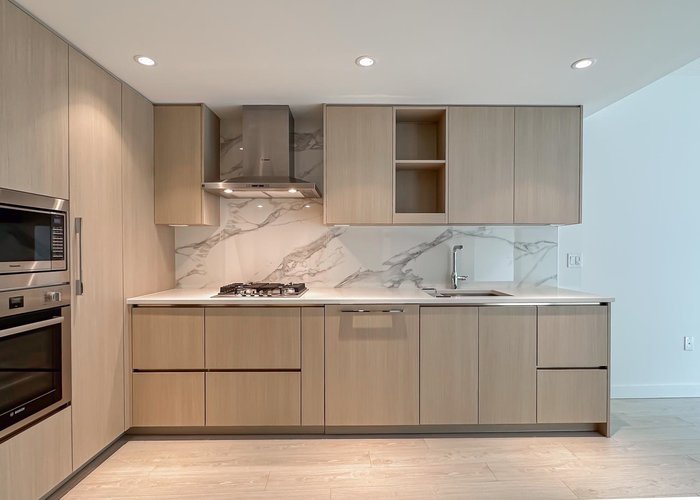
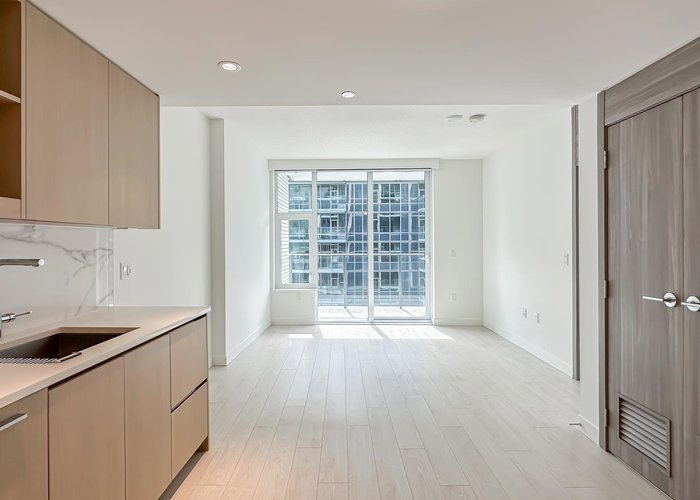
Welcome to Picasso at Galleria by Concord Pacific – Richmond''s Iconic master-planned community! This 1 BED + DEN with 1 PARKING home is perfectly located next to Capstan station, offering world-class amenities including an indoor pool, hot tub, fitness center, steam room, yoga and more. This home blends timeless design with smart living, thoughtful extras like built-in organizers, BOSCH integrated appliances, thermostat, central A/C and heating. Step outside to a tranquil 2-acre park, ultimate urban conveniences like Union Square, Foody World, Canadian Tire, Yaohan Centre, dining and top schools just minutes away. Live artfully. Live connected. Live at Picasso, Galleria.
Features
Site Influences
Location
Technical Information
| MLS® # | R3119146 |
| Property Type | Apartment |
| Dwelling Type | Apartment Unit |
| Home Style | Multi Family,Residential Attached |
| Kitchens | 1 |
| Year Built | 2025 |
| Parking | Underground,Guest |
| Tax | $1,738 in 2025 |
| Strata No | EPS10662 |
| Complex Name | Concord Picasso |
| Strata Fees | $419 |
Floor Area (sq. ft.)
| Main Floor | 579 |
| Above | 579 |
| Total | 579 |




Similar Apartments For Sale in West Cambie, Richmond
| Date | Address | Bed | Bath | Kitchen | Asking Price | $/Sqft | DOM | Levels | Built | Living Area | Lot Size |
|---|---|---|---|---|---|---|---|---|---|---|---|
| 05/04/2026 |
This Property |
1 | 1 | 1 | $628,000 | Login to View | 199 | 1 | 2025 | 579 sqft | N/A |
| 09/21/2026 | 123 4033 May Drive |
2 | 2 | 1 | $599,900 | Login to View | 59 | 1 | 2020 | 808 sqft | N/A |
| 11/24/2025 | 385 4133 Stolberg Street |
2 | 1 | 1 | $589,000 | Login to View | 360 | 1 | 2012 | 802 sqft | N/A |
| 12/01/2025 | 1606 8800 Hazelbridge Way |
1 | 1 | 1 | $578,000 | Login to View | 353 | 1 | 2020 | 595 sqft | N/A |
| 05/22/2026 | 607 3208 Carscallen Road |
1 | 1 | 1 | $599,900 | Login to View | 181 | 1 | 2026 | 576 sqft | N/A |
| 08/26/2026 | 422 9213 Odlin Road |
2 | 1 | 1 | $699,000 | Login to View | 85 | 1 | 2021 | 806 sqft | N/A |
| 11/16/2026 | 129 9288 Odlin Road |
2 | 2 | 1 | $610,000 | Login to View | 3 | 0 | 2009 | 926 sqft | N/A |
| 08/11/2026 | 613 9388 Tomicki Avenue |
2 | 2 | 0 | $719,000 | Login to View | 100 | 1 | 2016 | 848 sqft | N/A |
| 09/16/2026 | 111 9311 Alexandra Road |
2 | 2 | 1 | $648,000 | Login to View | 64 | 1 | 2015 | 826 sqft | N/A |
| 02/10/2026 | 1503 3300 Ketcheson Road |
1 | 1 | 1 | $638,000 | Login to View | 282 | 1 | 2020 | 634 sqft | N/A |
| 08/18/2026 | 110 9399 Odlin Road |
2 | 2 | 1 | $650,000 | Login to View | 93 | 1 | 2011 | 829 sqft | N/A |
Recently Sold Condos In West Cambie, Richmond
| Date | Address | Bed | Bath | Kitchen | Asking Price | Sold Price | $/Sqft | DOM | Levels | Built | Living Area | Lot Size |
|---|---|---|---|---|---|---|---|---|---|---|---|---|
| 11/11/2026 |
702 3200 Corvette Way |
1 | 1 | 1 | Login to View | ( -4.5%) | Login to View | 12 | 1 | 2021 | 643 sqft | N/A |
| 11/06/2026 |
410 9399 Alexandra Road |
2 | 2 | 1 | Login to View | ( -0.7%) | Login to View | 7 | 1 | 2015 | 848 sqft | N/A |
| 11/05/2026 |
1110 3588 Ketcheson Road |
2 | 1 | 0 | Login to View | ( 0.0%) | Login to View | 5 | 1 | 2026 | 719 sqft | N/A |
| 11/04/2026 |
1101 3111 Corvette Way |
2 | 2 | 1 | Login to View | ( -5.5%) | Login to View | 49 | 1 | 2009 | 1,072 sqft | N/A |
| 10/31/2026 |
1013 3588 Ketcheson Road |
2 | 2 | 0 | Login to View | ( 0.0%) | Login to View | 1 | 1 | 2026 | 973 sqft | N/A |
| 10/31/2026 |
1003 3588 Ketcheson Road |
2 | 2 | 0 | Login to View | ( 0.0%) | Login to View | 1 | 1 | 2026 | 840 sqft | N/A |
| 10/28/2026 |
217 9500 Tomicki Avenue |
2 | 2 | 1 | Login to View | ( -4.2%) | Login to View | 49 | 1 | 2019 | 880 sqft | N/A |
| 10/24/2026 |
417 9311 Alexandra Road |
1 | 1 | 1 | Login to View | ( -5.2%) | Login to View | 31 | 1 | 2015 | 673 sqft | N/A |
| 10/24/2026 |
508 8800 Hazelbridge Way |
1 | 1 | 1 | Login to View | ( -4.7%) | Login to View | 78 | 5 | 2020 | 595 sqft | N/A |
| 10/24/2026 |
1281 8608 Hazelbridge Way |
3 | 2 | 1 | Login to View | ( -8.4%) | Login to View | 145 | 1 | 2023 | 952 sqft | N/A |
Disclaimer: Listing data is based in whole or in part on data generated by the Real Estate Board of Greater Vancouve and Fraser Valley Real Estate Board which assumes no responsibility for its accuracy.