
















907 - 567 Clarke Road
Coquitlam West, Coquitlam, BC


Details






Description
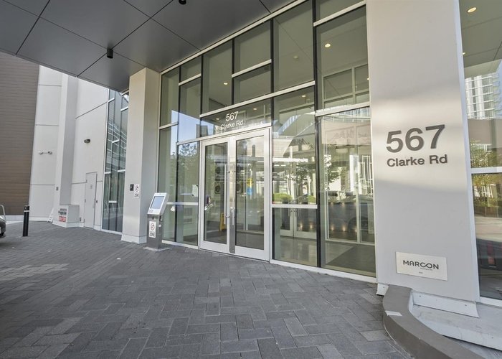
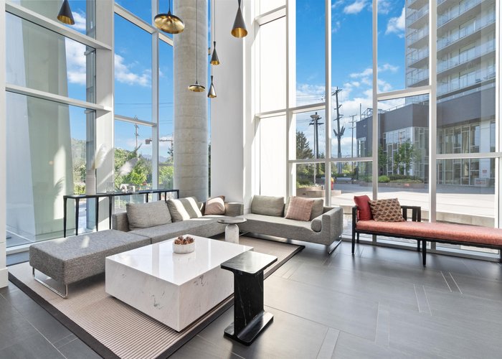
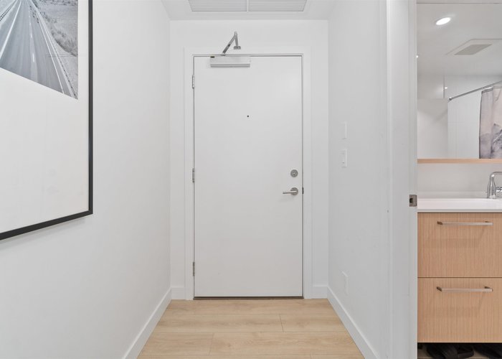
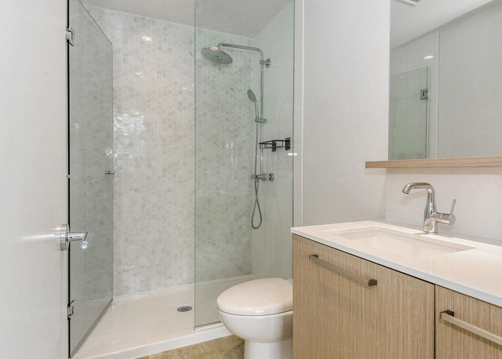
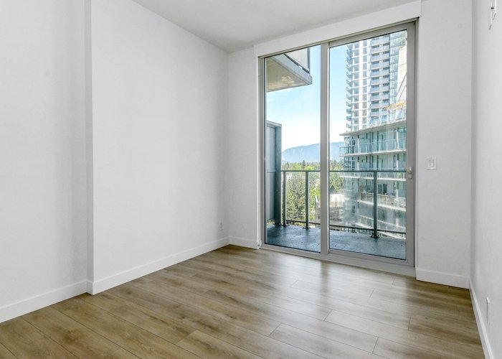
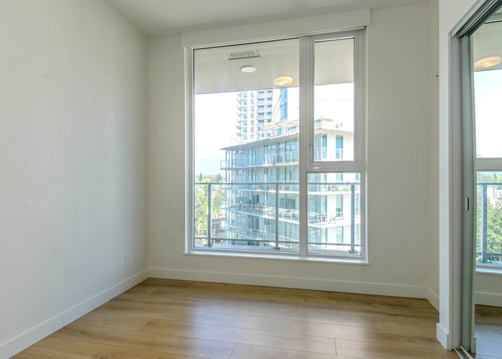
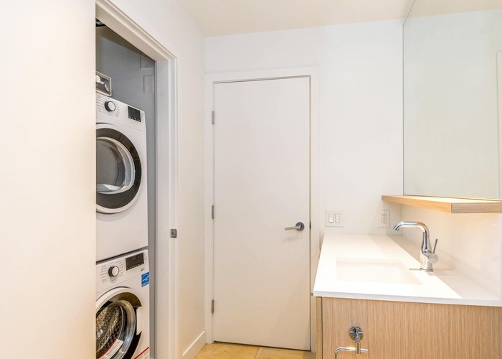
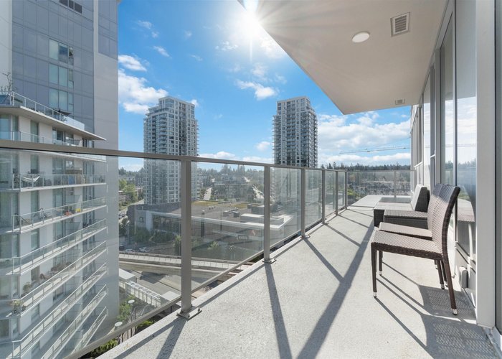
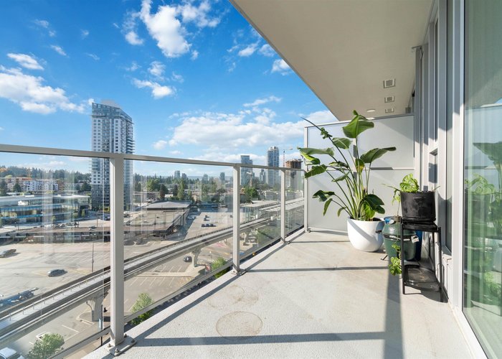
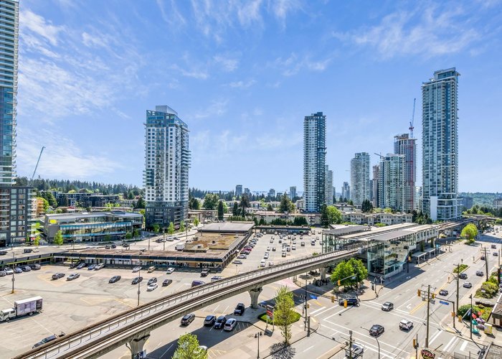
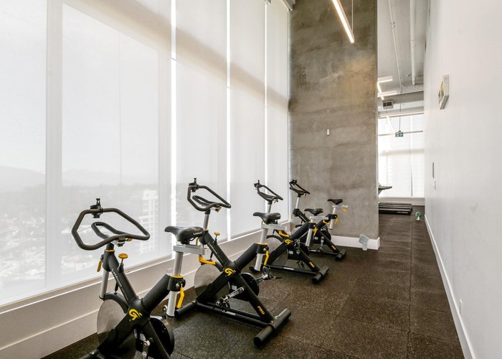
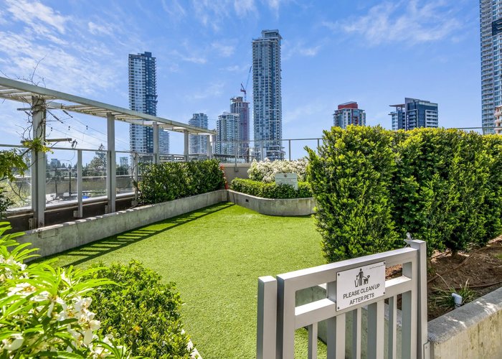
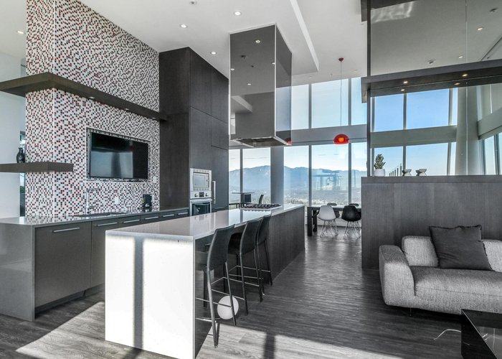
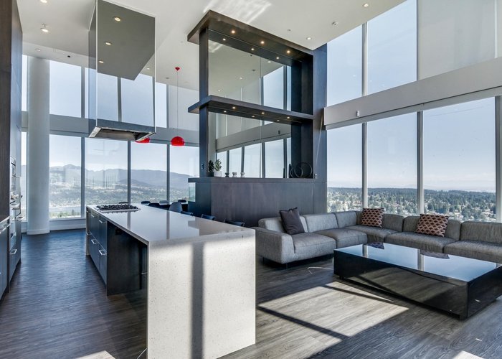
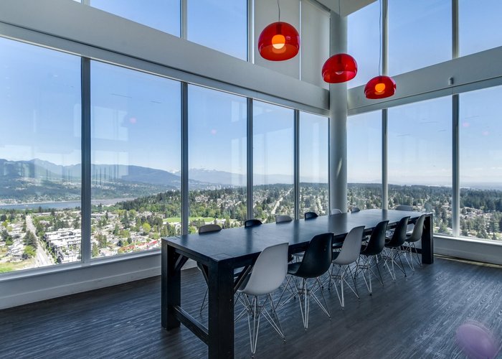
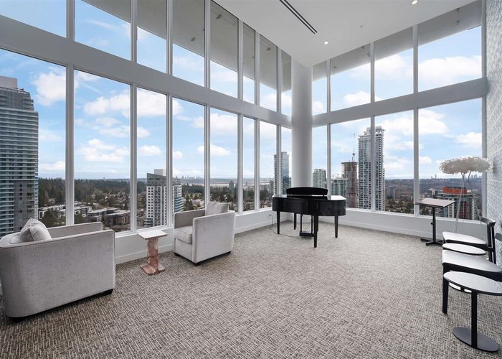
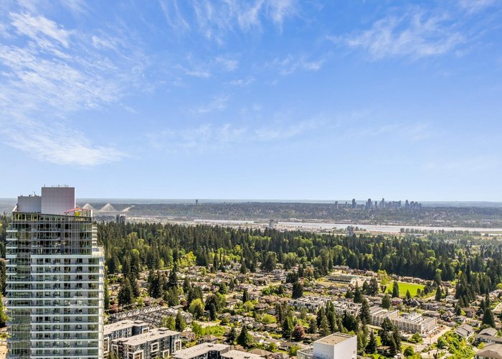
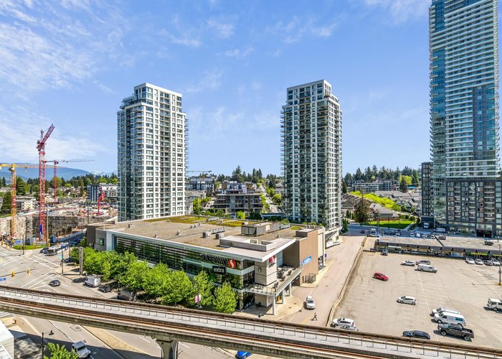
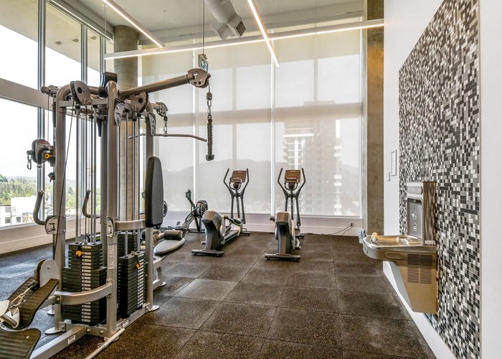
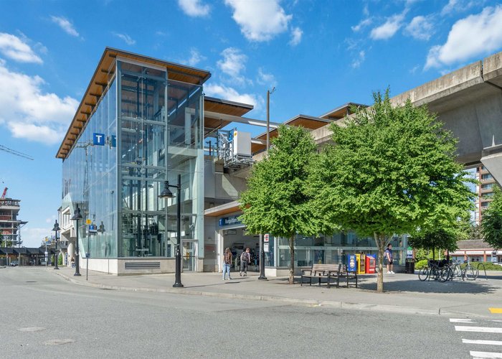
WELCOME TO 567 CLARKE "COMO" BY MARCON.RESORT LIVING AT IT''S FINEST!This fantastic 790 square foot N/E corner unit has 2 bdrm''s,2 bath''s & 2 separate balconies.Lots of natural light through floor to ceiling windows & large patios off living room & primary bedroom.Gourmet kitchen with Bosch appliances,gas cooktop,quartz countertops & large windows over the sink.Central Air Conditioning.World class amenities on the 2nd,28th & 49th floor include concierge,fitness centre,indoor & outdoor basketball court,yoga room,music room,karaoke room,social lounge,rooftop sky lounge & guest suites.Skytrain station is across the street,restaurants,grocery stores & shopping are within steps.1 parking stall & 1 locker. Strata has approved an EV charger for this units parking stall.DON''T MISS THIS ONE!
Features
Site Influences
Location
Technical Information
| MLS® # | R3120437 |
| Property Type | Apartment |
| Dwelling Type | Apartment Unit |
| Home Style | Multi Family,Residential Attached |
| Kitchens | 1 |
| Year Built | 2021 |
| Parking | Underground,Guest,Rear Access,Garage Door Opener |
| Tax | $2,601 in 2025 |
| Strata No | EPS7495 |
| Complex Name | Como By Marcon |
| Strata Fees | $501 |
Floor Area (sq. ft.)
| Main Floor | 790 |
| Above | 790 |
| Total | 790 |




Similar Apartments For Sale in Coquitlam West, Coquitlam
| Date | Address | Bed | Bath | Kitchen | Asking Price | $/Sqft | DOM | Levels | Built | Living Area | Lot Size |
|---|---|---|---|---|---|---|---|---|---|---|---|
| 05/06/2026 |
This Property |
2 | 2 | 1 | $658,500 | Login to View | 108 | 1 | 2021 | 790 sqft | N/A |
| 07/06/2026 | 1709 450 Westview Street |
2 | 2 | 1 | $668,000 | Login to View | 47 | 1 | 2021 | 744 sqft | N/A |
| 05/31/2026 | 308 615 Cottonwood Avenue |
2 | 2 | 1 | $725,000 | Login to View | 83 | 1 | 2024 | 878 sqft | N/A |
| 05/06/2026 | 2108 691 North Road |
2 | 2 | 1 | $699,000 | Login to View | 108 | 1 | 2019 | 765 sqft | N/A |
| 05/04/2026 | 903 691 North Road |
2 | 1 | 1 | $599,900 | Login to View | 110 | 1 | 2019 | 636 sqft | N/A |
| 05/05/2026 | 404 648 Lea Avenue |
2 | 2 | 1 | $638,900 | Login to View | 109 | 1 | 2023 | 775 sqft | N/A |
| 07/02/2026 | 112 590 Whiting Way |
2 | 2 | 1 | $559,900 | Login to View | 51 | 1 | 1969 | 950 sqft | N/A |
| 03/24/2026 | 207 636 Tyndall Street |
2 | 2 | 1 | $739,900 | Login to View | 151 | 1 | 2026 | 764 sqft | N/A |
| 07/24/2026 | 1402 570 Emerson Street |
2 | 1 | 1 | $659,900 | Login to View | 29 | 1 | 2017 | 747 sqft | N/A |
| 05/11/2026 | 412 750 Dogwood Street |
2 | 2 | 1 | $699,000 | Login to View | 103 | 1 | 2022 | 815 sqft | N/A |
| 05/05/2026 | 1409 691 North Road |
2 | 2 | 1 | $635,000 | Login to View | 109 | 1 | 2019 | 715 sqft | N/A |
Recently Sold Condos In Coquitlam West, Coquitlam
| Date | Address | Bed | Bath | Kitchen | Asking Price | Sold Price | $/Sqft | DOM | Levels | Built | Living Area | Lot Size |
|---|---|---|---|---|---|---|---|---|---|---|---|---|
| 08/12/2026 |
708 460 Westview Street |
2 | 2 | 1 | Login to View | ( -12.3%) | Login to View | 155 | 1 | 1983 | 873 sqft | N/A |
| 08/10/2026 |
611 741 Anskar Court |
2 | 2 | 1 | Login to View | ( -2.9%) | Login to View | 14 | 1 | 2023 | 936 sqft | N/A |
| 08/10/2026 |
108 618 Como Lake Avenue |
2 | 2 | 1 | Login to View | ( -5.1%) | Login to View | 89 | 0 | 2014 | 755 sqft | N/A |
| 08/09/2026 |
104 522 Smith Avenue |
2 | 2 | 1 | Login to View | ( -3.4%) | Login to View | 48 | 1 | 1994 | 864 sqft | N/A |
| 08/08/2026 |
502 585 Austin Avenue |
1 | 1 | 1 | Login to View | ( -5.0%) | Login to View | 102 | 1 | 2022 | 642 sqft | N/A |
| 08/07/2026 |
1108 699 Whiting Way |
3 | 2 | 1 | Login to View | ( 0.0%) | Login to View | 3 | 1 | 2024 | 936 sqft | N/A |
| 08/06/2026 |
2802 657 Whiting Way |
2 | 2 | 1 | Login to View | ( 0.0%) | Login to View | 10 | 1 | 2019 | 758 sqft | N/A |
| 08/06/2026 |
411 623 Kemsley Avenue |
1 | 1 | 1 | Login to View | ( 0.0%) | Login to View | 66 | 1 | 2026 | 640 sqft | N/A |
| 08/01/2026 |
1801 657 Whiting Way |
1 | 1 | 1 | Login to View | ( -3.2%) | Login to View | 26 | 1 | 2019 | 594 sqft | N/A |
| 07/31/2026 |
603 723 Grover Avenue |
2 | 2 | 1 | Login to View | ( -6.9%) | Login to View | 44 | 1 | 2025 | 847 sqft | N/A |
Disclaimer: Listing data is based in whole or in part on data generated by the Real Estate Board of Greater Vancouve and Fraser Valley Real Estate Board which assumes no responsibility for its accuracy.