














7002 Brewster Drive
Sunshine Hills Woods, Delta, BC


Details







Description
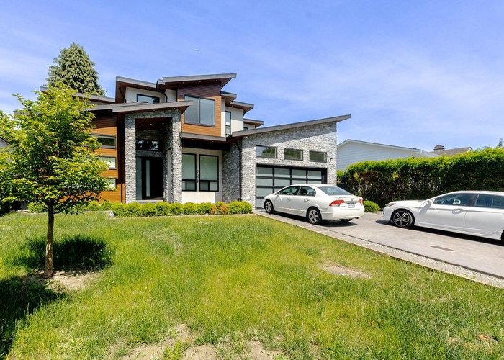
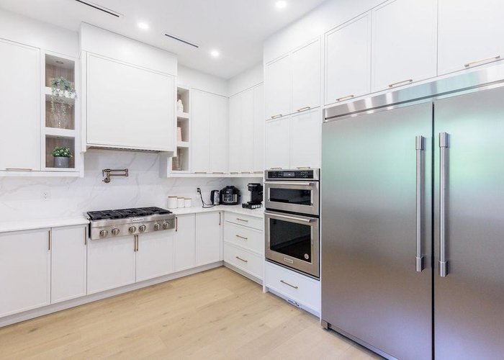
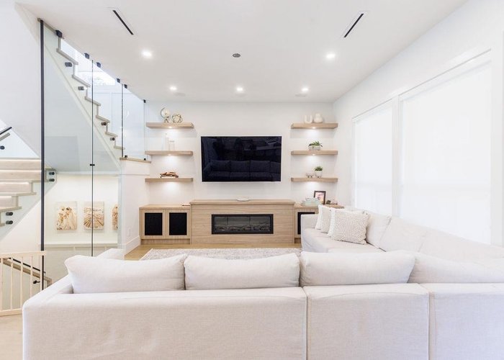
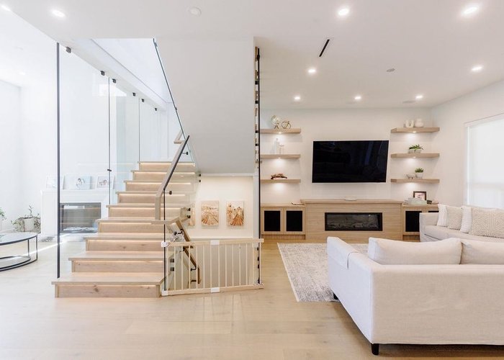
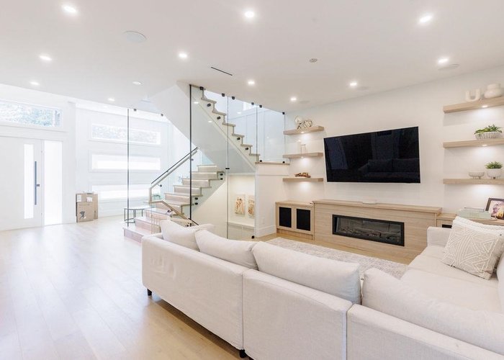
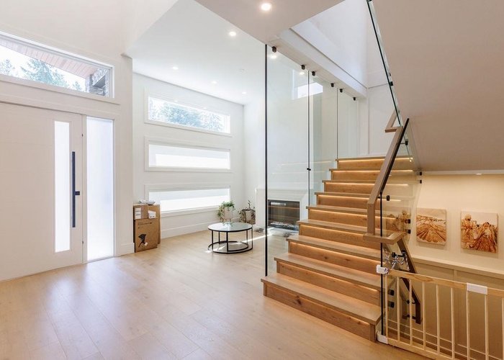
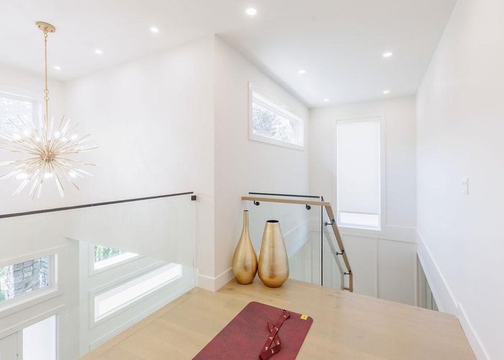
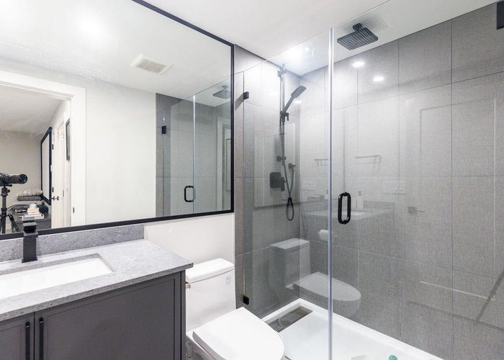
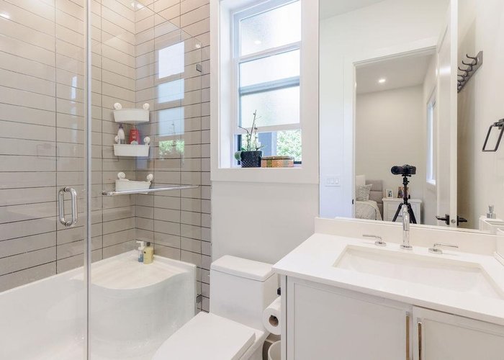
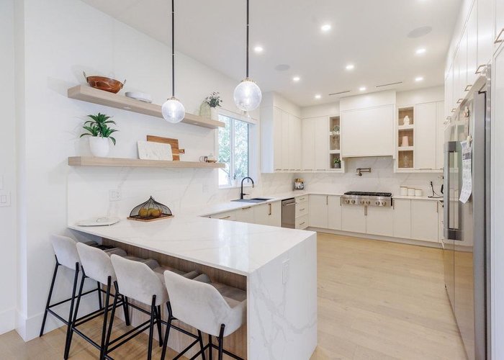
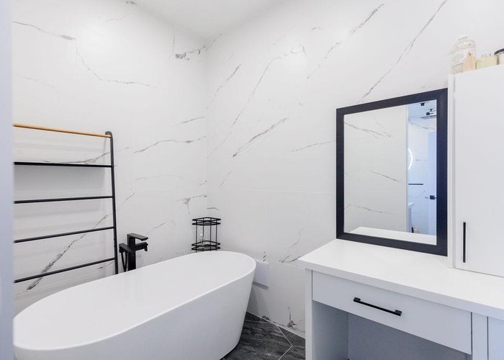
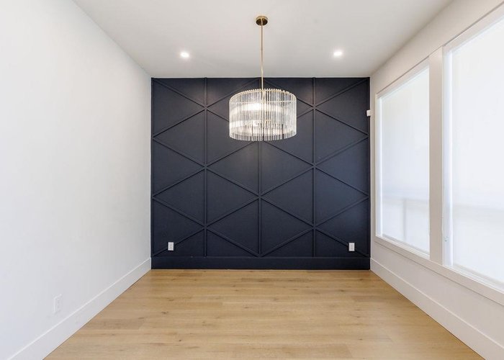
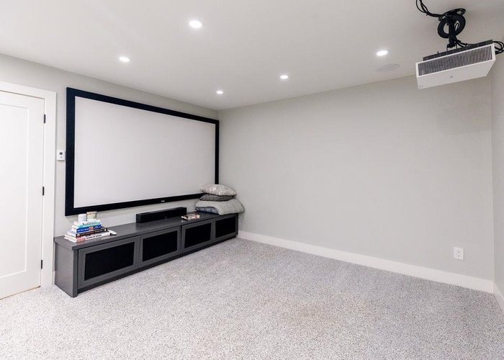
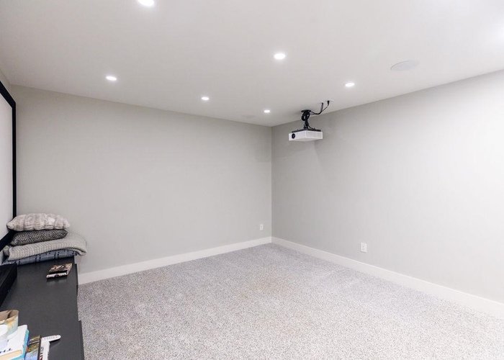
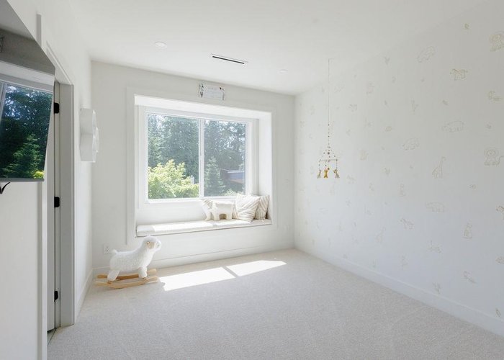
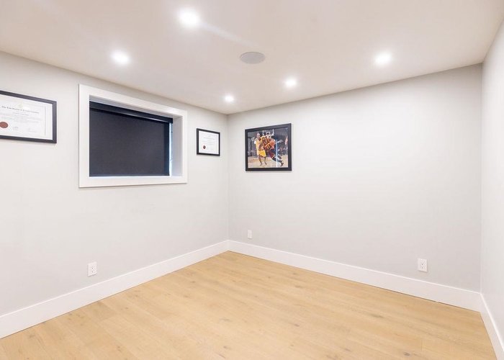
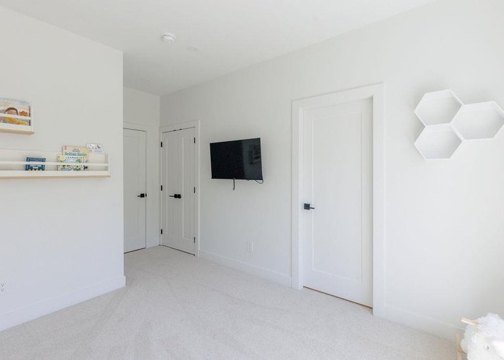
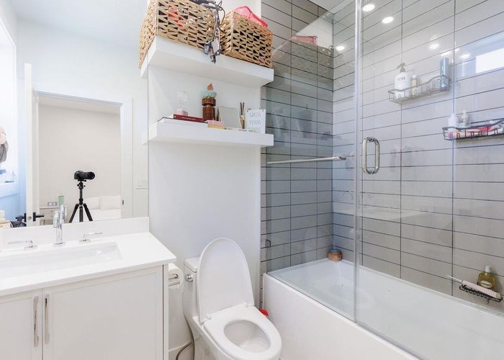
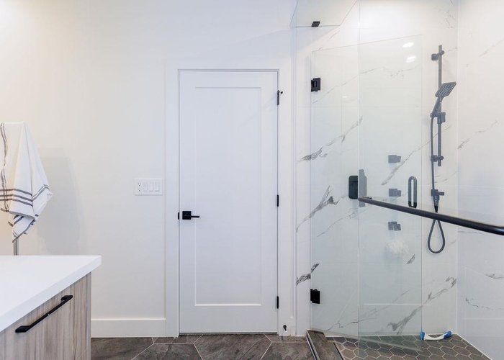
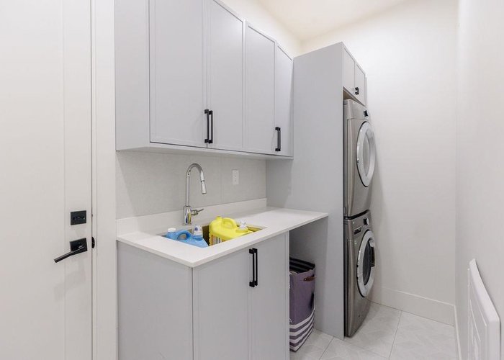
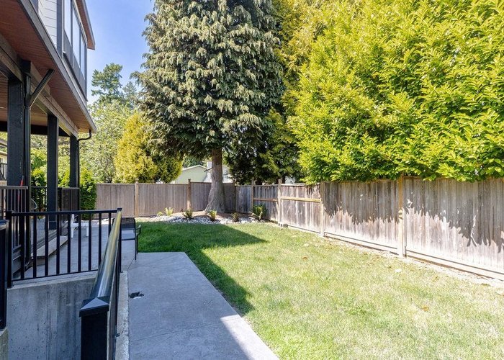
Welcome to Sunshine Hill’s newest LUXURY listing. This OUTSTANDING RESIDENCE offers 4010 SF of designer interior space situated on a 6000 SF lot. This 6 bed / 7 bath home offers an open concept floorplan with airy over height ceilings, formal living and dining areas and stunning CHEFS kitchen with S/S appliances. Truly an ENTERTAINER’S DREAM with covered patio overlooking your private backyard. Upstairs, experience the luxury master retreat w/ walk-in closet & spa-like ensuite. Generous sized secondary bedrooms with ensuites. Enjoy the revenue benefits of a 2 bed legal suite. This sought after location provides walking access to shops in the Scottsdale Mall, elementary school and Seaquam Secondary School within walking distance. access to HWY 91. Open House June 28 Sunday 2-4.
Features
Site Influences
Location
Technical Information
| MLS® # | R3133597 |
| Property Type | House |
| Dwelling Type | House/Single Family |
| Home Style | Residential Detached |
| Kitchens | 2 |
| Year Built | 2019 |
| Parking | Garage Double,Front Access,Garage Door Opener |
| Tax | $7,628 in 2025 |
| Strata No | NWP42711 |
Floor Area (sq. ft.)
| Main Floor | 1,382 |
| Above | 2,622 |
| Below | 1,388 |
| Total | 4,010 |




Similar Houses For Sale in Sunshine Hills Woods, Delta
| Date | Address | Bed | Bath | Kitchen | Asking Price | $/Sqft | DOM | Levels | Built | Living Area | Lot Size |
|---|---|---|---|---|---|---|---|---|---|---|---|
| 06/08/2026 |
This Property |
6 | 7 | 2 | $2,099,000 | Login to View | 164 | 2 | 2019 | 4,010 sqft | 6,000 sqft |
| 09/30/2026 | 11214 Lyon Road |
6 | 5 | 2 | $2,220,000 | Login to View | 50 | 2 | 2018 | 5,005 sqft | 7,952 sqft |
Recently Sold Houses In Sunshine Hills Woods, Delta
| Date | Address | Bed | Bath | Kitchen | Asking Price | Sold Price | $/Sqft | DOM | Levels | Built | Living Area | Lot Size |
|---|---|---|---|---|---|---|---|---|---|---|---|---|
| 10/18/2026 |
6436 Mckenzie Drive |
5 | 4 | 1 | Login to View | ( -0.2%) | Login to View | 117 | 3 | 1973 | 5,725 sqft | 18,508 sqft |
| 10/09/2026 |
11390 Northview Crescent |
4 | 3 | 1 | Login to View | ( -10.6%) | Login to View | 60 | 2 | 1980 | 2,451 sqft | 6,772 sqft |
| 10/08/2026 |
11826 Alderwood Crescent |
4 | 3 | 1 | Login to View | ( -4.4%) | Login to View | 190 | 2 | 1981 | 1,953 sqft | 7,511 sqft |
| 10/06/2026 |
11781 71a Avenue |
5 | 2 | 1 | Login to View | ( -5.2%) | Login to View | 57 | 2 | 1972 | 2,486 sqft | 7,035 sqft |
| 10/04/2026 |
11885 Chateau Wynd |
6 | 4 | 2 | Login to View | ( -2.0%) | Login to View | 19 | 2 | 1985 | 3,053 sqft | 6,000 sqft |
| 10/02/2026 |
11779 Lyon Road |
5 | 4 | 2 | Login to View | ( -5.1%) | Login to View | 80 | 4 | 1980 | 2,820 sqft | 7,556 sqft |
| 10/01/2026 |
11837 Alderwood Crescent |
5 | 3 | 1 | Login to View | ( -1.6%) | Login to View | 58 | 3 | 1980 | 2,066 sqft | 5,000 sqft |
| 09/28/2026 |
6561 Mckenzie Drive |
6 | 6 | 2 | Login to View | ( -3.2%) | Login to View | 143 | 2 | 1998 | 3,988 sqft | 10,494 sqft |
| 09/27/2026 |
6931 Elk Place |
4 | 3 | 1 | Login to View | ( -2.4%) | Login to View | 3 | 2 | 1974 | 2,748 sqft | 6,480 sqft |
| 09/24/2026 |
11898 Woodlynn Court |
4 | 3 | 1 | Login to View | ( -2.3%) | Login to View | 13 | 2 | 1988 | 2,209 sqft | 5,222 sqft |
Disclaimer: Listing data is based in whole or in part on data generated by the Real Estate Board of Greater Vancouve and Fraser Valley Real Estate Board which assumes no responsibility for its accuracy.