




2801 - 6537 Telford Avenue
Metrotown, Burnaby, BC


Details






Description
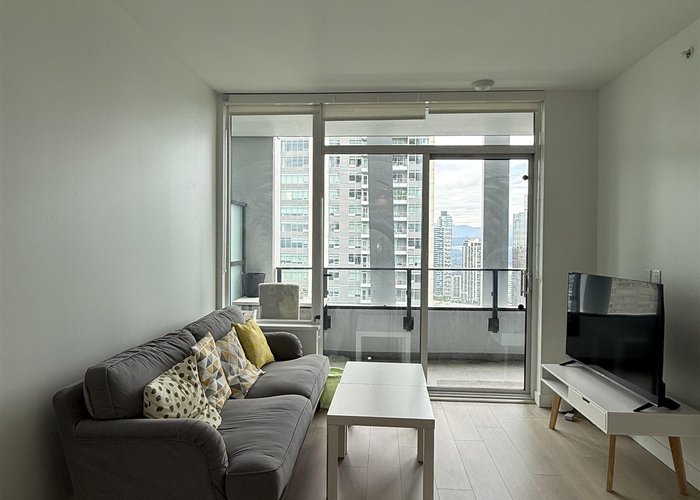
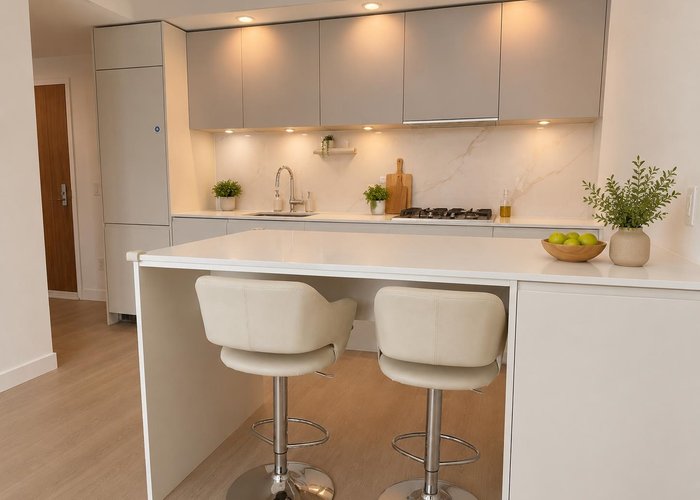
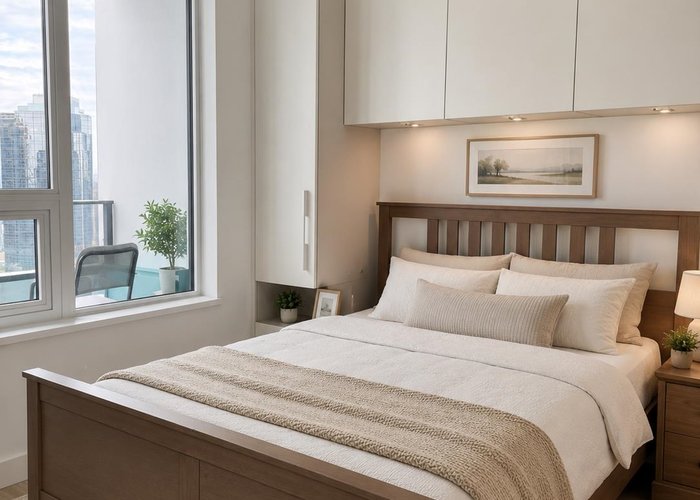
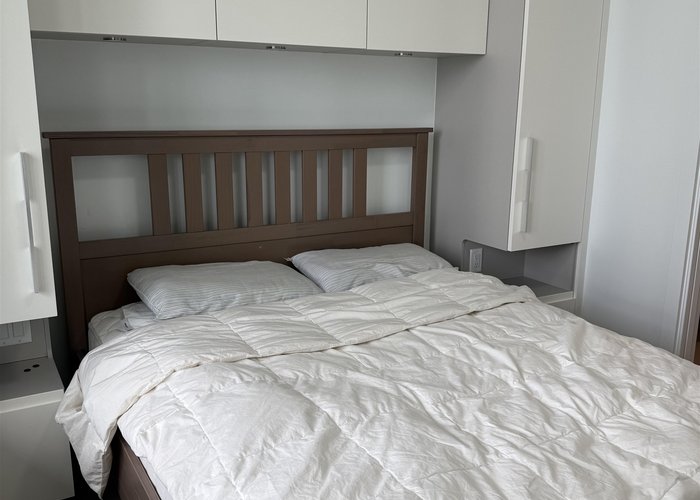
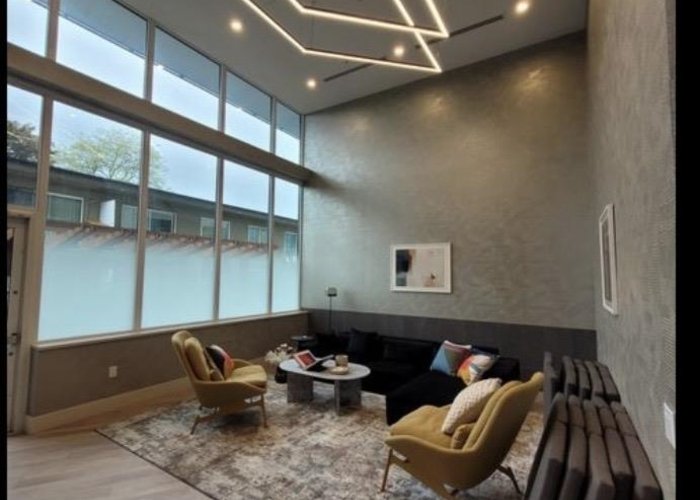
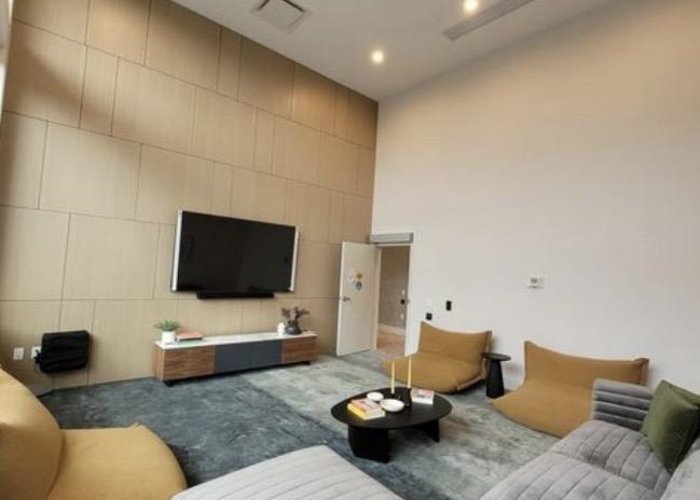
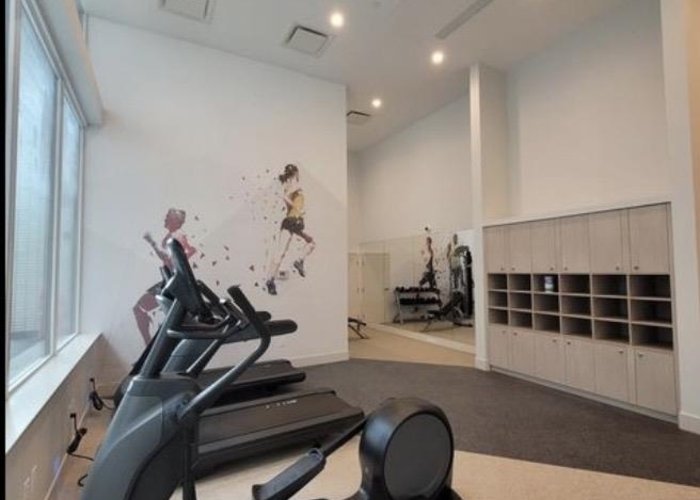
Telford on the Walk by INTRACORP! Stunning 28th-floor 1 bed, 1 bath home with breathtaking city and mountain views. Features premium Miele appliances, engineered stone countertops, built-in wardrobes, laminate flooring, LED lighting, A/C, 1 parking stall, and 1 locker. Enjoy resort-style amenities including concierge, fitness centre, yoga studio, games room, karaoke room, movie theatre, party lounge, dog run/wash, bike repair station, and outdoor BBQ area. Just a 2-minute walk to Metrotown SkyTrain, Metrotown Mall, and Crystal Mall. Steps to Bonsor Recreation Centre and Central Park, with easy access to BCIT and downtown Vancouver. Burnaby South Secondary catchment.
Features
Site Influences
Location
Technical Information
| MLS® # | R3136448 |
| Property Type | Apartment |
| Dwelling Type | Apartment Unit |
| Home Style | Multi Family,Residential Attached |
| Kitchens | 1 |
| Year Built | 2024 |
| Parking | Underground,Rear Access,Concrete |
| Tax | $1,687 in 2025 |
| Strata No | EPS10209 |
| Strata Fees | $245 |
Floor Area (sq. ft.)
| Main Floor | 460 |
| Above | 460 |
| Total | 460 |
Rooms
| Floor | Type | Dimensions |
|---|---|---|
| Main | Living Room | 11''7 x 10''5 |
| Main | Primary Bedroom | 9''6 x 9'' |
| Main | Kitchen | 11''9 x 8''2 |
| Main | Foyer | 6''6 x 5'' |
Bathrooms
| Floor | Ensuite | Pieces |
|---|---|---|
| Main | Y | 3 |




Similar Apartments For Sale in Metrotown, Burnaby
| Date | Address | Bed | Bath | Kitchen | Asking Price | $/Sqft | DOM | Levels | Built | Living Area | Lot Size |
|---|---|---|---|---|---|---|---|---|---|---|---|
| 06/16/2026 |
This Property |
1 | 1 | 1 | $535,000 | Login to View | 66 | 1 | 2024 | 460 sqft | N/A |
| 05/06/2026 | 2310 6537 Telford Avenue |
1 | 1 | 1 | $499,900 | Login to View | 107 | 1 | 2024 | 460 sqft | N/A |
| 03/09/2026 | 5203 4670 Assembly Way |
1 | 1 | 1 | $588,000 | Login to View | 165 | 1 | 2018 | 519 sqft | N/A |
| 06/25/2026 | 703 6333 Silver Avenue |
1 | 1 | 1 | $535,000 | Login to View | 57 | 1 | 2015 | 517 sqft | N/A |
| 06/01/2026 | 106 6669 Telford Avenue |
1 | 1 | 1 | $549,900 | Login to View | 81 | 1 | 1975 | 702 sqft | N/A |
| 07/28/2026 | 2505 6608 Sussex Avenue |
1 | 1 | 1 | $560,000 | Login to View | 24 | 1 | 2026 | 525 sqft | N/A |
| 07/23/2026 | 801 6689 Willingdon Avenue |
2 | 2 | 1 | $499,000 | Login to View | 29 | 1 | 1976 | 909 sqft | N/A |
| 06/29/2026 | 2203 6098 Station Street |
1 | 1 | 1 | $599,000 | Login to View | 53 | 1 | 2018 | 601 sqft | N/A |
| 06/22/2026 | 1303 6468 Willingdon Avenue |
1 | 1 | 1 | $499,000 | Login to View | 60 | 5 | 2025 | 425 sqft | N/A |
| 08/18/2026 | 305 6875 Dunblane Avenue |
2 | 2 | 1 | $599,000 | Login to View | 3 | 1 | 2016 | 780 sqft | N/A |
| 10/01/2025 | 1702 6088 Willingdon Avenue |
1 | 1 | 1 | $528,888 | Login to View | 324 | 1 | 1999 | 790 sqft | N/A |
Recently Sold Condos In Metrotown, Burnaby
| Date | Address | Bed | Bath | Kitchen | Asking Price | Sold Price | $/Sqft | DOM | Levels | Built | Living Area | Lot Size |
|---|---|---|---|---|---|---|---|---|---|---|---|---|
| 08/16/2026 |
3807 6468 Willingdon Avenue |
1 | 1 | 1 | Login to View | ( -13.2%) | Login to View | 5 | 1 | 2025 | 535 sqft | N/A |
| 08/14/2026 |
2803 6333 Silver Avenue |
1 | 1 | 1 | Login to View | ( -2.6%) | Login to View | 32 | 1 | 2015 | 517 sqft | N/A |
| 08/13/2026 |
3603 5883 Barker Avenue |
2 | 2 | 1 | Login to View | ( 1.4%) | Login to View | 8 | 1 | 2017 | 942 sqft | N/A |
| 08/11/2026 |
2704 6537 Telford Avenue |
3 | 2 | 1 | Login to View | ( -4.7%) | Login to View | 64 | 1 | 2024 | 1,041 sqft | N/A |
| 08/10/2026 |
2007 6333 Silver Avenue |
2 | 2 | 1 | Login to View | ( -2.7%) | Login to View | 83 | 1 | 2015 | 886 sqft | N/A |
| 08/09/2026 |
203 6595 Willingdon Avenue |
2 | 2 | 1 | Login to View | ( -1.8%) | Login to View | 5 | 1 | 1983 | 951 sqft | N/A |
| 08/09/2026 |
2807 5883 Barker Avenue |
2 | 2 | 1 | Login to View | ( 0.0%) | Login to View | 69 | 1 | 2017 | 930 sqft | N/A |
| 08/07/2026 |
2003 4988 Bennett Street |
2 | 2 | 1 | Login to View | ( 0.0%) | Login to View | 16 | 1 | 2025 | 797 sqft | N/A |
| 08/06/2026 |
1509 6000 Mckay Avenue |
2 | 1 | 1 | Login to View | ( -4.5%) | Login to View | 126 | 1 | 2022 | 675 sqft | N/A |
| 08/03/2026 |
2307 5051 Imperial Street |
2 | 2 | 1 | Login to View | ( -0.6%) | Login to View | 5 | 1 | 2019 | 897 sqft | N/A |
Disclaimer: Listing data is based in whole or in part on data generated by the Real Estate Board of Greater Vancouve and Fraser Valley Real Estate Board which assumes no responsibility for its accuracy.