


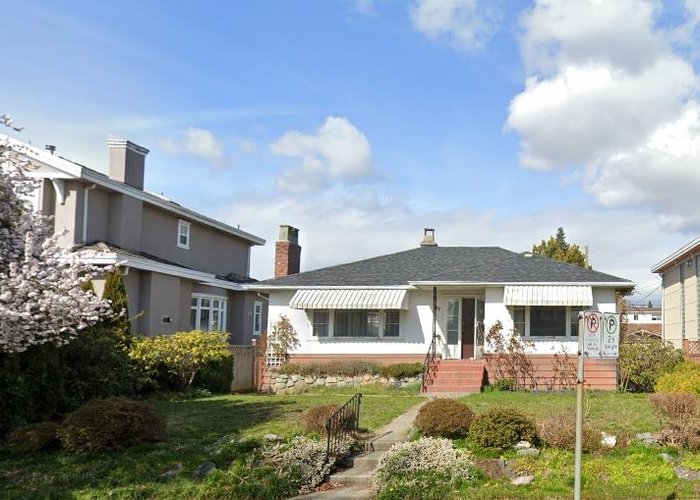
437 40th Avenue
Cambie, Vancouver, BC


Details







Description
Attention Builders, Investors, and End Users! Exceptional opportunity in the highly sought-after Queen Blizabeth Park neighbourhood. Situated on a sunny south-facing, high-side level lot, this well-maintained family home offers tremendous potential to live, hold, renovate, or build. Prime West Side location just steps to the brand new Oakridge Park, parks, schools, and amenities. Enjoy convenient access to the Canada Line with direct connections to Downtown Vancouver, Richmond, and YVR Airport. Located on a quiet, tree-lined street surrounded by quality homes in one of Vancouver''s most desirable communities. Rare opportunity in a prestigious neighbourhood.
Site Influences
Location
Technical Information
| MLS® # | R3137557 |
| Property Type | House |
| Dwelling Type | House/Single Family |
| Home Style | Residential Detached |
| Kitchens | 1 |
| Year Built | 1948 |
| Parking | Garage Double,Rear Access |
| Tax | $12,976 in 2025 |
| Strata No | VAP7240 |
Floor Area (sq. ft.)
| Main Floor | 1,059 |
| Above | 1,059 |
| Below | 1,059 |
| Total | 2,118 |
Rooms
| Floor | Type | Dimensions |
|---|---|---|
| Main | Living Room | 19'' x 14'' |
| Main | Kitchen | 11'' x 10'' |
| Main | Dining Room | 11'' x 10'' |
| Main | Eating Area | 10'' x 6'' |
| Main | Primary Bedroom | 14'' x 12'' |
| Main | Bedroom | 12'' x 11'' |
| Below | Recreation Room | 19'' x 12'' |
| Below | Bedroom | 15'' x 12'' |
| Below | Bedroom | 10'' x 8'' |
| Below | Other | 9'' x 6''2 |
Bathrooms
| Floor | Ensuite | Pieces |
|---|---|---|
| Main | N | 4 |
| Below | N | 4 |




Similar Houses For Sale in Cambie, Vancouver
| Date | Address | Bed | Bath | Kitchen | Asking Price | $/Sqft | DOM | Levels | Built | Living Area | Lot Size |
|---|---|---|---|---|---|---|---|---|---|---|---|
| 06/18/2026 |
This Property |
4 | 2 | 1 | $2,990,000 | Login to View | 154 | 2 | 1948 | 2,118 sqft | 6,314 sqft |
| 08/13/2026 | 55 W King Edward Avenue |
6 | 5 | 2 | $3,300,000 | Login to View | 98 | 2 | 1939 | 3,354 sqft | 7,456 sqft |
| 10/02/2026 | 5491 Elizabeth Street |
5 | 2 | 1 | $3,080,000 | Login to View | 48 | 1 | 1948 | 2,156 sqft | 6,122 sqft |
| 08/31/2026 | 624 W 30th Avenue |
6 | 3 | 1 | $3,349,900 | Login to View | 80 | 2 | 1947 | 4,364 sqft | 8,245 sqft |
| 01/06/2026 | 482 W 17th Avenue |
7 | 7 | 7 | $3,199,000 | Login to View | 317 | 3 | 1912 | 5,065 sqft | 6,325 sqft |
| 09/28/2026 | 840 W 22nd Avenue |
6 | 3 | 3 | $3,200,000 | Login to View | 52 | 2 | 1924 | 2,930 sqft | 5,124 sqft |
| 08/11/2026 | 122 W 17th Avenue |
5 | 3 | 1 | $2,633,000 | Login to View | 100 | 2 | 1911 | 2,818 sqft | 4,538 sqft |
| 09/14/2026 | 579 W 24th Avenue |
4 | 3 | 2 | $2,598,000 | Login to View | 66 | 2 | 1937 | 2,433 sqft | 5,036 sqft |
| 10/26/2026 | 226 Peveril Avenue |
4 | 2 | 2 | $2,649,000 | Login to View | 24 | 2 | 1941 | 2,168 sqft | 5,894 sqft |
| 07/29/2026 | 137 W Woodstock Avenue |
4 | 3 | 1 | $2,730,000 | Login to View | 113 | 3 | 1977 | 2,400 sqft | 6,039 sqft |
| 11/17/2026 | 562 W 24th Avenue |
7 | 3 | 2 | $2,899,000 | Login to View | 2 | 2 | 1940 | 3,040 sqft | 4,303 sqft |
Recently Sold Houses In Cambie, Vancouver
| Date | Address | Bed | Bath | Kitchen | Asking Price | Sold Price | $/Sqft | DOM | Levels | Built | Living Area | Lot Size |
|---|---|---|---|---|---|---|---|---|---|---|---|---|
| 11/04/2026 |
195 W 17th Avenue |
8 | 5 | 4 | Login to View | ( -3.4%) | Login to View | 14 | 2 | 1990 | 4,113 sqft | 6,353 sqft |
| 11/03/2026 |
53 W 21st Avenue |
5 | 3 | 2 | Login to View | ( 0.6%) | Login to View | 5 | 2 | 1939 | 2,497 sqft | 3,795 sqft |
| 11/02/2026 |
404 W 18th Avenue |
5 | 3 | 2 | Login to View | ( 1.1%) | Login to View | 55 | 2 | 1930 | 2,438 sqft | 4,026 sqft |
| 10/31/2026 |
455 W 22nd Avenue |
7 | 4 | 1 | Login to View | ( -1.0%) | Login to View | 5 | 2 | 1937 | 2,845 sqft | 5,368 sqft |
| 10/22/2026 |
559 W 18th Avenue |
6 | 5 | 2 | Login to View | ( -4.8%) | Login to View | 50 | 3 | 1914 | 2,922 sqft | 4,022 sqft |
| 10/20/2026 |
692 W 39th Avenue |
4 | 2 | 1 | Login to View | ( -5.7%) | Login to View | 36 | 2 | 1954 | 2,452 sqft | 8,152 sqft |
| 10/17/2026 |
695 W 19th Avenue |
4 | 4 | 1 | Login to View | ( -2.5%) | Login to View | 4 | 3 | 2006 | 2,761 sqft | 4,026 sqft |
| 10/06/2026 |
706 W 24th Avenue |
5 | 4 | 2 | Login to View | ( -3.4%) | Login to View | 5 | 3 | 1928 | 2,750 sqft | 4,584 sqft |
| 10/02/2026 |
732 W 26th Avenue |
5 | 6 | 1 | Login to View | ( -4.3%) | Login to View | 101 | 2 | 1997 | 3,831 sqft | 6,250 sqft |
| 09/30/2026 |
328 W 26th Avenue |
7 | 6 | 1 | Login to View | ( 11.3%) | Login to View | 7 | 2 | 1993 | 3,892 sqft | 6,600 sqft |
Disclaimer: Listing data is based in whole or in part on data generated by the Real Estate Board of Greater Vancouve and Fraser Valley Real Estate Board which assumes no responsibility for its accuracy.