


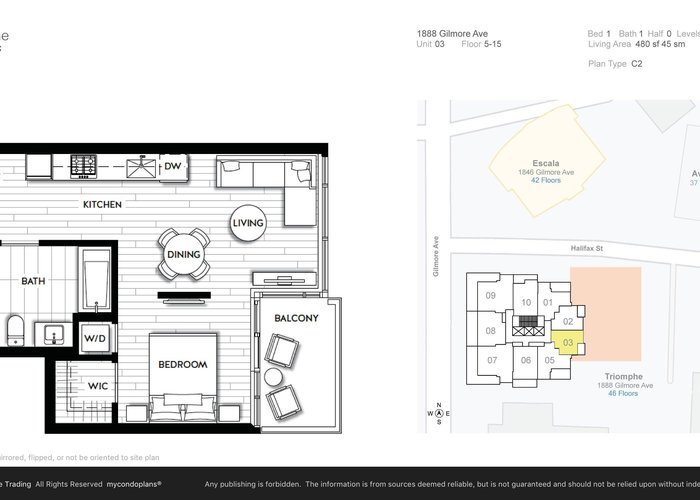
703 - 1888 Gilmore Avenue
Brentwood Park, Burnaby, BC


Details






Description
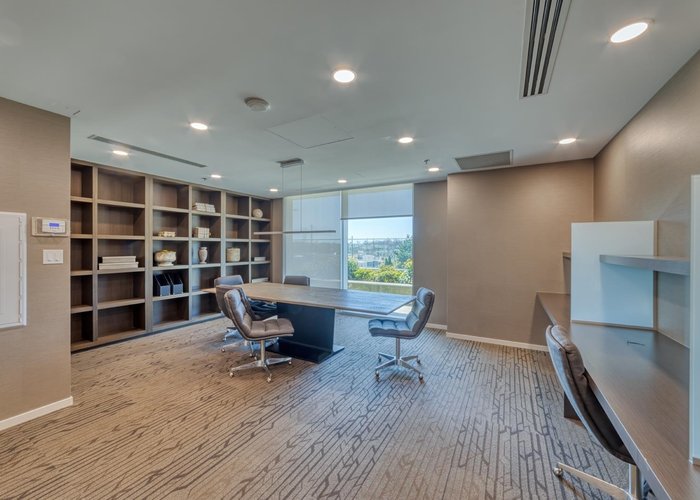
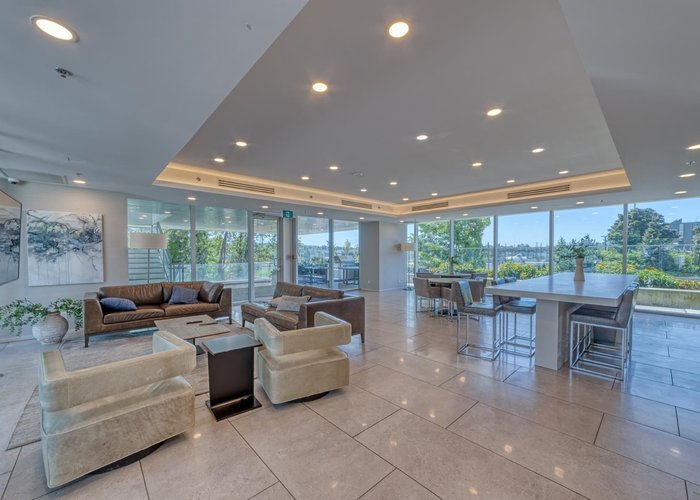
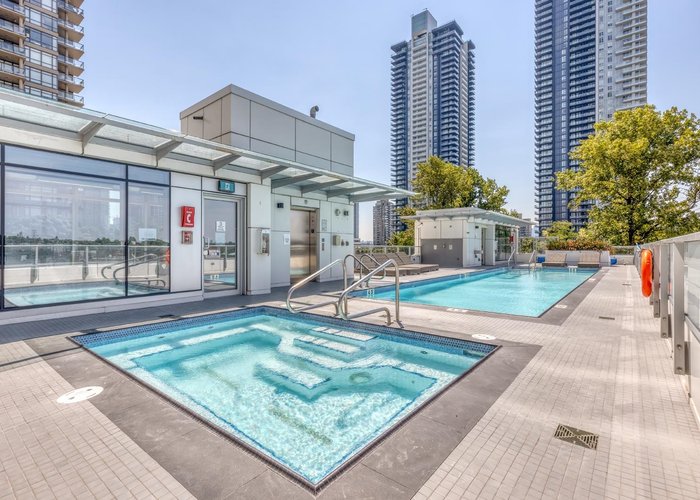
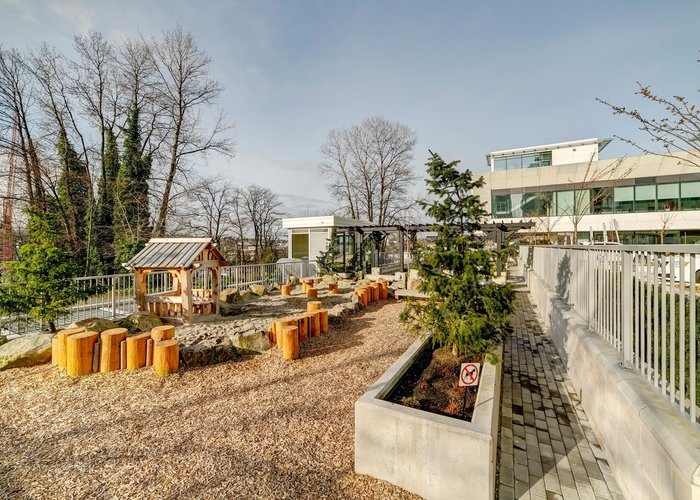
Triomphe by Millennium! Bright southeast-facing Air-conditioned 1-bedroom home, features 9’ ceilings, laminate flooring throughout, open-concept living and dining area, functional layout. Gourmet kitchen with Bosch appliances, quartz countertops, gas cooktop, and soft-close cabinetry. Spacious bedroom with walk-in closet and spacious bathroom. Enjoy city and mountain views from the covered balcony. Steps to Gilmore SkyTrain, Amazing Brentwood, Whole Foods, Save-On-Foods, and future T&T. Over 13000 sqft of resort-style amenities include rooftop pool, hot tub, sauna, steam room, gym, yoga studio, lounge, music room, BBQ terrace, fire pit, guest suites, EV charging and bike room. 1 parking & 2 lockers. Great condition, Move-in ready!
Features
Site Influences
Location
Technical Information
| MLS® # | R3143834 |
| Property Type | Apartment |
| Dwelling Type | Apartment Unit |
| Home Style | Multi Family,Residential Attached |
| Kitchens | 1 |
| Year Built | 2020 |
| Parking | Underground,Guest,Rear Access,Concrete,Garage Door Opener |
| Tax | $1,638 in 2026 |
| Strata No | EPS6099 |
| Complex Name | Triomphe By Millenium |
| Strata Fees | $323 |
Floor Area (sq. ft.)
| Main Floor | 482 |
| Above | 482 |
| Total | 482 |




Similar Apartments For Sale in Brentwood Park, Burnaby
| Date | Address | Bed | Bath | Kitchen | Asking Price | $/Sqft | DOM | Levels | Built | Living Area | Lot Size |
|---|---|---|---|---|---|---|---|---|---|---|---|
| 07/07/2026 |
This Property |
1 | 1 | 1 | $499,000 | Login to View | 46 | 1 | 2020 | 482 sqft | N/A |
| 05/26/2026 | 605 2381 Beta Avenue |
1 | 1 | 0 | $469,000 | Login to View | 88 | 1 | 2026 | 527 sqft | N/A |
| 08/17/2026 | 807 4488 Juneau Street |
1 | 1 | 1 | $499,800 | Login to View | 5 | 1 | 2021 | 456 sqft | N/A |
| 05/11/2026 | 2407 2181 Madison Avenue |
1 | 1 | 1 | $560,000 | Login to View | 103 | 1 | 2023 | 535 sqft | 535 sqft |
| 08/12/2026 | 905 4888 Brentwood Drive |
1 | 1 | 1 | $528,000 | Login to View | 10 | 1 | 2008 | 696 sqft | N/A |
| 08/12/2026 | 904 4650 Brentwood Boulevard |
1 | 1 | 1 | $540,000 | Login to View | 10 | 1 | 2021 | 534 sqft | N/A |
| 04/15/2026 | 502 2345 Madison Avenue |
1 | 1 | 1 | $514,900 | Login to View | 129 | 1 | 2007 | 643 sqft | N/A |
| 07/20/2026 | 4108 4880 Lougheed Highway |
1 | 1 | 1 | $561,880 | Login to View | 33 | 1 | 2024 | 561 sqft | N/A |
| 07/20/2026 | 3710 4510 Halifax Way |
1 | 1 | 1 | $549,900 | Login to View | 33 | 1 | 2019 | 539 sqft | N/A |
| 05/28/2026 | 2907 2181 Madison Avenue |
1 | 1 | 1 | $564,000 | Login to View | 86 | 1 | 2023 | 535 sqft | N/A |
| 06/19/2026 | 602 2351 Beta Avenue |
1 | 1 | 1 | $465,000 | Login to View | 64 | 1 | 2021 | 534 sqft | N/A |
Recently Sold Condos In Brentwood Park, Burnaby
| Date | Address | Bed | Bath | Kitchen | Asking Price | Sold Price | $/Sqft | DOM | Levels | Built | Living Area | Lot Size |
|---|---|---|---|---|---|---|---|---|---|---|---|---|
| 08/16/2026 |
807 2133 Douglas Road |
2 | 2 | 1 | Login to View | ( -1.2%) | Login to View | 23 | 1 | 2010 | 1,013 sqft | N/A |
| 08/14/2026 |
114 4723 Dawson Street |
2 | 2 | 1 | Login to View | ( -1.5%) | Login to View | 25 | 1 | 2007 | 866 sqft | N/A |
| 08/09/2026 |
1610 2008 Rosser Avenue |
2 | 2 | 1 | Login to View | ( -3.3%) | Login to View | 4 | 1 | 2015 | 971 sqft | N/A |
| 08/08/2026 |
3009 2181 Madison Avenue |
2 | 2 | 1 | Login to View | ( -1.3%) | Login to View | 4 | 1 | 2023 | 785 sqft | N/A |
| 08/06/2026 |
602 4168 Lougheed Highway |
2 | 2 | 1 | Login to View | ( -1.7%) | Login to View | 15 | 1 | 2024 | 936 sqft | N/A |
| 08/04/2026 |
4204 2008 Rosser Avenue |
3 | 3 | 1 | Login to View | ( -5.5%) | Login to View | 49 | 1 | 2015 | 1,667 sqft | N/A |
| 08/03/2026 |
1009 2181 Madison Avenue |
2 | 2 | 1 | Login to View | ( -4.0%) | Login to View | 4 | 1 | 2023 | 785 sqft | N/A |
| 08/03/2026 |
1202 4182 Dawson Street |
2 | 2 | 1 | Login to View | ( 0.0%) | Login to View | 7 | 1 | 2007 | 820 sqft | N/A |
| 08/02/2026 |
1009 4189 Halifax Street |
2 | 2 | 1 | Login to View | ( -4.6%) | Login to View | 59 | 1 | 2015 | 784 sqft | N/A |
| 08/01/2026 |
804 2041 Bellwood Avenue |
2 | 1 | 1 | Login to View | ( -7.1%) | Login to View | 52 | 1 | 1983 | 944 sqft | N/A |
Disclaimer: Listing data is based in whole or in part on data generated by the Real Estate Board of Greater Vancouve and Fraser Valley Real Estate Board which assumes no responsibility for its accuracy.