
































4203 - 537 Cottonwood Avenue
Coquitlam West, Coquitlam, BC


Details





Description
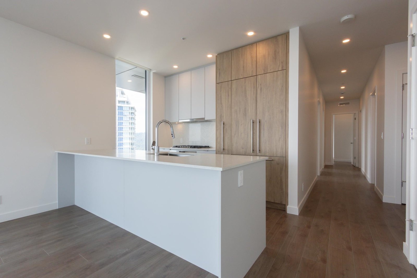
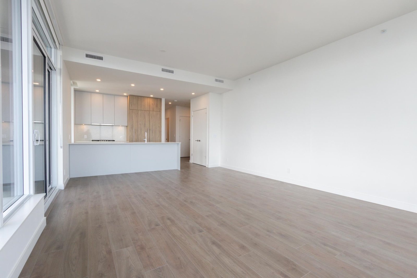
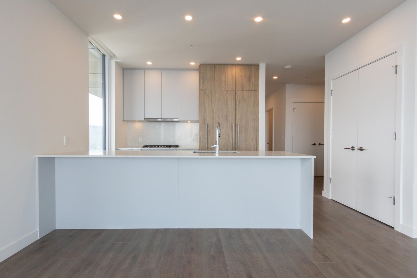
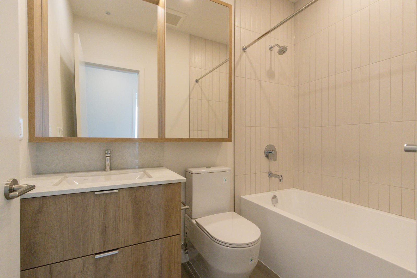
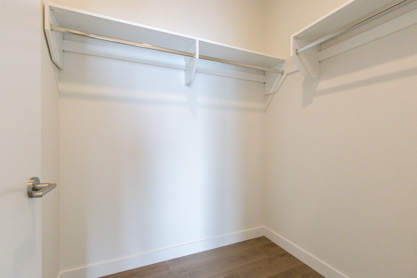
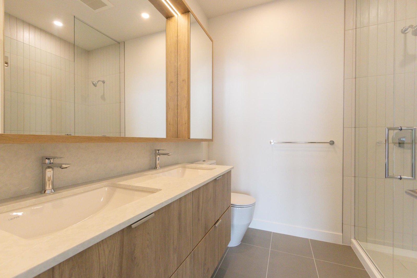
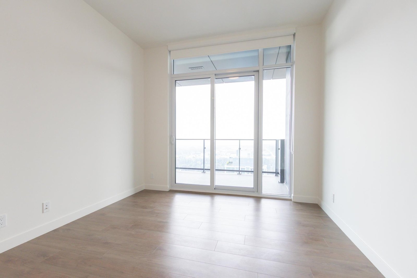
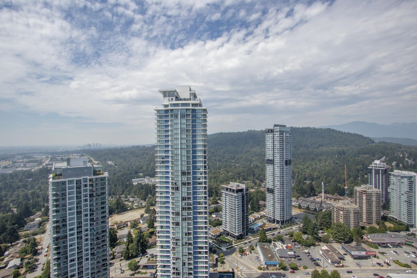
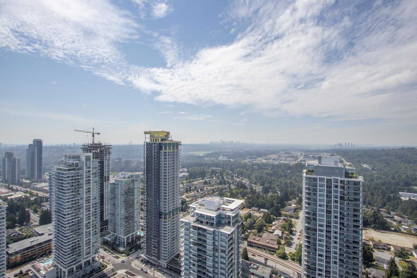
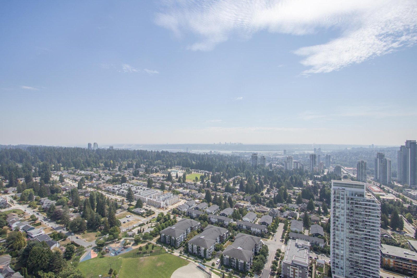
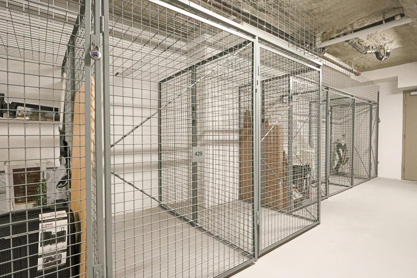
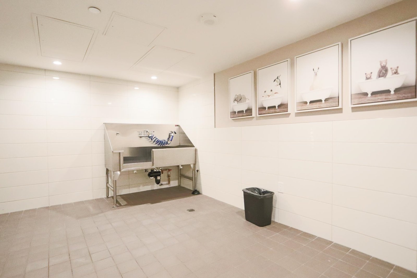
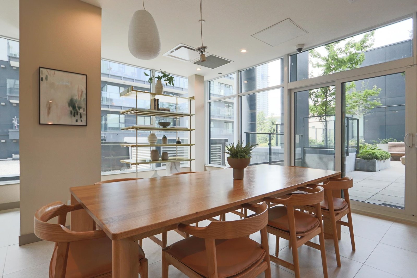
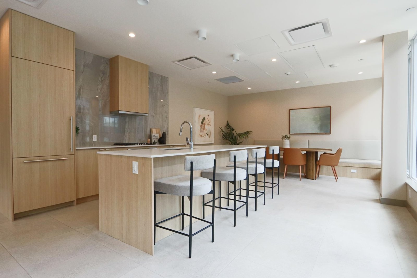
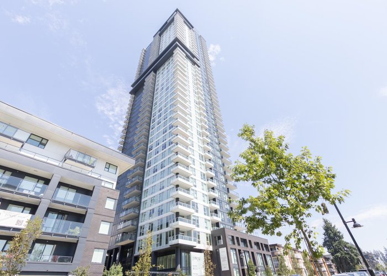
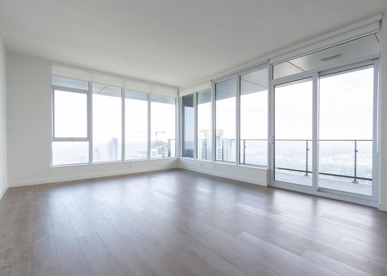
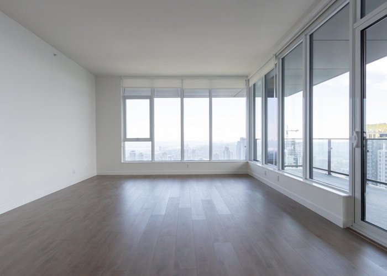
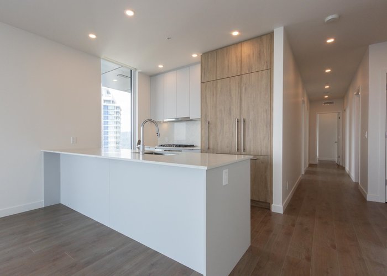
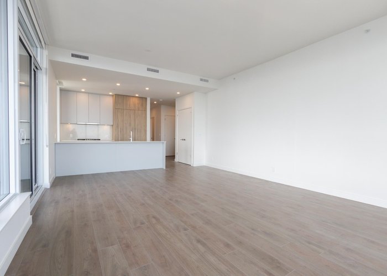
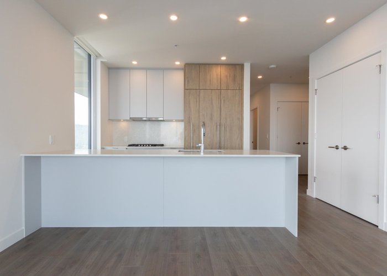
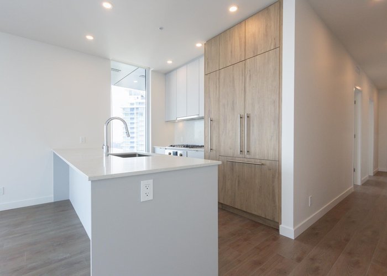
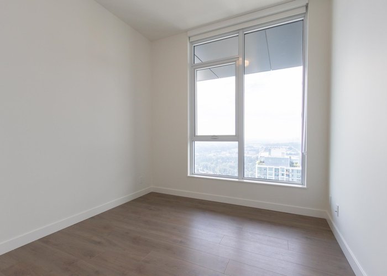
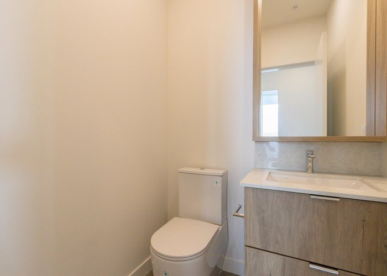
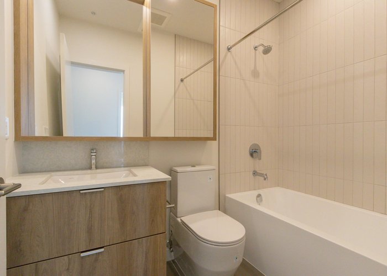
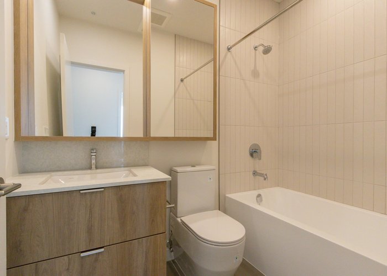
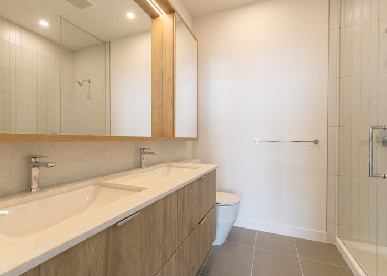
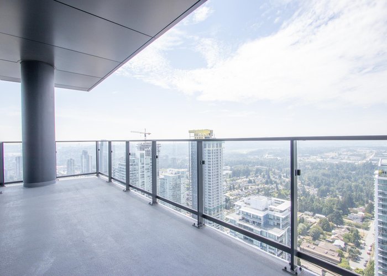
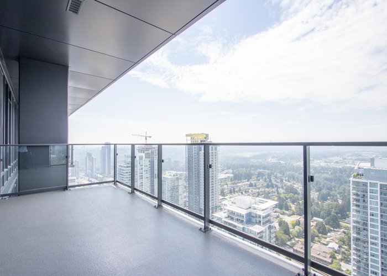
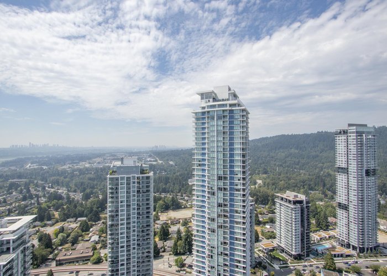
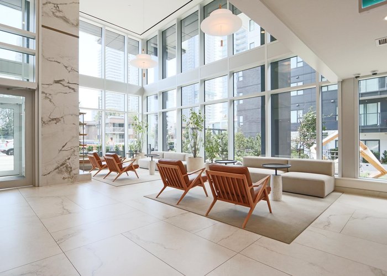
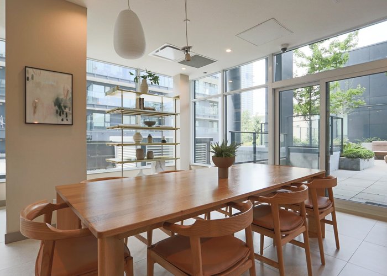
Experience penthouse living at Jinju by Anthem in the heart of Coquitlam West! This brand-new 1,269 sq. ft. home features 3 bedrooms, 2 bathrooms, soaring ceilings, an open-concept layout, and spectacular panoramic views of the city, mountains, and Lafarge Lake. The gourmet kitchen is finished with premium cabinetry, quartz countertops, and integrated appliances, while the spacious primary bedroom offers a spa-inspired ensuite. Enjoy the large private balcony, 2 side-by-side parking stalls, and 1 storage locker. Outstanding amenities include concierge, fitness centre, social lounge, guest suite, and luxurious spa on Level 28. Steps to Burquitlam SkyTrain, shopping, restaurants, parks, and everyday conveniences. Open House: Aug 23 (SUN), 11am-1pm
Open House
Sunday 23 August: 11:00 - 1:00PM - Add To Calender
Features
Site Influences
Location
Technical Information
| MLS® # | R3150039 |
| Property Type | Apartment |
| Dwelling Type | Apartment Unit |
| Home Style | Multi Family,Residential Attached |
| Kitchens | 1 |
| Year Built | 2025 |
| Parking | Underground,Rear Access,Garage Door Opener |
| Strata No | EPS10947 |
| Strata Fees | $688 |
Floor Area (sq. ft.)
| Main Floor | 1,269 |
| Above | 1,269 |
| Total | 1,269 |
Rooms
| Floor | Type | Dimensions |
|---|---|---|
| Main | Living Room | 15''1 x 11''4 |
| Main | Dining Room | 9''1 x 10''0 |
| Main | Kitchen | 8''5 x 9''1 |
| Main | Primary Bedroom | 11''4 x 10''9 |
| Main | Bedroom | 9''9 x 9''5 |
| Main | Bedroom | 9''9 x 9''5 |
Bathrooms
| Floor | Ensuite | Pieces |
|---|---|---|
| Main | Y | 4 |
| Main | N | 4 |
| Main | N | 2 |




Similar Apartments For Sale in Coquitlam West, Coquitlam
| Date | Address | Bed | Bath | Kitchen | Asking Price | $/Sqft | DOM | Levels | Built | Living Area | Lot Size |
|---|---|---|---|---|---|---|---|---|---|---|---|
| 07/27/2026 |
This Property |
3 | 3 | 1 | $1,509,900 | Login to View | 25 | 1 | 2025 | 1,269 sqft | N/A |
| 06/16/2026 | 4702 567 Clarke Road |
3 | 2 | 1 | $1,430,000 | Login to View | 66 | 1 | 2021 | 1,341 sqft | N/A |
| 06/23/2026 | 3004 570 Emerson Street |
3 | 2 | 1 | $1,325,000 | Login to View | 59 | 1 | 2017 | 1,492 sqft | N/A |
| 05/15/2026 | 4007 720 Farrow Street |
3 | 2 | 1 | $1,324,999 | Login to View | 98 | 1 | 2025 | 1,105 sqft | N/A |
| 06/17/2026 | 1707 720 Farrow Street |
3 | 2 | 1 | $1,299,000 | Login to View | 65 | 1 | 2025 | 1,105 sqft | N/A |
Recently Sold Condos In Coquitlam West, Coquitlam
| Date | Address | Bed | Bath | Kitchen | Asking Price | Sold Price | $/Sqft | DOM | Levels | Built | Living Area | Lot Size |
|---|---|---|---|---|---|---|---|---|---|---|---|---|
| 08/12/2026 |
708 460 Westview Street |
2 | 2 | 1 | Login to View | ( -12.3%) | Login to View | 155 | 1 | 1983 | 873 sqft | N/A |
| 08/10/2026 |
611 741 Anskar Court |
2 | 2 | 1 | Login to View | ( -2.9%) | Login to View | 14 | 1 | 2023 | 936 sqft | N/A |
| 08/10/2026 |
108 618 Como Lake Avenue |
2 | 2 | 1 | Login to View | ( -5.1%) | Login to View | 89 | 0 | 2014 | 755 sqft | N/A |
| 08/09/2026 |
104 522 Smith Avenue |
2 | 2 | 1 | Login to View | ( -3.4%) | Login to View | 48 | 1 | 1994 | 864 sqft | N/A |
| 08/08/2026 |
502 585 Austin Avenue |
1 | 1 | 1 | Login to View | ( -5.0%) | Login to View | 102 | 1 | 2022 | 642 sqft | N/A |
| 08/07/2026 |
1108 699 Whiting Way |
3 | 2 | 1 | Login to View | ( 0.0%) | Login to View | 3 | 1 | 2024 | 936 sqft | N/A |
| 08/06/2026 |
2802 657 Whiting Way |
2 | 2 | 1 | Login to View | ( 0.0%) | Login to View | 10 | 1 | 2019 | 758 sqft | N/A |
| 08/06/2026 |
411 623 Kemsley Avenue |
1 | 1 | 1 | Login to View | ( 0.0%) | Login to View | 66 | 1 | 2026 | 640 sqft | N/A |
| 08/01/2026 |
1801 657 Whiting Way |
1 | 1 | 1 | Login to View | ( -3.2%) | Login to View | 26 | 1 | 2019 | 594 sqft | N/A |
| 07/31/2026 |
603 723 Grover Avenue |
2 | 2 | 1 | Login to View | ( -6.9%) | Login to View | 44 | 1 | 2025 | 847 sqft | N/A |
Disclaimer: Listing data is based in whole or in part on data generated by the Real Estate Board of Greater Vancouve and Fraser Valley Real Estate Board which assumes no responsibility for its accuracy.