


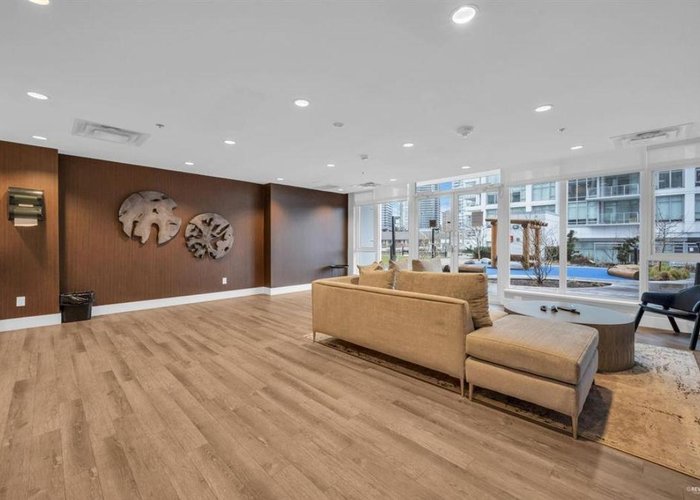


2505 - 2351 Beta Avenue
Brentwood Park, Burnaby, BC


Details






Description
Experience elevated urban living at Starling at Lumina! This brand-new Jr. 2-bedroom, 1-bath home offers a thoughtfully designed layout with 9-foot ceilings, floor-to-ceiling windows, and air conditioning for year-round comfort. The gourmet kitchen features quartz countertops, a gas cooktop, and premium Bosch appliances. Designed by Chris Dikeakos Architects, this home is ideally located just steps from Brentwood Town Centre SkyTrain Station, with Whole Foods, Costco, and over 60 shops, restaurants, and entertainment options at The Amazing Brentwood nearby. Includes 1 parking stall and 1 storage locker. Luxury, convenience, and vibrant city living all in one exceptional home.
Features
Site Influences
Location
Technical Information
| MLS® # | R3152888 |
| Property Type | Apartment |
| Dwelling Type | Apartment Unit |
| Home Style | Multi Family,Residential Attached |
| Kitchens | 1 |
| Year Built | 2020 |
| Parking | Underground,Front Access |
| Tax | $1,942 in 2026 |
| Strata No | EPS6882 |
| Complex Name | Starling At Lumina Brentwood |
| Strata Fees | $408 |
Floor Area (sq. ft.)
| Main Floor | 631 |
| Above | 631 |
| Total | 631 |




Similar Apartments For Sale in Brentwood Park, Burnaby
| Date | Address | Bed | Bath | Kitchen | Asking Price | $/Sqft | DOM | Levels | Built | Living Area | Lot Size |
|---|---|---|---|---|---|---|---|---|---|---|---|
| 08/05/2026 |
This Property |
2 | 1 | 1 | $550,000 | Login to View | 17 | 1 | 2020 | 631 sqft | N/A |
| 08/04/2026 | 1301 2311 Beta Avenue |
2 | 2 | 1 | $624,900 | Login to View | 18 | 1 | 2021 | 757 sqft | N/A |
| 05/11/2026 | 808 1955 Alpha Way |
2 | 1 | 1 | $624,999 | Login to View | 103 | 1 | 2020 | 610 sqft | N/A |
| 08/10/2026 | 212 1955 Woodway Place |
2 | 1 | 1 | $485,000 | Login to View | 12 | 1 | 1980 | 940 sqft | N/A |
| 08/10/2026 | 404 2020 Bellwood Avenue |
2 | 2 | 1 | $598,000 | Login to View | 12 | 1 | 1975 | 1,353 sqft | N/A |
| 08/06/2026 | 2703 2289 Yukon Crescent |
2 | 2 | 1 | $599,000 | Login to View | 16 | 1 | 2008 | 821 sqft | N/A |
| 08/16/2026 | 1808 2041 Bellwood Avenue |
2 | 1 | 1 | $584,900 | Login to View | 6 | 1 | 1983 | 938 sqft | N/A |
| 07/27/2026 | 1608 2041 Bellwood Avenue |
2 | 1 | 1 | $549,900 | Login to View | 26 | 1 | 1983 | 950 sqft | N/A |
| 04/27/2026 | 303 4799 Brentwood Drive |
2 | 2 | 1 | $629,900 | Login to View | 117 | 1 | 2008 | 832 sqft | N/A |
| 06/09/2026 | 401 4941 Lougheed Highway |
2 | 1 | 1 | $478,000 | Login to View | 74 | 1 | 1979 | 779 sqft | N/A |
| 06/08/2026 | 304 4941 Lougheed Highway |
3 | 1 | 1 | $499,999 | Login to View | 75 | 1 | 1978 | 1,038 sqft | N/A |
Recently Sold Condos In Brentwood Park, Burnaby
| Date | Address | Bed | Bath | Kitchen | Asking Price | Sold Price | $/Sqft | DOM | Levels | Built | Living Area | Lot Size |
|---|---|---|---|---|---|---|---|---|---|---|---|---|
| 08/16/2026 |
807 2133 Douglas Road |
2 | 2 | 1 | Login to View | ( -1.2%) | Login to View | 23 | 1 | 2010 | 1,013 sqft | N/A |
| 08/14/2026 |
114 4723 Dawson Street |
2 | 2 | 1 | Login to View | ( -1.5%) | Login to View | 25 | 1 | 2007 | 866 sqft | N/A |
| 08/09/2026 |
1610 2008 Rosser Avenue |
2 | 2 | 1 | Login to View | ( -3.3%) | Login to View | 4 | 1 | 2015 | 971 sqft | N/A |
| 08/08/2026 |
3009 2181 Madison Avenue |
2 | 2 | 1 | Login to View | ( -1.3%) | Login to View | 4 | 1 | 2023 | 785 sqft | N/A |
| 08/06/2026 |
602 4168 Lougheed Highway |
2 | 2 | 1 | Login to View | ( -1.7%) | Login to View | 15 | 1 | 2024 | 936 sqft | N/A |
| 08/04/2026 |
4204 2008 Rosser Avenue |
3 | 3 | 1 | Login to View | ( -5.5%) | Login to View | 49 | 1 | 2015 | 1,667 sqft | N/A |
| 08/03/2026 |
1009 2181 Madison Avenue |
2 | 2 | 1 | Login to View | ( -4.0%) | Login to View | 4 | 1 | 2023 | 785 sqft | N/A |
| 08/03/2026 |
1202 4182 Dawson Street |
2 | 2 | 1 | Login to View | ( 0.0%) | Login to View | 7 | 1 | 2007 | 820 sqft | N/A |
| 08/02/2026 |
1009 4189 Halifax Street |
2 | 2 | 1 | Login to View | ( -4.6%) | Login to View | 59 | 1 | 2015 | 784 sqft | N/A |
| 08/01/2026 |
804 2041 Bellwood Avenue |
2 | 1 | 1 | Login to View | ( -7.1%) | Login to View | 52 | 1 | 1983 | 944 sqft | N/A |
Disclaimer: Listing data is based in whole or in part on data generated by the Real Estate Board of Greater Vancouve and Fraser Valley Real Estate Board which assumes no responsibility for its accuracy.