


405 - 688 Fairchild Road
Oakridge VW, Vancouver, BC


Details


Description
Welcome to this wonderful home in the heart of Vancouver''s desirable Oakridge neighbourhood. Offering a functional layout and comfortable living space, this property is ideally situated for both convenience and lifestyle. Enjoy being close to Oakridge Park, shopping, restaurants, cafés, parks and a variety of everyday amenities. The Canada Line is just minutes away, providing easy access to Downtown Vancouver, Richmond and YVR, while nearby transit routes make commuting throughout the city a breeze. Queen Blizabeth Park, schools and recreational facilities are also within easy reach. A great choice for those seeking a central location, convenient urban living and long-term value.
Features
Site Influences
Location
Technical Information
| MLS® # | R3164128 |
| Property Type | Apartment |
| Dwelling Type | Apartment Unit |
| Home Style | Multi Family,Residential Attached |
| Kitchens | 1 |
| Year Built | 1995 |
| Parking | Underground |
| Tax | $3,734 in 2026 |
| Strata No | LMS1751 |
| Complex Name | Fairchild Court |
| Strata Fees | $880 |
Floor Area (sq. ft.)
| Main Floor | 1,352 |
| Above | 1,352 |
| Total | 1,352 |
Rooms
| Floor | Type | Dimensions |
|---|---|---|
| Main | Primary Bedroom | 11''1 x 12''9 |
| Main | Bedroom | 10''9 x 11''9 |
| Main | Bedroom | 10''8 x 11''9 |
| Main | Dining Room | 6''9 x 12''1 |
| Main | Living Room | 12''0 x 16''1 |
| Main | Eating Area | 8''1 x 8''1 |
| Main | Kitchen | 10''1 x 8''1 |
| Main | Foyer | 5''11 x 8''4 |
| Main | Den | 6''6 x 8''0 |
Bathrooms
| Floor | Ensuite | Pieces |
|---|---|---|
| Main | N | 4 |
| Main | Y | 4 |
Buildings Amenities


Building Photos
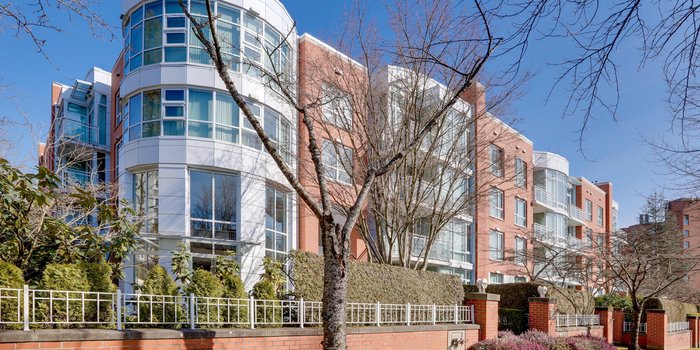
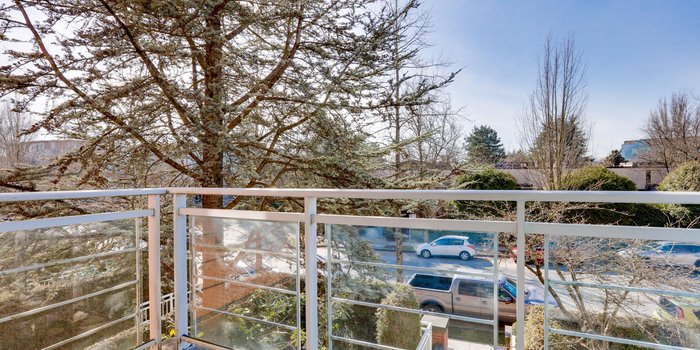
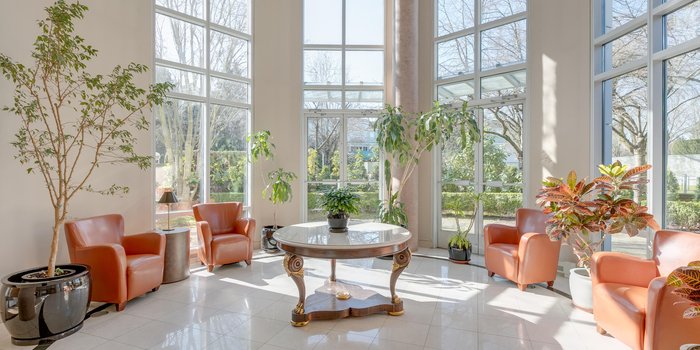
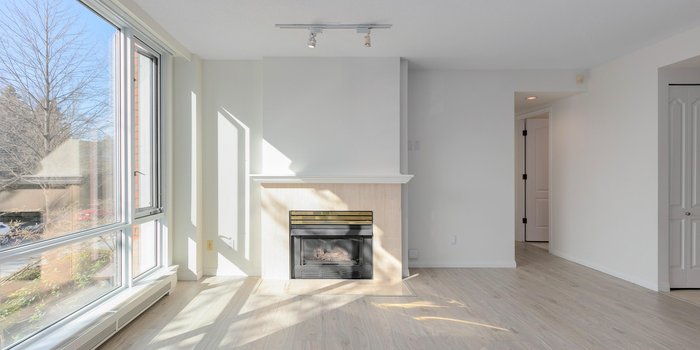
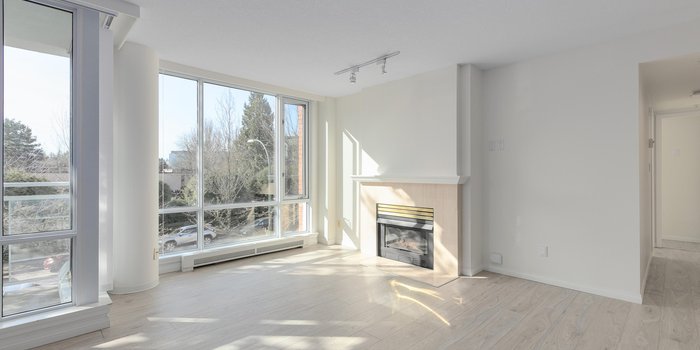
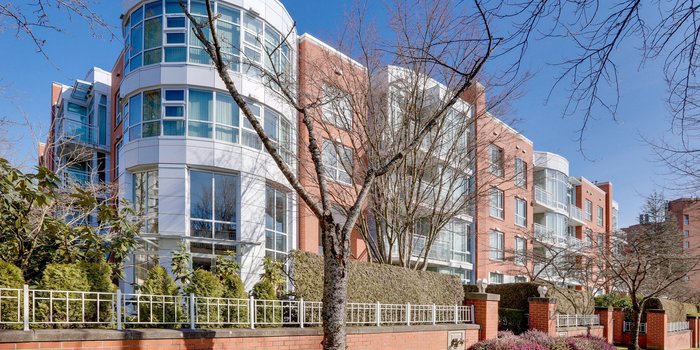


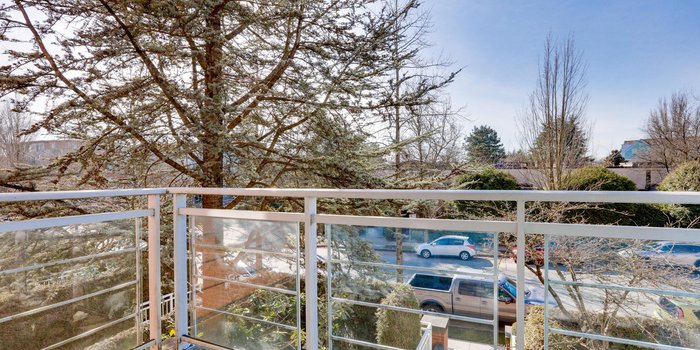




Recently Sold Condos In Oakridge VW, Vancouver
| Date | Address | Bed | Bath | Kitchen | Asking Price | Sold Price | $/Sqft | DOM | Levels | Built | Living Area | Lot Size |
|---|---|---|---|---|---|---|---|---|---|---|---|---|
| 09/21/2026 | This Property | 3 | 2 | 1 | Login to View | ( 0.1%) | Login to View | 11 | 1 | 1995 | 1,352 sqft | N/A |
| 11/05/2026 |
903 6383 Cambie Street |
2 | 1 | 1 | Login to View | ( -4.1%) | Login to View | 6 | 1 | 2015 | 637 sqft | N/A |
| 10/24/2026 |
1905 485 W 42nd Avenue |
3 | 2 | 0 | Login to View | ( 0.0%) | Login to View | 25 | 1 | 2026 | 1,278 sqft | N/A |
| 10/20/2026 |
104 378 W 45th Avenue |
1 | 1 | 0 | Login to View | ( 0.0%) | Login to View | 50 | 0 | 2026 | 563 sqft | N/A |
| 10/06/2026 |
519 133 W 49th Avenue |
2 | 2 | 1 | Login to View | ( 0.0%) | Login to View | 1 | 2026 | 850 sqft | N/A | |
| 10/04/2026 |
403 688 Fairchild Road |
3 | 2 | 1 | Login to View | ( -9.1%) | Login to View | 136 | 1 | 1995 | 1,367 sqft | N/A |
| 09/30/2026 |
153 408 W 45th Avenue |
2 | 2 | 1 | Login to View | ( 0.0%) | Login to View | 77 | 0 | 2026 | 742 sqft | N/A |
| 09/19/2026 |
204 6026 Tisdall Street |
1 | 1 | 1 | Login to View | ( -5.6%) | Login to View | 66 | 1 | 1960 | 703 sqft | N/A |
| 09/09/2026 |
2305 485 W 42nd Avenue |
3 | 2 | 0 | Login to View | ( 0.0%) | Login to View | 1 | 2026 | 1,278 sqft | N/A | |
| 09/02/2026 |
302 6485 Manitoba Street |
3 | 2 | 1 | Login to View | ( 4.2%) | Login to View | 29 | 1 | 2026 | 1,178 sqft | N/A |
| 08/24/2026 |
601 485 W 42nd Avenue |
2 | 2 | 1 | Login to View | ( -1.9%) | Login to View | 42 | 1 | 2026 | 848 sqft | N/A |
Disclaimer: Listing data is based in whole or in part on data generated by the Real Estate Board of Greater Vancouve and Fraser Valley Real Estate Board which assumes no responsibility for its accuracy.