







2907 - 657 Whiting Way
Coquitlam West, Coquitlam, BC


Details


Description
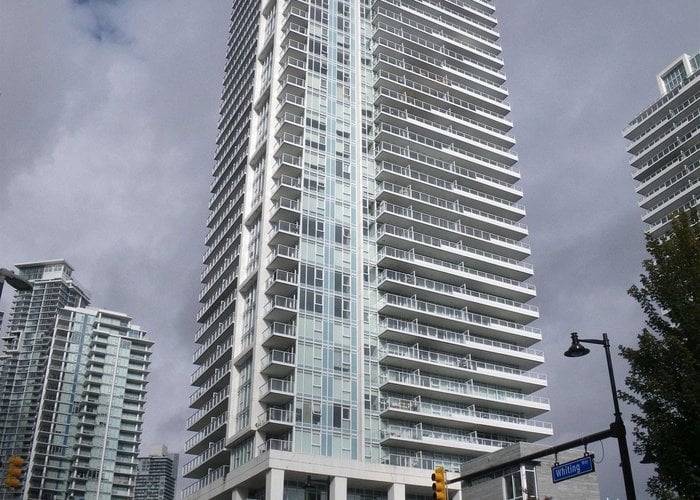
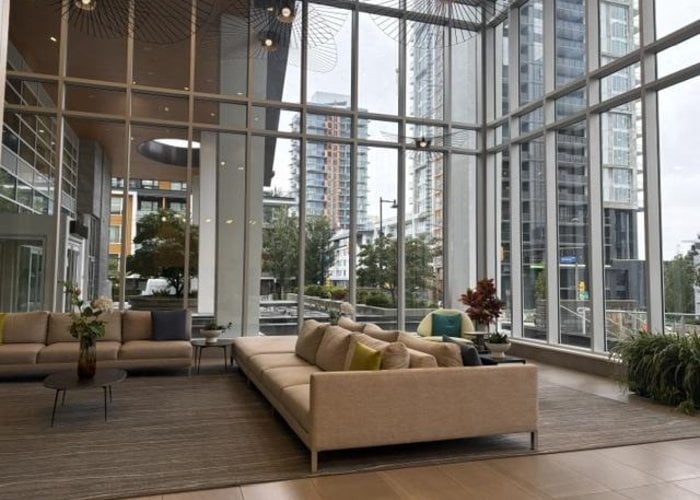
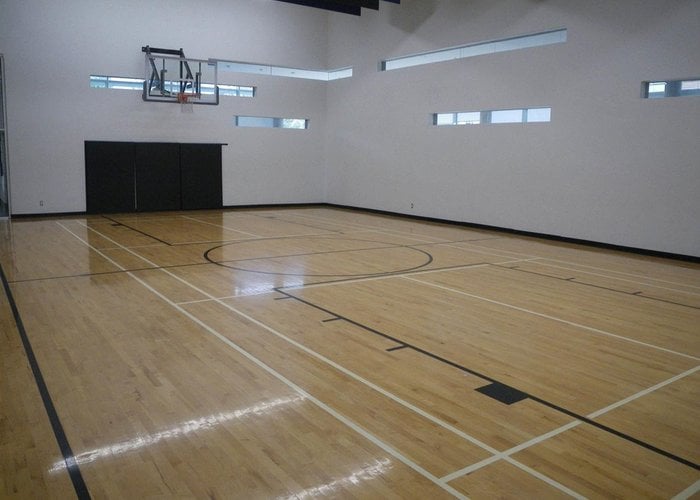
LOUGHEED HEIGHTS BY BOSA PROPERTIES! Stunning 29th-floor, 2-bedroom + workspace home offering 961 sq. ft. of bright, functional living with sweeping South West city views. Features Bosa’s signature contemporary finishes, quartz countertops, integrated stainless steel appliances, wide-plank flooring, a large covered balcony, a 4-piece main bath, and a 3-piece ensuite. Vacant and move-in ready for quick possession! Enjoy over 17,000 sq. ft. of resort-style amenities: concierge, temperature-controlled grocery delivery room, gym, indoor basketball/badminton/pickleball court, sauna/steam room, library, music room, theatre, dog run, BBQ terrace, and outdoor pool. Steps to Burquitlam SkyTrain, Safeway, and parks, with quick access to SFU, Lougheed Town Centre, Coquitlam Centre, Costco, and IKEA.
Features
Site Influences
Location
Technical Information
| MLS® # | R3170556 |
| Property Type | Apartment |
| Dwelling Type | Apartment Unit |
| Home Style | Multi Family,Residential Attached |
| Kitchens | 1 |
| Year Built | 2019 |
| Parking | Underground,Side Access,Concrete |
| Tax | $3,230 in 2026 |
| Strata No | EPS4093 |
| Complex Name | Lougheed Heights |
| Strata Fees | $629 |
Floor Area (sq. ft.)
| Main Floor | 961 |
| Above | 961 |
| Total | 961 |




Similar Apartments For Sale in Coquitlam West, Coquitlam
| Date | Address | Bed | Bath | Kitchen | Asking Price | $/Sqft | DOM | Levels | Built | Living Area | Lot Size |
|---|---|---|---|---|---|---|---|---|---|---|---|
| 09/29/2026 |
This Property |
2 | 2 | 1 | $839,000 | Login to View | 51 | 1 | 2019 | 961 sqft | N/A |
| 06/12/2026 | 515 600 Shaw Avenue |
3 | 2 | 1 | $859,000 | Login to View | 160 | 1 | 2027 | 905 sqft | N/A |
| 09/08/2026 | 3604 537 Cottonwood Avenue |
2 | 2 | 1 | $768,000 | Login to View | 72 | 1 | 2025 | 873 sqft | N/A |
| 10/13/2025 | 2704 668 Whiting Way |
2 | 2 | 1 | $863,900 | Login to View | 402 | 1 | 2027 | 747 sqft | N/A |
| 11/11/2026 | 1303 311 Alderson Avenue |
3 | 2 | 1 | $839,900 | Login to View | 8 | 1 | 2026 | 1,040 sqft | N/A |
| 04/24/2026 | 702 609 Tyndall Street |
2 | 2 | 1 | $734,900 | Login to View | 209 | 1 | 2028 | 856 sqft | N/A |
| 07/28/2026 | 2108 699 Whiting Way |
2 | 2 | 1 | $789,900 | Login to View | 114 | 1 | 2024 | 849 sqft | N/A |
| 06/30/2026 | 1105 567 Emerson Street |
3 | 2 | 1 | $910,000 | Login to View | 142 | 1 | 2026 | 1,023 sqft | N/A |
| 12/11/2025 | 3207 537 Cottonwood Avenue |
2 | 2 | 1 | $879,000 | Login to View | 343 | 1 | 2025 | 874 sqft | N/A |
| 10/06/2026 | 508 618 Tyndall Street |
2 | 2 | 1 | $799,900 | Login to View | 44 | 1 | 2027 | 735 sqft | N/A |
| 10/06/2026 | 504 618 Tyndall Street |
3 | 2 | 1 | $949,900 | Login to View | 44 | 1 | 2027 | 921 sqft | N/A |
Recently Sold Condos In Coquitlam West, Coquitlam
| Date | Address | Bed | Bath | Kitchen | Asking Price | Sold Price | $/Sqft | DOM | Levels | Built | Living Area | Lot Size |
|---|---|---|---|---|---|---|---|---|---|---|---|---|
| 11/09/2026 |
110 553 Foster Avenue |
1 | 1 | 1 | Login to View | ( 0.0%) | Login to View | 7 | 1 | 2013 | 588 sqft | N/A |
| 11/05/2026 |
216 611 Regan Avenue |
2 | 2 | 1 | Login to View | ( -2.6%) | Login to View | 143 | 1 | 2015 | 890 sqft | N/A |
| 11/05/2026 |
403 728 Farrow Street |
2 | 2 | 1 | Login to View | ( -14.3%) | Login to View | 7 | 1 | 1992 | 1,263 sqft | N/A |
| 11/03/2026 |
205 553 Foster Avenue |
2 | 2 | 1 | Login to View | ( -3.7%) | Login to View | 55 | 1 | 2013 | 906 sqft | N/A |
| 11/01/2026 |
708 699 Whiting Way |
2 | 2 | 1 | Login to View | ( 0.0%) | Login to View | 6 | 1 | 2024 | 875 sqft | N/A |
| 10/31/2026 |
3602 537 Cottonwood Avenue |
3 | 2 | 1 | Login to View | ( -4.2%) | Login to View | 53 | 1 | 2025 | 954 sqft | N/A |
| 10/28/2026 |
307 615 Cottonwood Avenue |
2 | 2 | 1 | Login to View | ( 0.0%) | Login to View | 43 | 1 | 2023 | 840 sqft | N/A |
| 10/28/2026 |
1202 691 North Road |
3 | 2 | 1 | Login to View | ( -1.2%) | Login to View | 22 | 1 | 2019 | 949 sqft | N/A |
| 10/26/2026 |
402 721 Anskar Court |
2 | 2 | 1 | Login to View | ( -1.6%) | Login to View | 35 | 1 | 2022 | 753 sqft | N/A |
| 10/25/2026 |
101 648 Lea Avenue |
1 | 1 | 1 | Login to View | ( -5.8%) | Login to View | 12 | 1 | 2023 | 560 sqft | N/A |
Disclaimer: Listing data is based in whole or in part on data generated by the Real Estate Board of Greater Vancouve and Fraser Valley Real Estate Board which assumes no responsibility for its accuracy.