






11125 234a Street
Cottonwood MR, Maple Ridge, BC


Details







Description
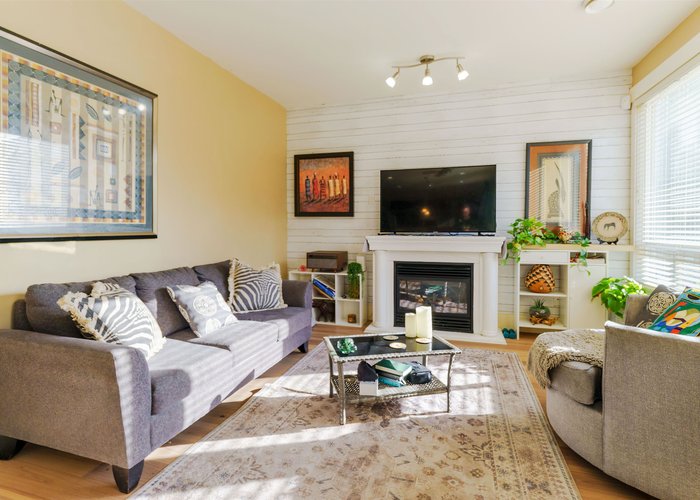
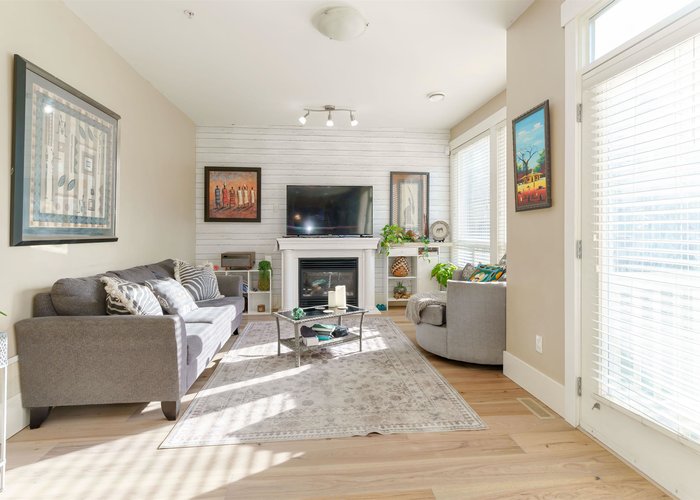
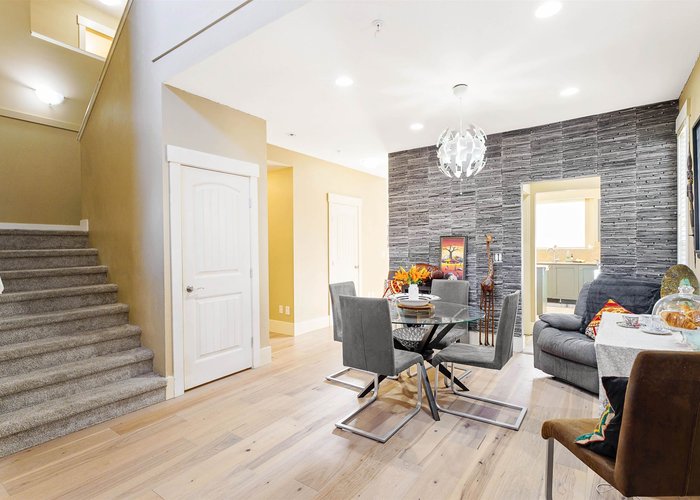
Nearly 3,400 sq. ft. of family-friendly living in a prime cul-de-sac location directly across from Kanaka Creek Elementary—watch the kids walk to school from your front door! A bright foyer with vaulted ceilings welcomes you to a spacious main floor with hardwood flooring and a versatile den/office. The kitchen features blue-grey cabinetry, granite counters, tile flooring, a large island and butler’s pantry connecting to the dining room. Enjoy the adjoining eating area and family room with gas fireplace. Upstairs, the primary bedroom offers vaulted ceilings and an ensuite with soaker tub, separate shower and double vanity. The games room can serve as a fourth bedroom. The finished basement includes a bathroom, dance studio and ample storage.
Features
Site Influences
Location
Technical Information
| MLS® # | R3125179 |
| Property Type | House |
| Dwelling Type | House/Single Family |
| Home Style | Residential Detached |
| Kitchens | 1 |
| Year Built | 2012 |
| Parking | Garage Double,Front Access,Concrete,Garage Door Opener |
| Tax | $7,295 in 2025 |
| Strata No | BCP29907 |
Floor Area (sq. ft.)
| Main Floor | 1,137 |
| Above | 2,375 |
| Below | 1,013 |
| Total | 3,388 |




Similar Houses For Sale in Cottonwood MR, Maple Ridge
| Date | Address | Bed | Bath | Kitchen | Asking Price | $/Sqft | DOM | Levels | Built | Living Area | Lot Size |
|---|---|---|---|---|---|---|---|---|---|---|---|
| 05/21/2026 |
This Property |
3 | 4 | 1 | $1,090,000 | Login to View | 161 | 2 | 2012 | 3,388 sqft | 4,209 sqft |
| 10/24/2026 | 5 11954 Hawthorne Street |
5 | 3 | 2 | $1,049,000 | Login to View | 5 | 2 | 1990 | 2,714 sqft | 6,567 sqft |
| 09/01/2026 | 24200 116 Avenue |
3 | 1 | 1 | $1,100,000 | Login to View | 58 | 1 | 1948 | 1,003 sqft | 106,286 sqft |
| 08/13/2026 | 11936 236 Street |
5 | 3 | 1 | $1,189,000 | Login to View | 77 | 2 | 1994 | 2,767 sqft | 15,115 sqft |
| 06/13/2025 | 24405 Jenewein Drive |
6 | 4 | 2 | $950,000 | Login to View | 503 | 2 | 2025 | 3,517 sqft | 601,918 sqft |
| 06/16/2026 | 23942 Dewdney Trunk Road |
3 | 3 | 1 | $1,090,000 | Login to View | 135 | 2 | 2015 | 1,887 sqft | 2,997 sqft |
| 10/13/2026 | 11908 Meadowlark Drive |
3 | 3 | 1 | $1,249,900 | Login to View | 16 | 2 | 1986 | 2,004 sqft | 6,342 sqft |
| 09/24/2026 | 23622 111a Avenue |
5 | 4 | 2 | $1,009,900 | Login to View | 35 | 2 | 2005 | 2,831 sqft | 3,530 sqft |
| 10/26/2026 | 11853 Glenhurst Street |
5 | 3 | 1 | $1,199,900 | Login to View | 3 | 2 | 1965 | 2,550 sqft | 11,690 sqft |
| 06/16/2026 | 23776 110 Avenue |
6 | 3 | 2 | $1,198,000 | Login to View | 135 | 2 | 1998 | 3,571 sqft | 5,996 sqft |
| 09/09/2026 | 11537 240 Street |
4 | 3 | 2 | $1,070,000 | Login to View | 50 | 2 | 2001 | 2,370 sqft | 3,993 sqft |
Recently Sold Houses In Cottonwood MR, Maple Ridge
| Date | Address | Bed | Bath | Kitchen | Asking Price | Sold Price | $/Sqft | DOM | Levels | Built | Living Area | Lot Size |
|---|---|---|---|---|---|---|---|---|---|---|---|---|
| 10/19/2026 |
23661 114a Avenue |
4 | 3 | 2 | Login to View | ( 0.0%) | Login to View | 3 | 2 | 2001 | 3,095 sqft | 5,135 sqft |
| 10/06/2026 |
11235 244 Street |
4 | 4 | 1 | Login to View | ( -1.4%) | Login to View | 33 | 2 | 2014 | 2,613 sqft | 3,994 sqft |
| 10/05/2026 |
23785 116 Avenue |
6 | 3 | 2 | Login to View | ( -2.0%) | Login to View | 5 | 2 | 2000 | 3,504 sqft | 6,415 sqft |
| 10/01/2026 |
11448 232 Street |
6 | 5 | 2 | Login to View | ( -1.2%) | Login to View | 2 | 2016 | 3,345 sqft | 43,606 sqft | |
| 09/30/2026 |
23647 112a Avenue |
4 | 3 | 1 | Login to View | ( -8.5%) | Login to View | 113 | 2 | 2007 | 2,988 sqft | 3,940 sqft |
| 09/28/2026 |
23717 110 Avenue |
7 | 4 | 2 | Login to View | ( -2.9%) | Login to View | 83 | 2 | 2002 | 3,782 sqft | 5,995 sqft |
| 09/25/2026 |
23890 114a Avenue |
5 | 3 | 2 | Login to View | ( 7.6%) | Login to View | 10 | 2 | 1997 | 3,100 sqft | 6,060 sqft |
| 09/22/2026 |
23410 Nightingale Avenue |
3 | 2 | 1 | Login to View | ( -2.7%) | Login to View | 28 | 1 | 1986 | 1,304 sqft | 5,980 sqft |
| 09/18/2026 |
11805 240th Street |
5 | 3 | 2 | Login to View | ( -9.9%) | Login to View | 8 | 2 | 1997 | 3,200 sqft | 8,710 sqft |
| 09/05/2026 |
23439 Nightingale Avenue |
2 | 2 | 1 | Login to View | ( -2.1%) | Login to View | 19 | 1 | 1986 | 1,305 sqft | 5,996 sqft |
Disclaimer: Listing data is based in whole or in part on data generated by the Real Estate Board of Greater Vancouve and Fraser Valley Real Estate Board which assumes no responsibility for its accuracy.