








16330 Lincoln Woods Court
Morgan Creek, Surrey, BC


Details







Description
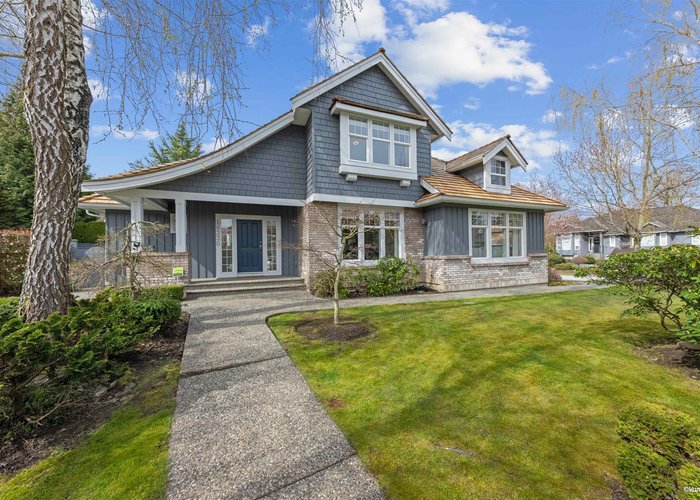
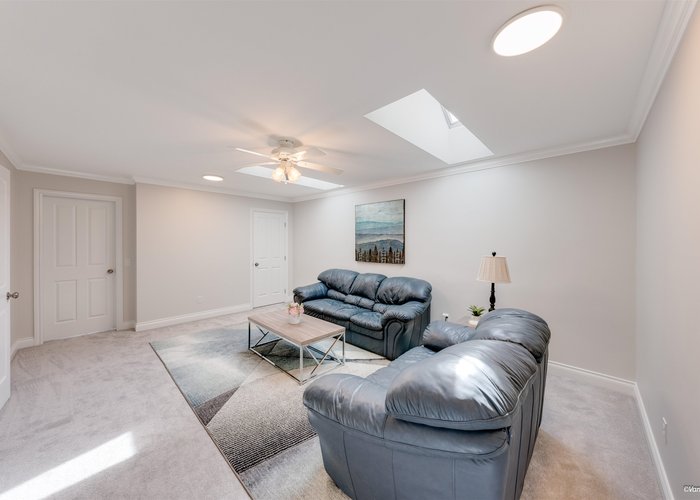
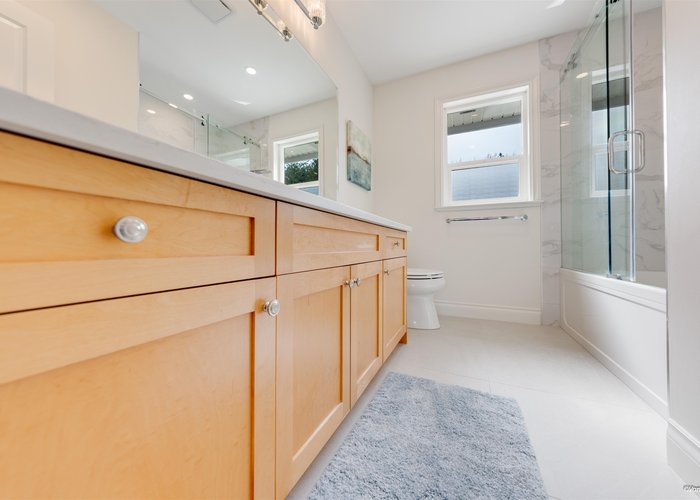
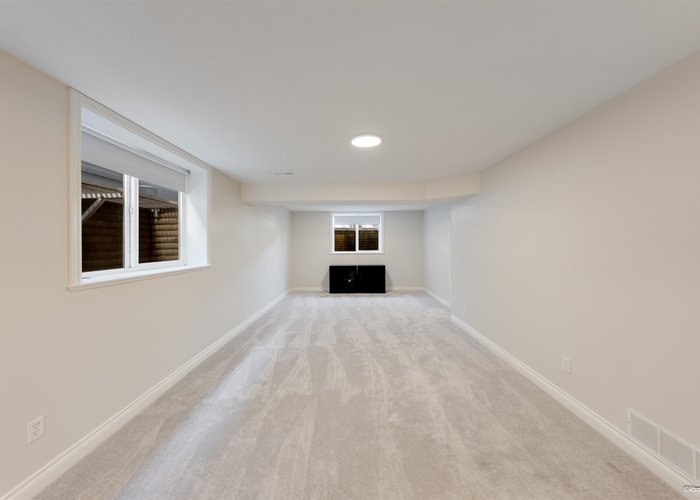
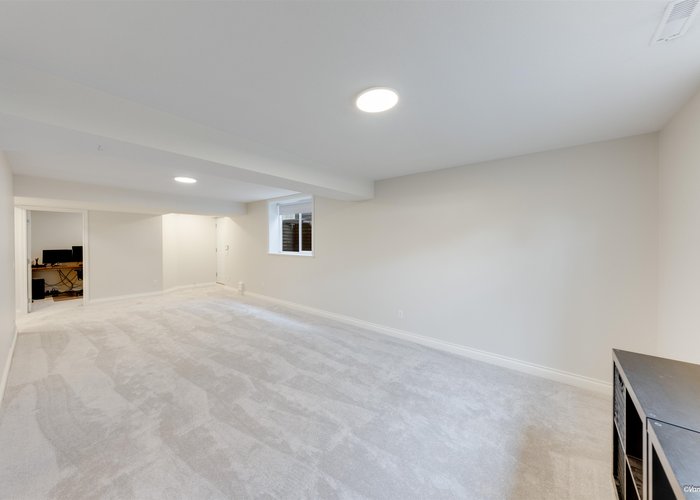
Welcome to this beautifully updated family home in prestigious Morgan Creek. Located on a quiet cul-de-sac corner lot, this home offers great curb appeal and a sunny south-facing, partially covered backyard. The main floor features 9’ ceilings, a bright living room with vaulted ceilings and gas fireplace, plus elegant dining and family rooms with a double-sided fireplace. The kitchen is upgraded with new countertops (2022)and marble backsplash. The main floor primary bedroom includes a walk-in closet and renovated ensuite with heated floors(2022). Upstairs offers two bedrooms with a flex room. Basement features a large recreation room with separate entrance. Updates include new paint, refinished hardwood floors, A/C, bathrooms, carpet and roof. Close to golf and schools.
Features
Site Influences
Location
Technical Information
| MLS® # | R3134519 |
| Property Type | House |
| Dwelling Type | House/Single Family |
| Home Style | Residential Detached |
| Kitchens | 1 |
| Year Built | 1999 |
| Parking | Garage Double,Side Access,Concrete,Garage Door Opener |
| Tax | $8,362 in 2025 |
| Strata No | LMP25030 |
Floor Area (sq. ft.)
| Main Floor | 1,967 |
| Above | 3,044 |
| Below | 809 |
| Total | 3,853 |




Similar Houses For Sale in Morgan Creek, Surrey
| Date | Address | Bed | Bath | Kitchen | Asking Price | $/Sqft | DOM | Levels | Built | Living Area | Lot Size |
|---|---|---|---|---|---|---|---|---|---|---|---|
| 06/08/2026 |
This Property |
4 | 4 | 1 | $2,188,000 | Login to View | 40 | 2 | 1999 | 3,853 sqft | 10,005 sqft |
| 04/21/2026 | 3825 154 Street |
5 | 4 | 2 | $1,888,000 | Login to View | 88 | 2 | 2004 | 3,666 sqft | 5,630 sqft |
| 07/17/2026 | 3528 Rosemary Heights Crescent |
5 | 4 | 1 | $1,998,000 | Login to View | 1 | 2 | 2003 | 3,190 sqft | 4,398 sqft |
| 05/24/2026 | 3788 156 Street |
5 | 4 | 2 | $2,098,000 | Login to View | 55 | 2 | 2004 | 4,521 sqft | 8,288 sqft |
| 04/17/2026 | 11 3300 157a Street |
4 | 4 | 1 | $2,200,000 | Login to View | 92 | 2 | 2005 | 3,965 sqft | 5,253 sqft |
| 04/16/2026 | 15783 Collingwood Crescent |
5 | 5 | 1 | $2,379,000 | Login to View | 93 | 2 | 1996 | 4,571 sqft | 10,564 sqft |
| 05/01/2026 | 15507 37a Avenue |
4 | 4 | 1 | $2,049,000 | Login to View | 78 | 2 | 2003 | 3,956 sqft | 5,318 sqft |
| 07/06/2026 | 3782 154 Street |
6 | 5 | 2 | $1,899,000 | Login to View | 12 | 2 | 2004 | 4,126 sqft | 5,005 sqft |
| 05/01/2026 | 3791 154a Street |
5 | 6 | 2 | $2,298,000 | Login to View | 78 | 2 | 2005 | 5,274 sqft | 6,609 sqft |
| 07/07/2026 | 3762 159a Street |
6 | 4 | 1 | $2,490,000 | Login to View | 11 | 2 | 2003 | 4,012 sqft | 11,948 sqft |
| 05/20/2026 | 15497 37a Avenue |
6 | 5 | 2 | $2,099,000 | Login to View | 59 | 2 | 2004 | 4,132 sqft | 5,167 sqft |
Recently Sold Houses In Morgan Creek, Surrey
| Date | Address | Bed | Bath | Kitchen | Asking Price | Sold Price | $/Sqft | DOM | Levels | Built | Living Area | Lot Size |
|---|---|---|---|---|---|---|---|---|---|---|---|---|
| 07/04/2026 |
3876 154 Street |
5 | 5 | 1 | Login to View | ( -1.0%) | Login to View | 36 | 2 | 2004 | 4,113 sqft | 5,669 sqft |
| 06/23/2026 |
15353 36 Avenue |
4 | 4 | 1 | Login to View | ( -9.0%) | Login to View | 15 | 2 | 2003 | 2,901 sqft | 3,972 sqft |
| 06/21/2026 |
3331 Rosemary Heights Crescent |
5 | 4 | 2 | Login to View | ( -4.3%) | Login to View | 55 | 2 | 2002 | 3,019 sqft | 6,039 sqft |
| 06/13/2026 |
3852 156a Street |
6 | 6 | 2 | Login to View | ( -1.9%) | Login to View | 43 | 2 | 2015 | 4,278 sqft | 10,075 sqft |
| 05/28/2026 |
3225 164a Street |
7 | 7 | 2 | Login to View | ( -9.1%) | Login to View | 51 | 2 | 2011 | 6,736 sqft | 20,037 sqft |
| 05/26/2026 |
3652 164a Street |
5 | 6 | 3 | Login to View | ( -7.7%) | Login to View | 12 | 2 | 2004 | 5,905 sqft | 40,554 sqft |
| 05/26/2026 |
3818 156 Street |
6 | 9 | 2 | Login to View | ( -7.3%) | Login to View | 11 | 2 | 2019 | 7,424 sqft | 20,451 sqft |
| 04/30/2026 |
3545 149a Street |
6 | 4 | 2 | Login to View | ( -1.4%) | Login to View | 9 | 2 | 2003 | 3,471 sqft | 4,324 sqft |
| 04/28/2026 |
3412 Canterbury Drive |
4 | 4 | 1 | Login to View | ( -10.0%) | Login to View | 43 | 1 | 1996 | 2,888 sqft | 10,459 sqft |
| 04/25/2026 |
15430 34a Avenue |
4 | 4 | 2 | Login to View | ( 0.0%) | Login to View | 5 | 2 | 2003 | 2,942 sqft | 4,047 sqft |
Disclaimer: Listing data is based in whole or in part on data generated by the Real Estate Board of Greater Vancouve and Fraser Valley Real Estate Board which assumes no responsibility for its accuracy.