






1504 - 2351 Beta Avenue
Brentwood Park, Burnaby, BC


Details






Description
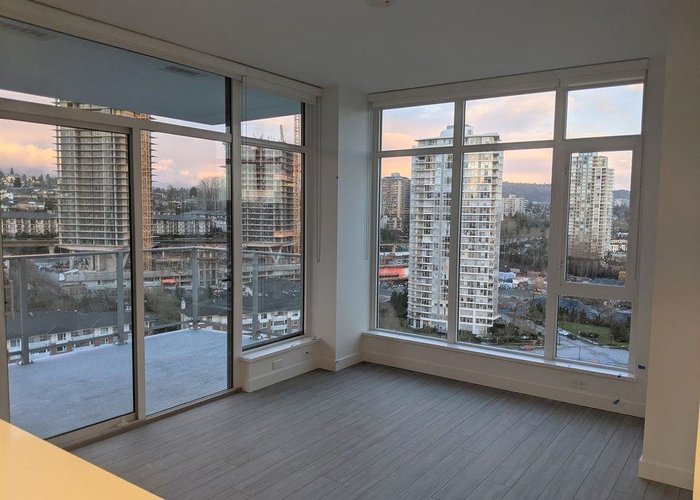
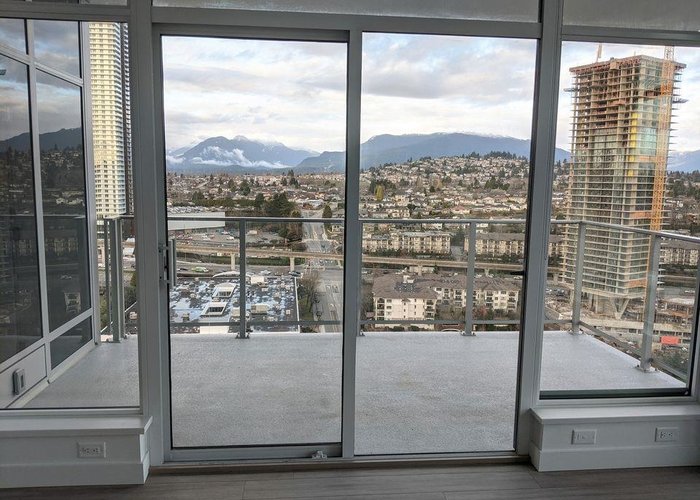
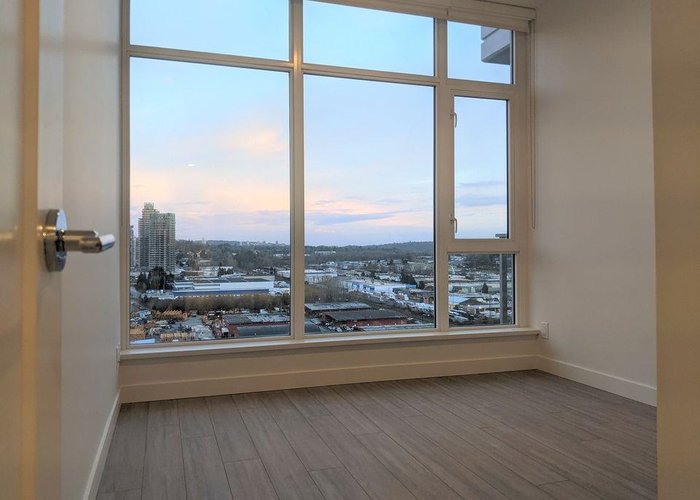
Bright, modern, and elegant 2-bedroom, 2-bath NorthEast-facing corner home at Lumina Starling in the Brentwood community. This 15th-floor residence offers 764 sq.ft. of open-concept living with floor-to-ceiling windows, Bosch appliances, quartz countertops, and central air conditioning, creating a bright and functional layout. Enjoy North Shore mountain views from the large, approximately 100 sq.ft. covered balcony, perfect for relaxing or entertaining. Includes one EV-ready parking stall and one storage locker. Amenities include concierge, fitness centre, resident lounge, BBQ area, outdoor lounge area, dog off-leash area, and nearby parks. Prime location steps from the future Brentwood Community Centre and The Amazing Brentwood, Costco, Whole Foods, SkyTrain, and everyday conveniences.
Features
Site Influences
Location
Technical Information
| MLS® # | R3089874 |
| Property Type | Apartment |
| Dwelling Type | Apartment Unit |
| Home Style | Multi Family,Residential Attached |
| Kitchens | 1 |
| Year Built | 2021 |
| Parking | Garage Under Building,Concrete |
| Tax | $2,202 in 2025 |
| Strata No | EPS6882 |
| Strata Fees | $500 |
Floor Area (sq. ft.)
| Main Floor | 764 |
| Above | 764 |
| Total | 764 |





Similar Apartments For Sale in Brentwood Park, Burnaby
| Date | Address | Bed | Bath | Kitchen | Asking Price | $/Sqft | DOM | Levels | Built | Living Area | Lot Size |
|---|---|---|---|---|---|---|---|---|---|---|---|
| 02/11/2026 |
This Property |
2 | 2 | 1 | $736,000 | Login to View | 232 | 1 | 2021 | 764 sqft | N/A |
| 09/08/2026 | 701 2345 Madison Avenue |
2 | 2 | 1 | $649,000 | Login to View | 23 | 1 | 2004 | 829 sqft | N/A |
| 01/15/2026 | 2803 2108 Gilmore Avenue |
2 | 1 | 1 | $689,000 | Login to View | 259 | 1 | 2024 | 655 sqft | N/A |
| 07/02/2026 | 2402 4890 Lougheed Highway |
2 | 2 | 1 | $799,000 | Login to View | 91 | 1 | 2024 | 745 sqft | N/A |
| 09/23/2026 | 703 2378 Alpha Avenue |
2 | 2 | 1 | $714,900 | Login to View | 8 | 1 | 2018 | 765 sqft | N/A |
| 08/04/2026 | 2301 4189 Halifax Street |
2 | 2 | 1 | $829,888 | Login to View | 58 | 1 | 2015 | 943 sqft | N/A |
| 03/13/2026 | 2202 2133 Douglas Road |
2 | 2 | 1 | $749,000 | Login to View | 202 | 5 | 2010 | 977 sqft | N/A |
| 09/16/2026 | 2201 4650 Brentwood Boulevard |
2 | 2 | 1 | $719,000 | Login to View | 15 | 1 | 2021 | 735 sqft | N/A |
| 06/05/2026 | 4206 4510 Halifax Way |
2 | 2 | 1 | $725,000 | Login to View | 118 | 1 | 2019 | 761 sqft | N/A |
| 09/21/2026 | 2602 4890 Lougheed Highway |
2 | 2 | 1 | $699,000 | Login to View | 10 | 1 | 2024 | 745 sqft | N/A |
| 07/14/2026 | 503 2088 Madison Avenue |
2 | 2 | 1 | $685,000 | Login to View | 79 | 1 | 2005 | 998 sqft | N/A |
Recently Sold Condos In Brentwood Park, Burnaby
| Date | Address | Bed | Bath | Kitchen | Asking Price | Sold Price | $/Sqft | DOM | Levels | Built | Living Area | Lot Size |
|---|---|---|---|---|---|---|---|---|---|---|---|---|
| 09/21/2026 |
2708 1955 Alpha Way |
1 | 1 | 1 | Login to View | ( -1.5%) | Login to View | 5 | 1 | 2020 | 613 sqft | N/A |
| 09/19/2026 |
801 4425 Halifax Street |
2 | 2 | 1 | Login to View | ( -0.6%) | Login to View | 10 | 1 | 1999 | 1,035 sqft | N/A |
| 09/16/2026 |
2811 2108 Gilmore Avenue |
2 | 2 | 1 | Login to View | ( -5.2%) | Login to View | 13 | 1 | 2024 | 870 sqft | N/A |
| 09/15/2026 |
201 2133 Douglas Road |
1 | 1 | 1 | Login to View | ( 0.0%) | Login to View | 7 | 1 | 2010 | 734 sqft | N/A |
| 09/14/2026 |
607 2085 Skyline Court |
2 | 2 | 1 | Login to View | ( -6.8%) | Login to View | 124 | 1 | 2021 | 954 sqft | N/A |
| 09/14/2026 |
3807 2008 Rosser Avenue |
3 | 3 | 1 | Login to View | ( -1.1%) | Login to View | 6 | 2 | 2015 | 1,795 sqft | N/A |
| 09/14/2026 |
4010 1788 Gilmore Avenue |
2 | 2 | 1 | Login to View | ( -2.2%) | Login to View | 33 | 1 | 2019 | 946 sqft | N/A |
| 09/13/2026 |
404 4880 Lougheed Highway |
2 | 2 | 1 | Login to View | ( -9.5%) | Login to View | 114 | 1 | 2024 | 906 sqft | N/A |
| 09/12/2026 |
2909 4485 Skyline Drive |
2 | 2 | 1 | Login to View | ( -5.8%) | Login to View | 74 | 1 | 2017 | 926 sqft | N/A |
| 09/12/2026 |
1107 2008 Rosser Avenue |
2 | 2 | 1 | Login to View | ( -12.2%) | Login to View | 89 | 1 | 2015 | 939 sqft | N/A |
Disclaimer: Listing data is based in whole or in part on data generated by the Real Estate Board of Greater Vancouve and Fraser Valley Real Estate Board which assumes no responsibility for its accuracy.