











205 - 735 Anskar Court
Coquitlam West, Coquitlam, BC


Details






Description
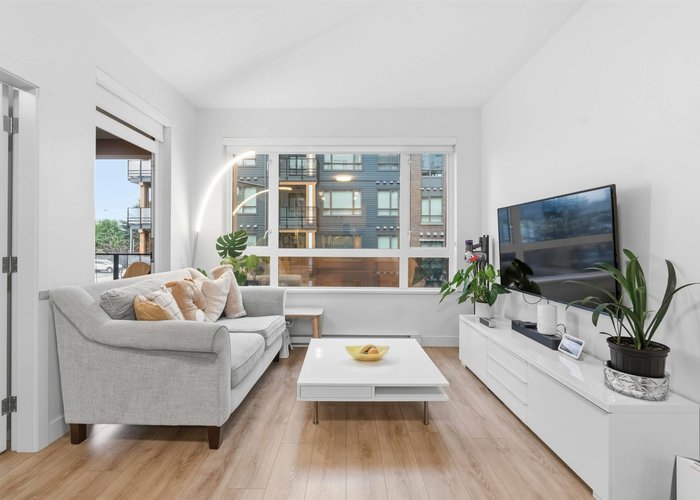
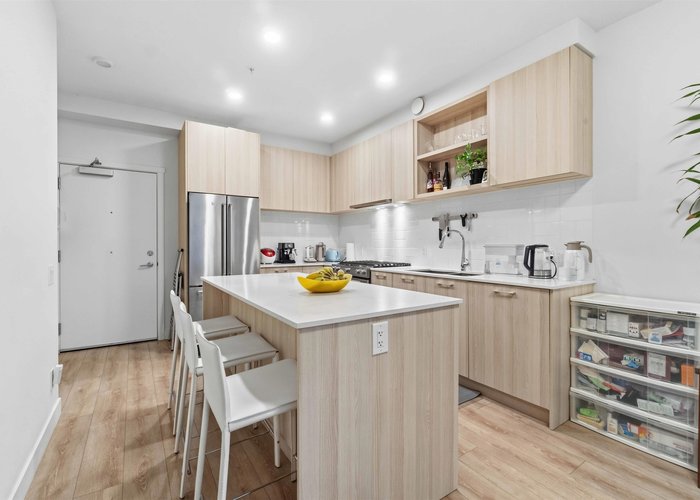
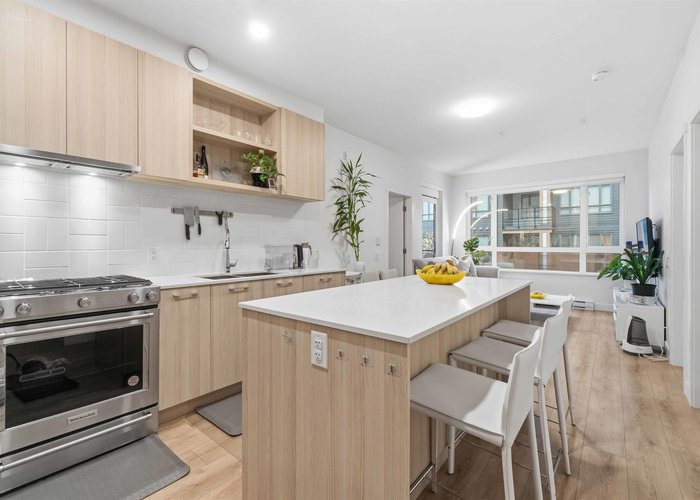
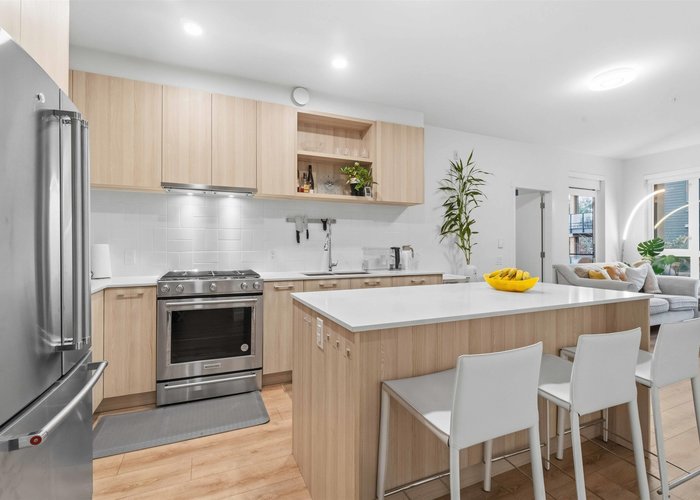
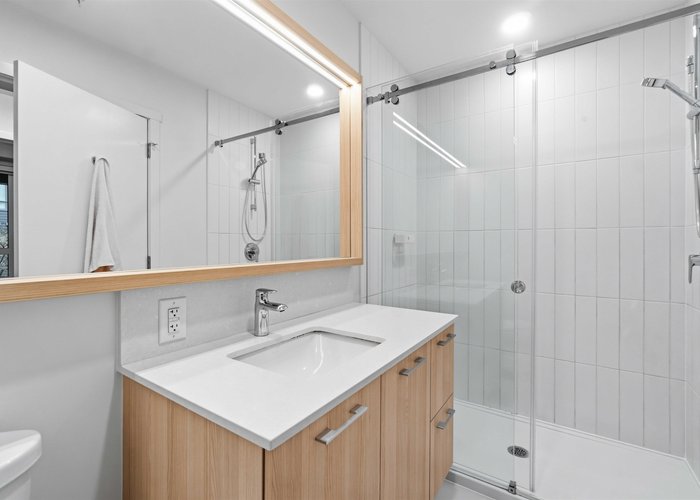
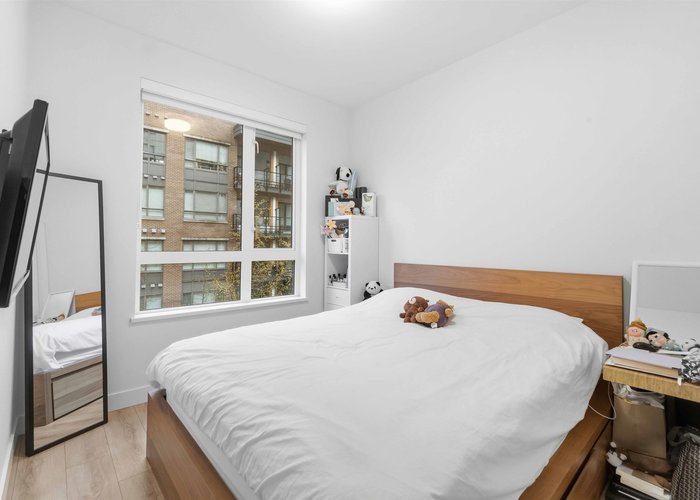
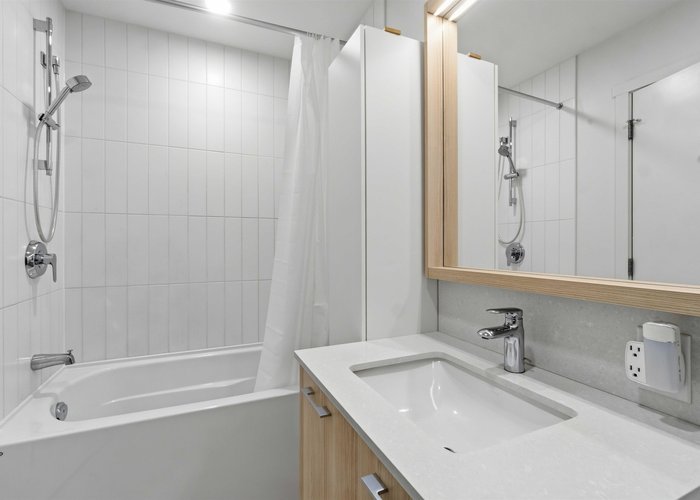
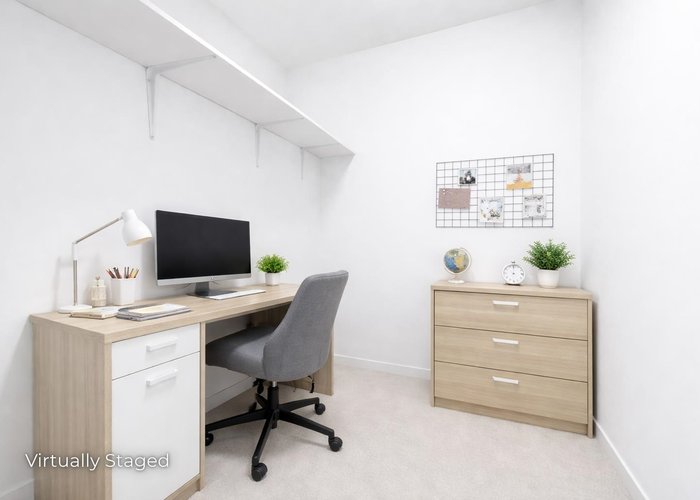
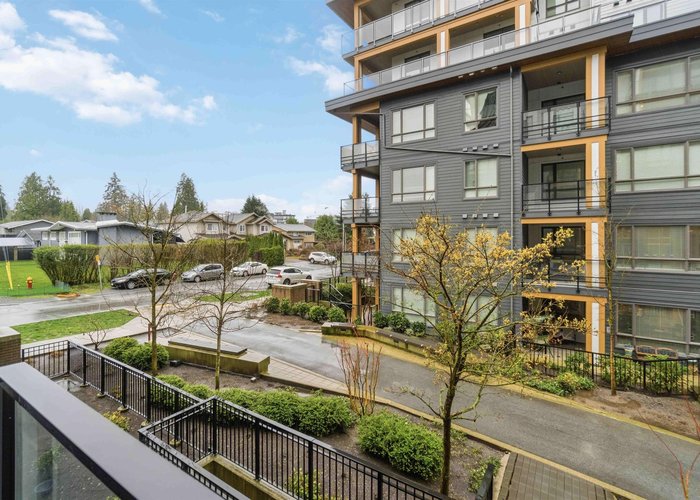
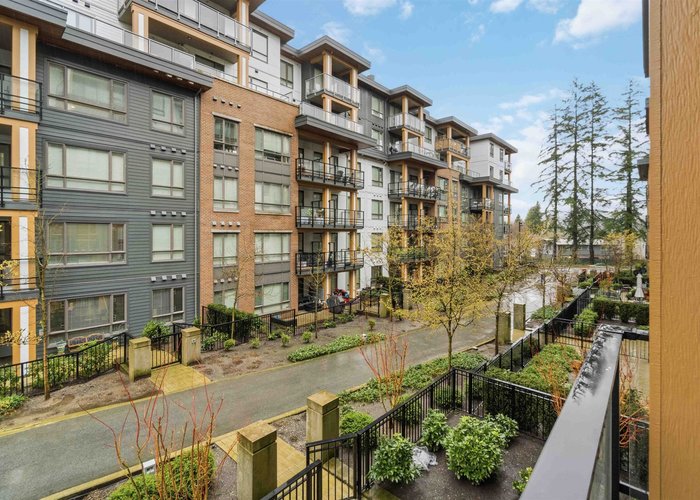
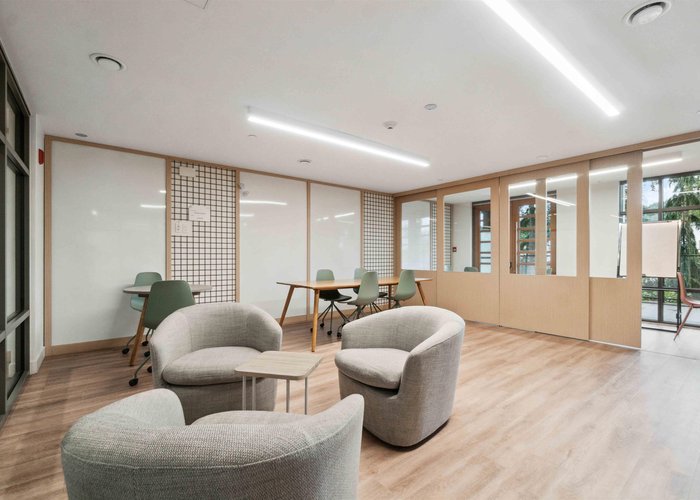
Welcome to The Oaks in desirable Coquitlam West! This well-appointed 2bed + DEN, 2-full bath unit offers thoughtfully designed modern living, featuring a bright open-concept layout, a contemporary kitchen equipped w/ s/s appliances & a gas range. The versatile DEN is big enough to fit a double-size bed, providing excellent flexibility for growing families or those in need of a home office/guest space—this unit can be used as a 3bed condo. Enjoy peaceful courtyard views fr the private balcony. Residents have access to exceptional amenities, including a fitness centre, games room, theatre room, party lounge, co-working space, & children’s playground. Perfectly positioned just steps fr SkyTrain, shopping, restaurants, schools, & parks.
Features
Site Influences
Location
Technical Information
| MLS® # | R3101976 |
| Property Type | Apartment |
| Dwelling Type | Apartment Unit |
| Home Style | Multi Family,Residential Attached |
| Kitchens | 1 |
| Year Built | 2022 |
| Parking | Underground,Guest,Front Access |
| Tax | $2,566 in 2025 |
| Strata No | EPS5626 |
| Complex Name | The Oaks |
| Strata Fees | $420 |
Floor Area (sq. ft.)
| Main Floor | 809 |
| Above | 809 |
| Total | 809 |





Similar Apartments For Sale in Coquitlam West, Coquitlam
| Date | Address | Bed | Bath | Kitchen | Asking Price | $/Sqft | DOM | Levels | Built | Living Area | Lot Size |
|---|---|---|---|---|---|---|---|---|---|---|---|
| 03/20/2026 |
This Property |
2 | 2 | 1 | $669,000 | Login to View | 195 | 1 | 2022 | 809 sqft | N/A |
| 09/23/2026 | 110 721 Anskar Court |
2 | 2 | 1 | $605,000 | Login to View | 8 | 1 | 2021 | 737 sqft | N/A |
| 11/03/2025 | 305 741 Anskar Court |
2 | 2 | 1 | $738,000 | Login to View | 332 | 1 | 2023 | 801 sqft | N/A |
| 05/12/2026 | 101 525 Austin Avenue |
2 | 2 | 1 | $665,000 | Login to View | 142 | 0 | 1989 | 1,388 sqft | N/A |
| 11/03/2025 | 102 735 Anskar Court |
2 | 2 | 1 | $739,900 | Login to View | 332 | 0 | 2022 | 789 sqft | N/A |
| 09/30/2026 | 305 601 Rochester Avenue |
2 | 2 | 1 | $699,900 | Login to View | 1 | 1 | 2026 | 748 sqft | N/A |
| 09/08/2026 | 311 707 Como Lake Avenue |
2 | 2 | 1 | $680,000 | Login to View | 23 | 1 | 2020 | 877 sqft | N/A |
| 07/24/2026 | 1402 570 Emerson Street |
2 | 1 | 1 | $649,900 | Login to View | 69 | 1 | 2017 | 747 sqft | N/A |
| 06/08/2026 | 1609 567 Clarke Road |
2 | 2 | 1 | $688,000 | Login to View | 115 | 1 | 2021 | 813 sqft | N/A |
| 08/27/2026 | 202 599 Dansey Avenue |
2 | 2 | 1 | $679,900 | Login to View | 35 | 1 | 2026 | 764 sqft | N/A |
| 08/18/2026 | 204 555 Austin Avenue |
2 | 2 | 1 | $688,000 | Login to View | 44 | 1 | 1990 | 1,233 sqft | N/A |
Recently Sold Condos In Coquitlam West, Coquitlam
| Date | Address | Bed | Bath | Kitchen | Asking Price | Sold Price | $/Sqft | DOM | Levels | Built | Living Area | Lot Size |
|---|---|---|---|---|---|---|---|---|---|---|---|---|
| 09/22/2026 |
2005 520 Como Lake Avenue |
2 | 2 | 1 | Login to View | ( -3.6%) | Login to View | 105 | 1 | 2017 | 840 sqft | N/A |
| 09/18/2026 |
509 721 Anskar Court |
2 | 2 | 1 | Login to View | ( -3.7%) | Login to View | 10 | 1 | 2022 | 840 sqft | N/A |
| 09/18/2026 |
201 618 Como Lake Avenue |
1 | 1 | 1 | Login to View | ( -7.0%) | Login to View | 37 | 1 | 2014 | 612 sqft | N/A |
| 09/13/2026 |
203 608 Como Lake Avenue |
2 | 2 | 1 | Login to View | ( -1.1%) | Login to View | 6 | 1 | 2013 | 1,011 sqft | N/A |
| 09/12/2026 |
306 741 Anskar Court |
2 | 2 | 1 | Login to View | ( -2.0%) | Login to View | 4 | 1 | 2023 | 781 sqft | N/A |
| 09/12/2026 |
1602 575 Delestre Avenue |
2 | 1 | 1 | Login to View | ( 0.0%) | Login to View | 72 | 1 | 2008 | 686 sqft | N/A |
| 09/11/2026 |
2705 652 Whiting Way |
1 | 1 | 1 | Login to View | ( -7.1%) | Login to View | 3 | 1 | 2020 | 512 sqft | N/A |
| 09/08/2026 |
1104 511 Rochester Avenue |
2 | 2 | 1 | Login to View | ( -2.4%) | Login to View | 7 | 1 | 2007 | 901 sqft | N/A |
| 09/08/2026 |
708 626 Claremont Street |
1 | 1 | 1 | Login to View | ( 0.0%) | Login to View | 22 | 1 | 2025 | 431 sqft | N/A |
| 09/08/2026 |
2203 518 Clarke Road |
2 | 2 | 1 | Login to View | ( -4.2%) | Login to View | 67 | 1 | 2025 | 797 sqft | N/A |
Disclaimer: Listing data is based in whole or in part on data generated by the Real Estate Board of Greater Vancouve and Fraser Valley Real Estate Board which assumes no responsibility for its accuracy.