


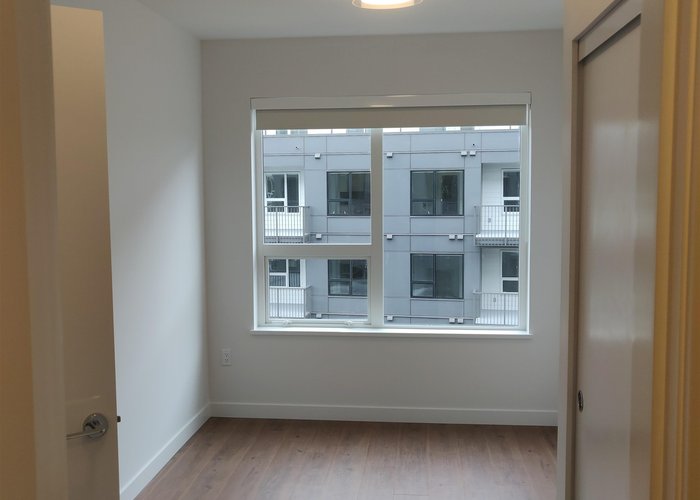


414 - 645 Como Lake Avenue
Coquitlam West, Coquitlam, BC


Details






Description
Welcome to Port & Mill, a vibrant community by Streetside Developments, designed with families in mind. This spacious 2-bed, 2-bath + den home offers 764 sqft of smart living space, featuring an open-concept kitchen and ensuite bathrooms in both bedrooms for added privacy. Enjoy year-round comfort with central heating and A/C. Family-friendly amenities include a fitness room, bike storage, a community kitchen and lounge, plus a garden, BBQ area, and children’s play zone. Just a 3-minute walk to Burquitlam SkyTrain, with a bus stop outside and Safeway and shops steps away, everything your family needs is close to home.
Features
Site Influences
Location
Technical Information
| MLS® # | R3131734 |
| Property Type | Apartment |
| Dwelling Type | Apartment Unit |
| Home Style | Multi Family,Residential Attached |
| Kitchens | 1 |
| Year Built | 2023 |
| Parking | Underground |
| Tax | $2,049 in 2026 |
| Strata No | EPS9407 |
| Strata Fees | $424 |
Floor Area (sq. ft.)
| Main Floor | 764 |
| Above | 764 |
| Total | 764 |




Similar Apartments For Sale in Coquitlam West, Coquitlam
| Date | Address | Bed | Bath | Kitchen | Asking Price | $/Sqft | DOM | Levels | Built | Living Area | Lot Size |
|---|---|---|---|---|---|---|---|---|---|---|---|
| 06/02/2026 |
This Property |
2 | 2 | 1 | $649,800 | Login to View | 66 | 1 | 2023 | 764 sqft | N/A |
| 07/13/2026 | 513 623 Kemsley Avenue |
2 | 2 | 1 | $739,900 | Login to View | 25 | 1 | 2025 | 722 sqft | N/A |
| 07/21/2026 | 506 311 Alderson Avenue |
2 | 2 | 1 | $727,900 | Login to View | 17 | 1 | 2026 | 811 sqft | N/A |
| 06/22/2026 | 1308 691 North Road |
2 | 2 | 1 | $648,000 | Login to View | 46 | 1 | 2019 | 769 sqft | N/A |
| 05/31/2026 | 308 615 Cottonwood Avenue |
2 | 2 | 1 | $725,000 | Login to View | 68 | 1 | 2024 | 878 sqft | N/A |
| 07/18/2026 | 201 691 North Road |
2 | 1 | 1 | $580,000 | Login to View | 20 | 1 | 2019 | 676 sqft | N/A |
| 06/22/2026 | 408 511 Rochester Avenue |
2 | 2 | 1 | $659,000 | Login to View | 46 | 1 | 2007 | 972 sqft | N/A |
| 06/11/2026 | 322 721 Anskar Court |
2 | 2 | 1 | $649,000 | Login to View | 57 | 1 | 2022 | 733 sqft | N/A |
| 07/13/2026 | 1101 575 Delestre Avenue |
2 | 2 | 1 | $669,900 | Login to View | 25 | 1 | 2008 | 928 sqft | N/A |
| 06/22/2026 | 312 617 Smith Avenue |
2 | 2 | 1 | $740,000 | Login to View | 46 | 1 | 2013 | 959 sqft | N/A |
| 05/25/2026 | 3009 450 Westview Street |
2 | 2 | 1 | $729,000 | Login to View | 74 | 1 | 2021 | 775 sqft | N/A |
Recently Sold Condos In Coquitlam West, Coquitlam
| Date | Address | Bed | Bath | Kitchen | Asking Price | Sold Price | $/Sqft | DOM | Levels | Built | Living Area | Lot Size |
|---|---|---|---|---|---|---|---|---|---|---|---|---|
| 07/28/2026 |
2005 567 Clarke Road |
1 | 1 | 1 | Login to View | ( -6.8%) | Login to View | 48 | 1 | 2021 | 541 sqft | N/A |
| 07/27/2026 |
702 311 Alderson Avenue |
2 | 2 | 1 | Login to View | ( -0.1%) | Login to View | 1 | 1 | 2026 | 817 sqft | N/A |
| 07/27/2026 |
704 555 Sydney Avenue |
2 | 2 | 1 | Login to View | ( -3.0%) | Login to View | 42 | 1 | 2022 | 840 sqft | N/A |
| 07/23/2026 |
606 567 Clarke Road |
1 | 1 | 1 | Login to View | ( 2.3%) | Login to View | 14 | 5 | 2021 | 551 sqft | N/A |
| 07/23/2026 |
603 555 Sydney Avenue |
1 | 1 | 1 | Login to View | ( -2.2%) | Login to View | 43 | 1 | 2022 | 611 sqft | N/A |
| 07/21/2026 |
1305 450 Westview Street |
1 | 1 | 1 | Login to View | ( -4.5%) | Login to View | 8 | 1 | 2021 | 548 sqft | N/A |
| 07/21/2026 |
405 827 Roderick Avenue |
1 | 1 | 1 | Login to View | ( -4.2%) | Login to View | 18 | 1 | 2014 | 569 sqft | N/A |
| 07/20/2026 |
2603 567 Clarke Road |
2 | 2 | 1 | Login to View | ( -5.0%) | Login to View | 68 | 1 | 2021 | 921 sqft | N/A |
| 07/20/2026 |
2607 567 Clarke Road |
1 | 1 | 1 | Login to View | ( -5.7%) | Login to View | 47 | 1 | 2021 | 530 sqft | N/A |
| 07/20/2026 |
205 827 Roderick Avenue |
2 | 2 | 1 | Login to View | ( -2.8%) | Login to View | 27 | 1 | 2014 | 831 sqft | N/A |
Disclaimer: Listing data is based in whole or in part on data generated by the Real Estate Board of Greater Vancouve and Fraser Valley Real Estate Board which assumes no responsibility for its accuracy.